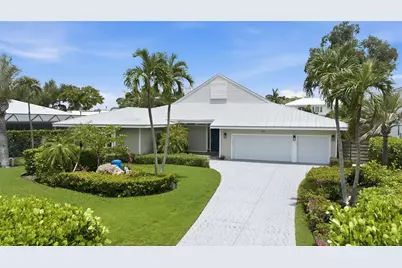
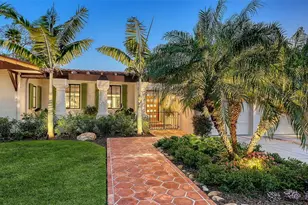
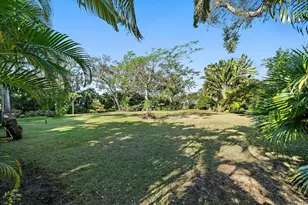
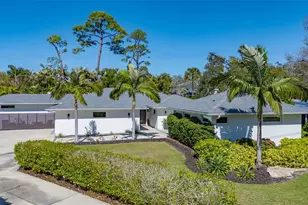
Full Property Details for 1511 N Lake Shore Dr
General
- Sold For: $1,747,200
- Taxes: $11,879 (2025)
- Status: Closed
- Type: Single Family
- Source: MidFloridaRegionalMLS
- MLS ID: A4699567
- Added to Site: 70 day(s) ago
Rental Information
Interior
- Number of Rooms: 10
- Interior Features: Built-in Features, Ceiling Fan(s), High Ceilings, Kitchen and Family Room Combination, Primary Bedroom Main Floor, Solid Wood Cabinets, Split Bedroom, Stone Counters, Thermostat, Walk-In Closet(s)
- Fireplace: Yes
- Fireplace(s): Family Room, Gas
- Appliances: Built-In Oven, Cooktop, Dishwasher, Disposal, Dryer, Microwave, Range Hood, Refrigerator, Washer, Wine Refrigerator
- Furnishings: Unfurnished
- Flooring: Engineered Hardwood, Porcelain Tile
Rooms
- Total Bathrooms: 4
- Full Bathrooms: 3
- Half Bathrooms: 1
- Laundry: Inside, Laundry Room
Additional Information
- Pool: Yes
- Private Pool: Yes
- Pool Description: Heated, In Ground, Lighting, Screen Enclosure
- Spa: Yes
- Spa Description: Above Ground
Exterior
- Exterior Features: French Doors, Irrigation System, Lighting
- Deck/Patio: Front Porch, Rear Porch
- Porch/Patio/Deck: Front Porch, Rear Porch
Parking
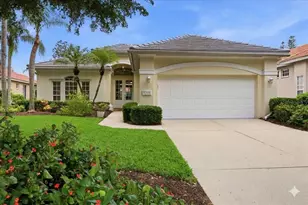
- Garage: Yes
- Attached garage: Yes
- Garage Spaces: 3
- Covered Spaces: 3
- Parking Features: Driveway, Garage Door Opener
Location
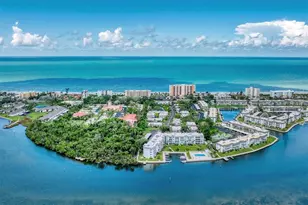
- Area: 34231 - Sarasota/Gulf Gate Branch
- County: Sarasota
- Development Name: 34231 - Sarasota/Gulf Gate Branch
- Subdivision: OYSTER BAY ESTATES
- Driving Directions: From Camino Royale turn onto N. Lake Shore Drive.
- Direction Faces: South
School Information
- Elementary School: Phillippi Shores Elementary
- Middle School: Brookside Middle
- High School: Riverview High
Community
- Community Name: 34231 - Sarasota/Gulf Gate Branch
- Number of Pets: 10
- Pet Restrictions: Please Refer to City/County Pet Restrictions
Heating & Cooling
- Cooling Type: Central Air
- Heating Type: Central
Utilities
- Sewer: Public Sewer
- Water: Public
- Utility Description: Cable Connected, Electricity Connected, Natural Gas Connected, Phone Available, Sewer Connected, Street Lights, Water Connected
Structural Information
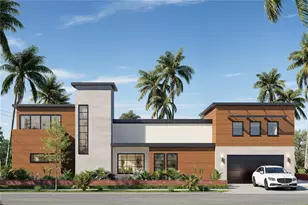
- Architectural Info: Custom, Florida
- Architectural Style: Custom, Florida
- Exterior Const.: Vinyl Siding, Wood Frame
- Roof: Metal
- Stories/Levels: One
- Square Feet: 3,613
- Sq. Ft. Source: Public Records
- Living Area: 3,613 Sq. Ft.
- Year Built: 1950
Lot Features
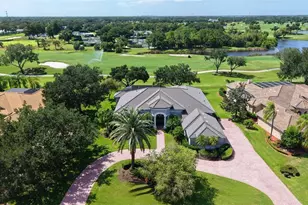
- Property View: Pool
- Lot Size (Acres): 0.47
- Lot Size (Sq. Ft.): 20,581
- Lot Size: 20581
- Lot Dimensions: 100 x 226
- Street/Road Desc.: Paved
Financial Considerations
- Tax Amount: $11,879.5
- Tax Year: 2025
Disclosures and Reports
- Ownership: Fee Simple
- Special Conditions: None
- Legal Description: LOT 3 BLK C OYSTER BAY ESTATES
- Flood Zone Info: X
- APN: 77020025
- Property ID: 77020025
- Block/Lot/Section: C
Listed by Michael Saunders & Company
Sold by Hb Realty Group Inc.