
This is a carousel with tiles that activate property listing cards. Use the previous and next buttons to navigate.
1/1
$1,435,000
This is a carousel with tiles that activate property listing cards. Use the previous and next buttons to navigate.
1/1
Property Description
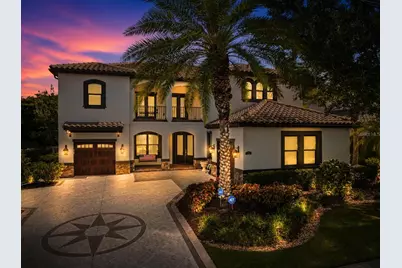
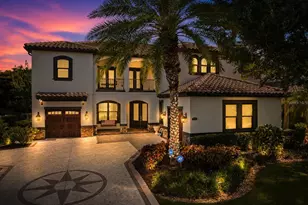
Welcome to 1711 Kenilworth Street, an exceptional opportunity to own a move-in-ready home in one of Sarasota's most desirable West of the Trail neighborhoods. Located within the highly coveted corridor between Field Road and Mound Street, this home offers more than 3,700 square feet, four bedrooms, three full bathrooms, a first-floor office, and a rare three-car garage. At the time of listing, this is the lowest-priced move-in-ready home per square foot in this sought-after West of the Trail area, making it an outstanding value for buyers who want generous living space without sacrificing location, condition, or lifestyle. What truly sets this home apart is its peaceful lakefront setting. From the moment you enter, the open great room draws your attention through large sliding glass doors to the expansive water views beyond. The lake creates a beautiful backdrop throughout the home and offers a sense of privacy and tranquility that is incredibly difficult to find this close to downtown Sarasota. Over the past year, move-in-ready West of the Trail homes offering comparable water views have sold or been listed near the $4 million range, highlighting just how rare and valuable this setting is. Here, you can enjoy the same peaceful waterfront lifestyle at a substantially more approachable price. A welcoming front porch leads into the foyer and spacious great room, where beautiful oak flooring adds warmth and character. The fully screened lanai and travertine deck provide an ideal place to relax, entertain, dine outdoors, or simply enjoy the view. A private dock offers the perfect spot to fish, watch the turtles, and take in the abundant birdlife surrounding the lake. The expansive kitchen features a gas cooktop, abundant workspace, and a large gathering area designed for hosting family and friends. The primary suite feels like a true private retreat, with an oversized bedroom, two walk-in closets, a spacious bathroom with excellent storage, and a private owner's office overlooking the water. The three additional bedrooms are also generously sized, giving family members and guests the space and privacy they need. A separate first-floor office adds even more flexibility for working from home, managing a busy household, or creating a quiet study. Upstairs, a large loft and oversized media, fitness, or recreation room provide additional space for entertaining and everyday living. This is a home that truly has everything you need from a space and functionality standpoint. There is room to spread out, work, host, relax, and move in comfortably without immediately needing to reconfigure the home or take on a major project. Outside, the clean, attractive landscaping complements the home without creating unnecessary upkeep. The property offers beautiful curb appeal while remaining relatively low maintenance, making it ideal for buyers who want to enjoy the Sarasota lifestyle without spending every weekend working on the house. Located just minutes from Sarasota Memorial Hospital, Southside Village, downtown Sarasota, Siesta Key, and some of the area's best dining, shopping, and beaches, 1711 Kenilworth Street offers an increasingly rare combination of space, water views, a three-car garage, low-maintenance living, and an exceptional West of the Trail location. For buyers searching for a move-in-ready home in one of Sarasota's most luxurious and established neighborhoods, this is a value that is difficult to duplicate.
Full Property Details
Full Property Details for 1711 Kenilworth St
General
- Sold For: $1,435,000
- Taxes: $13,105 (2025)
- Status: Closed
- Type: Single Family
- Source: MidFloridaRegionalMLS
- MLS ID: A4700129
- Added to Site: 54 day(s) ago
Rental Information
- Min. Lease: 1 Month
Interior
- Number of Rooms: 12
- Interior Features: Built-in Features, Ceiling Fan(s), Eating Space In Kitchen, Kitchen and Family Room Combination, Open Floorplan, PrimaryBedroom Upstairs, Solid Surface Counters, Solid Wood Cabinets, Stone Counters, Tray Ceiling(s), Walk-In Closet(s), Window Treatments
- Fireplace: Yes
- Fireplace(s): Other Room
- Appliances: Built-In Oven, Cooktop, Dishwasher, Disposal, Dryer, Gas Water Heater, Microwave, Refrigerator, Washer
- Furnishings: Negotiable
- Flooring: Carpet, Tile, Hardwood
Rooms
Bathrooms
- Total Bathrooms: 3
- Full Bathrooms: 3
Bedrooms
- Total Bedrooms: 4
Other Rooms
- Laundry: Inside, Laundry Room
Additional Information
- Security/Safety: Smoke Detector(s)
Exterior
- Exterior Features: Awning(s), Balcony, French Doors, Irrigation System, Rain Gutters, Sidewalk, Sliding Doors
- Deck/Patio: Covered, Front Porch, Patio, Rear Porch, Screened
- Porch/Patio/Deck: Covered, Front Porch, Patio, Rear Porch, Screened
Parking
- Garage: Yes
- Attached garage: Yes
- Garage Spaces: 3
- Covered Spaces: 3
- Parking Features: Driveway, Garage Faces Side, Split Garage, Tandem
Location
- Area: 34231 - Sarasota/Gulf Gate Branch
- County: Sarasota
- Development Name: 34231 - Sarasota/Gulf Gate Branch
- Subdivision: KENILWORTH ESTATES
- Driving Directions: From US41, west on Kenilworth St. Home is on the north side of street.
- Direction Faces: South
School Information
- Elementary School: Phillippi Shores Elementary
- Middle School: Brookside Middle
- High School: Riverview High
Community
- Community Name: 34231 - Sarasota/Gulf Gate Branch
- Pet Restrictions: Refer to County ordinances.
Heating & Cooling
- Cooling Type: Central Air, Zoned
- Heating Type: Central, Propane
Utilities
- Sewer: Public Sewer
- Water: Public
- Utility Description: BB/HS Internet Available, Propane, Public
Structural Information
- Architectural Info: Custom
- Architectural Style: Custom
- Exterior Const.: Stucco
- Roof: Tile
- Windows: Shades, Shutters, Window Treatments
- Stories/Levels: Two
- Square Feet: 3,734
- Sq. Ft. Source: Public Records
- Living Area: 3,734 Sq. Ft.
- Year Built: 2013
Lot Features
- Property View: Water
- Lot Size (Acres): 0.23
- Lot Size (Sq. Ft.): 10,000
- Lot Size: 10000
- Street/Road Desc.: Paved
Water Features
- Water Front: Yes
- Water View: Yes
- Water Access: Yes
- Water Access Desc: Pond
- Water Extras: Yes
- Water Front Desc.: Pond
Financial Considerations
- Tax Amount: $13,105
- Tax Year: 2025
Disclosures and Reports
- Ownership: Fee Simple
- Special Conditions: None
- Legal Description: LOT 1, KENILWORTH ESTATES UNIT 2
- Flood Zone Info: X500
- APN: 76160125
- Property ID: 76160125
- Block/Lot/Section: 1
Get Pre-Approved Today
Schools
Schools serving 1711 Kenilworth St
School District:Sarasota County School District
| Name | Grades | Distance |
|---|---|---|
Phillippi Shores Elementary School 4747 South Tamiami Trail, Sarasota, FL 34231 | PK-5 | 0.7 mi |
Riverview High School, Sarasota, FL 1 Ram Way, Sarasota, FL 34231 | 9-12 | 1.2 mi |
Brookside Middle School 3636 South Shade Avenue, Sarasota, FL 34239 | 6-8 | 0.8 mi |
Disclaimer:
School attendance boundaries provided by ATTOM Data Solutions and are for reference only. Contact the school directly to verify enrollment eligibility.
Price & Sales History for 1711 Kenilworth St
Date
Details
Price
Change
Source
9/04/2026
Sold
$1,435,000
-15.54%
MLS
7/20/2026
Listed
$1,699,000
—
MLS
Disclaimer: Historical sales information is derived from public records provided by the county offices. Information is not guaranteed and should be independently verified.
1711 Kenilworth Street, Sarasota, FL 34231 (MLS# A4700129) is a Single Family property that was sold at $1,435,000 on September 04, 2026. This property was listed by Cole Collins from our Siesta Key Office.Want to learn more about 1711 Kenilworth Street? Do you have questions about finding other Single Family real estate for sale in Sarasota? You can browse all Sarasota real estate or contact a Coldwell Banker agent to request more information.