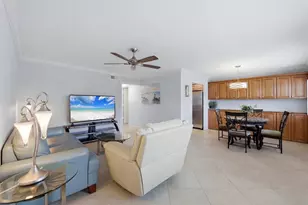
Full Property Details for 1784 Midlothian St
General
- Price: $110,000
- HOA FEE: $161/month
- HOA FEE FREQ.: Annually
- Taxes: $2,431 (2025)
- Status: Active

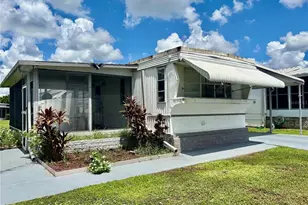
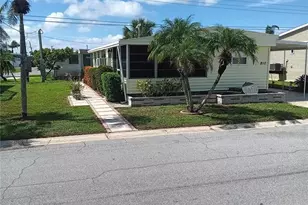
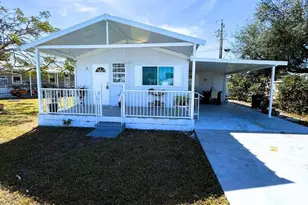
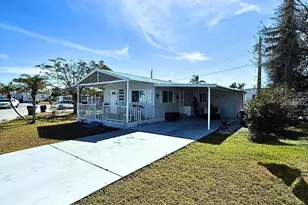
- Type: Mobile Home
- Source: MidFloridaRegionalMLS
- MLS ID: A4707398
- Updated: 10/9/2026
- Added to Site: 4 day(s) ago
Rental Information
Interior
- Number of Rooms: 8
- Interior Features: Ceiling Fan(s)
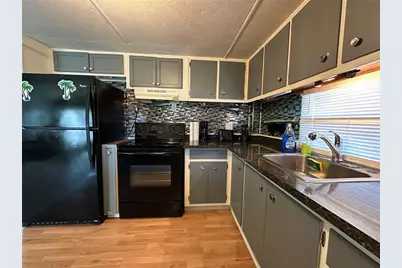
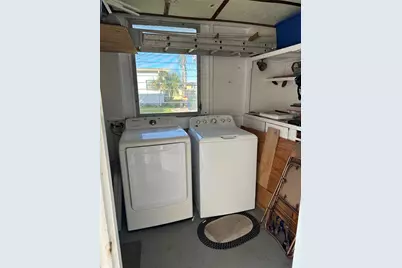
- Appliances: Dryer, Electric Water Heater, Microwave, Range, Refrigerator, Washer
- Furnishings: Furnished
- Flooring: Concrete
Rooms
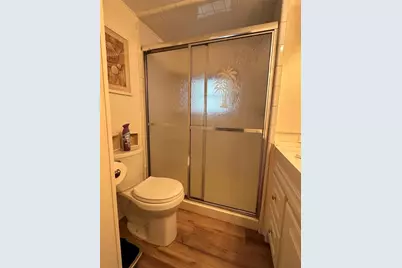
- Total Bathrooms: 2
- Full Bathrooms: 1
- Half Bathrooms: 1
- Laundry: Electric Dryer Hookup, Laundry Room, Washer Hookup
Additional Information
- Shared Amenities: Cable TV, Clubhouse, Fitness Center, Laundry, Pickleball Court(s), Pool, Shuffleboard Court, Spa/Hot Tub
- Pool Description: Gunite, Heated, In Ground, Lighting
- Spa: Yes
- Spa Description: Heated, In Ground
Exterior
Parking
- Carports: Yes
- Carport: 1
- Carport Spaces: 1
- Covered Spaces: 1
Location
- Area: 34234 - Sarasota
- County: Sarasota
- Development Name: 34234 - Sarasota
- Subdivision: TRI-PAR ESTATES
- Driving Directions: Enter Tri-Par Drive from Desoto Road, make the fourth right onto Calumet Ave. Make the first right onto Midlothian St. House will be on the left.
- Direction Faces: North
Community
- Community Name: 34234 - Sarasota
- Community Features: Clubhouse, Fitness Center, Golf Carts OK, Pool
- Optional Amenities: Cable TV, Clubhouse, Fitness Center, Laundry, Pickleball Court(s), Pool, Shuffleboard Court, Spa/Hot Tub
- Association: Yes
- Assoc. Name: Dean Chandler
- Assoc. Fees Include: Cable TV, Internet, Pool Maintenance
- Pet Restrictions: This home is not in the pet-area; any emotional support animals(ESA) must be approved by the board of trustees.
- Adult Community: Yes
Heating & Cooling
- Cooling Type: Central Air
- Heating Type: Central, Electric
Utilities
- Sewer: Public Sewer
- Water: Public
- Utility Description: Cable TV Available, Cable Connected, Electricity Available, Electricity Connected, Public, Sewer Available, Sewer Connected, Street Lights, Water Available, Water Connected
Structural Information
- Exterior Const.: Vinyl Siding
- Roof: Membrane
- Stories/Levels: One
- Square Feet: 720
- Sq. Ft. Source: Owner
- Year Built: 1963
Manufactured Home
- Mobile Home Type: Double Wide
Lot Features
- Lot Size (Acres): 0.08
- Lot Size (Sq. Ft.): 3,398
- Lot Size: 3398
- Street/Road Desc.: Asphalt
Financial Considerations
- Association Fee: $1,932
- Assoc Fee Freq.: Annually
- Assoc Fee Desc.: Required
- Tax Amount: $2,431
- Tax Year: 2025
Disclosures and Reports
- Ownership: Fee Simple
- Special Conditions: None
- Legal Description: LOT 415 SUBJ TO RIGHT OF FLIGHT ESMT TO SARASOTA MANATEE AIRPORT AUTHORITY PER ORI 2001105257 TRI-PAR ESTATES UNIT 5
- Flood Zone Info: X
- APN: 25150030
- Property ID: 25150030
Listed by Exit King Realty