This is a carousel with tiles that activate property listing cards. Use the previous and next buttons to navigate.
1/1
$4,100,000
This is a carousel with tiles that activate property listing cards. Use the previous and next buttons to navigate.
1/1
Property Description
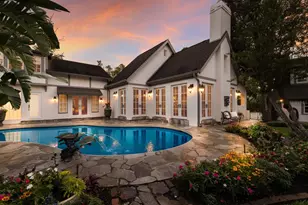
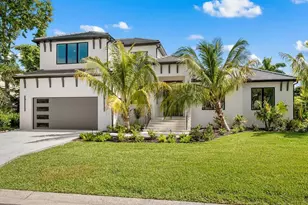
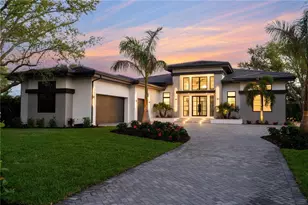
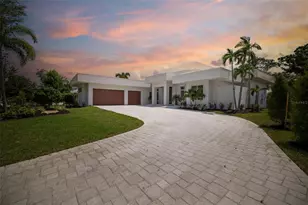
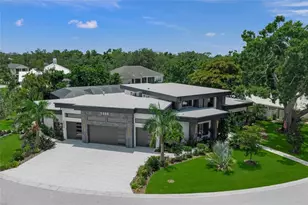
Experience refined modern living in this Oyster Bay Estates, stunning five-bedroom, four-and-a-half-bath residence thoughtfully designed and custom built with exceptional craftsmanship, elevated finishes, and sophisticated smart-home technology. Every detail of this home reflects a commitment to quality, comfort, and luxury. The heart of the home is an extraordinary chef's kitchen appointed with top-of-the-line Thermador appliances, custom cabinetry, an expansive island ideal for entertaining, and a striking custom hood. Elegant designer lighting and Emtek hardware compliment the home's extensive custom woodwork, including solid interior doors, crown molding, baseboards, and detailed window casings. Rich hardwood flooring flows throughout the living spaces, enhancing the home's warm yet refined aesthetic. Designed for both entertaining and everyday enjoyment, the home features a temperature-controlled 120-bottle wine cellar with WhisperKool system, a dedicated golf simulator room with Foresight simulator, and multiple thoughtfully designed living spaces. Smart-home technology is seamlessly integrated through a Wicked Smart system, controlling lighting, sound, security, shades, and WiFi, along with a Lutron automated lighting system throughout. The large and private outdoor living spaces are equally impressive, featuring a custom outdoor kitchen with integrated sound system, a resort-style pool and spa with sun shelf, and elegant travertine pool decking, creating the perfect setting for relaxing or entertaining under the Florida sun. Additional highlights include a striking custom solid oak entry door, designer-selected tile throughout, a built-in Elkay water dispenser, two laundry rooms for added convenience, landscape lighting and a spacious three-car garage. A rare opportunity to own a meticulously designed luxury residence where timeless craftsmanship, cutting-edge technology, and exceptional amenities come together in one remarkable Sarasota home.
Full Property Details
Full Property Details for 1815 S Lake Shore Dr
General
- Sold For: $4,100,000
- Taxes: $32,460 (2025)
- Status: Closed
- Type: Single Family
- Source: MidFloridaRegionalMLS
- MLS ID: A4690123
- Added to Site: 120 day(s) ago
Rental Information
- Min. Lease: 1 Month
Interior
- Number of Rooms: 13
- Interior Features: Built-in Features, Ceiling Fan(s), Crown Molding, Dry Bar, High Ceilings, Kitchen and Family Room Combination, Living Room/Dining Room Combo, Open Floorplan, Primary Bedroom Main Floor, Smart Home, Solid Surface Counters, Solid Wood Cabinets, Split Bedroom, Tray Ceiling(s), Walk-In Closet(s), Window Treatments
- Appliances: Bar Fridge, Built-In Oven, Convection Oven, Dishwasher, Disposal, Dryer, Freezer, Gas Water Heater, Ice Maker, Microwave, Range, Range Hood, Refrigerator, Tankless Water Heater, Washer, Wine Refrigerator
- Furnishings: Unfurnished
- Flooring: Tile, Hardwood
Rooms
Bathrooms
- Total Bathrooms: 5
- Full Bathrooms: 4
- Half Bathrooms: 1
Bedrooms
- Total Bedrooms: 5
Other Rooms
- Laundry: Inside, Laundry Room, Upper Level
Additional Information
- Pool: Yes
- Private Pool: Yes
- Pool Description: Child Safety Fence, Deck, Heated, In Ground, Lighting, Salt Water, Tile
- Spa: Yes
- Spa Description: In Ground
Exterior
- Exterior Features: French Doors, Irrigation System, Lighting, Outdoor Grill, Outdoor Kitchen, Private Yard, Rain Gutters, Sliding Doors
- Deck/Patio: Covered, Deck, Rear Porch
- Porch/Patio/Deck: Covered, Deck, Rear Porch
Parking
- Garage: Yes
- Attached garage: Yes
- Garage Spaces: 3
- Covered Spaces: 3
- Parking Features: Driveway, Garage Door Opener, Garage Faces Side, Oversized
Location
- Area: 34231 - Sarasota/Gulf Gate Branch
- County: Sarasota
- Development Name: 34231 - Sarasota/Gulf Gate Branch
- Subdivision: OYSTER BAY ESTATES
- Driving Directions: South on Camino Real to roundabout. Follow to east on S Lake Shore and home is on the left.
- Direction Faces: South
School Information
- Elementary School: Phillippi Shores Elementary
- Middle School: Sarasota Middle
- High School: Riverview High
Community
- Community Name: 34231 - Sarasota/Gulf Gate Branch
- Association: Yes
Heating & Cooling
- Cooling Type: Central Air
- Heating Type: Central
Utilities
- Sewer: Public Sewer
- Water: Public
- Utility Description: Electricity Connected, Fiber Optics, Natural Gas Connected, Sewer Connected, Water Connected
Structural Information
- Architectural Info: Custom
- Architectural Style: Custom
- Builder: David B. Arent
- Exterior Const.: Stucco
- Roof: Shingle
- Stories/Levels: Two
- Square Feet: 4,177
- Sq. Ft. Source: Public Records
- Living Area: 4,177 Sq. Ft.
- Year Built: 2023
Lot Features
- Property View: Pool
- Lot Size (Acres): 0.35
- Lot Size (Sq. Ft.): 15,376
- Lot Size: 15376
- Frontage: Street Paved
- Street/Road Desc.: Paved
Financial Considerations
- Assoc Fee Desc.: Optional
- Tax Amount: $32,460
- Tax Year: 2025
Disclosures and Reports
- Ownership: Fee Simple
- Special Conditions: None
- Legal Description: LOT 10 BLK E OYSTER BAY ESTATES
- Flood Zone Info: X
- APN: 77010006
- Property ID: 77010006
- Block/Lot/Section: E
Listed by Michael Saunders & Company
Sold by The Shoreline Fl Realty Llc

Get Pre-Approved Today
Schools
Schools serving 1815 S Lake Shore Dr
School District:Sarasota County School District
| Name | Grades | Distance |
|---|---|---|
Phillippi Shores Elementary School 4747 South Tamiami Trail, Sarasota, FL 34231 | PK-5 | 0.4 mi |
Riverview High School, Sarasota, FL 1 Ram Way, Sarasota, FL 34231 | 9-12 | 1 mi |
Brookside Middle School 3636 South Shade Avenue, Sarasota, FL 34239 | 6-8 | 0.9 mi |
Disclaimer:
School attendance boundaries provided by ATTOM Data Solutions and are for reference only. Contact the school directly to verify enrollment eligibility.
Price & Sales History for 1815 S Lake Shore Dr
Date
Details
Price
Change
Source
7/10/2026
Sold
$4,100,000
-3.53%
MLS
5/19/2026
Price Reduced
$4,250,000
-5.56%
MLS
4/16/2026
Listed
$4,500,000
—
MLS
Disclaimer: Historical sales information is derived from public records provided by the county offices. Information is not guaranteed and should be independently verified.
1815 S Lake Shore Drive, Sarasota, FL 34231 (MLS# A4690123) is a Single Family property that was sold at $4,100,000 on July 10, 2026. Want to learn more about 1815 S Lake Shore Drive? Do you have questions about finding other Single Family real estate for sale in Sarasota? You can browse all Sarasota real estate or contact a Coldwell Banker agent to request more information.