This is a carousel with tiles that activate property listing cards. Use the previous and next buttons to navigate.
1/45
$1,000,000 Just Listed
This is a carousel with tiles that activate property listing cards. Use the previous and next buttons to navigate.
1/45
Property Description
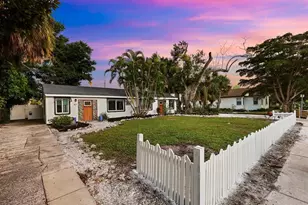
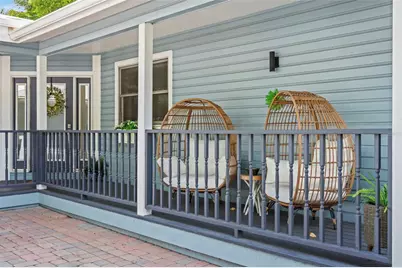
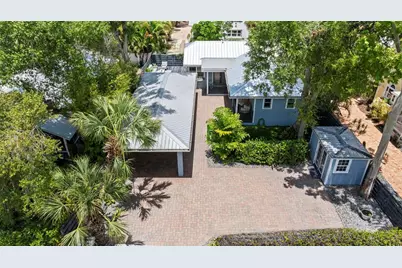
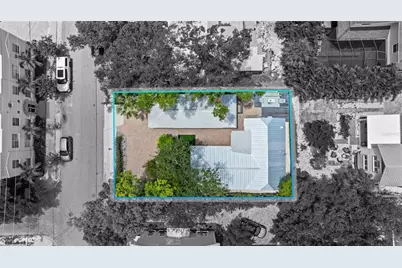
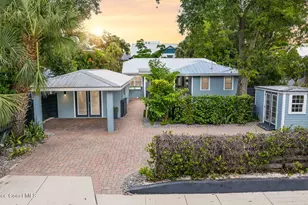
Discover the charm of downtown Sarasota from this expertly renovated residence in the heart of the coveted Laurel Park Arts District. Combining the character of a 1922 home with the comfort and style of modern living, this private, gated property is just moments from Main Street, Sarasota Bay, St. Armands Circle, Lido Beach, award-winning dining, boutiques, galleries and the city's vibrant arts and entertainment scene. Inside, the open-concept design features a stunning quartz island, beautifully updated kitchen and baths, custom closets and designer finishes throughout. The two-bedroom, two-bath main residence is complemented by a separate flex building with additional living space and a private laundry room, ideal for guests, a home office or creative studio. Outside, enjoy a fully fenced backyard with paver walkways, a lounging deck, covered carport, storage shed and outdoor shower. Major updates include a 2024 metal roof, 2023 HVAC, updated plumbing and a 2022 electrical panel. Offered fully furnished, this exceptional property is ready to enjoy.
Full Property Details
Full Property Details for 1841 Laurel St
General
- Price: $1,000,000
- Taxes: $12,668 (2025)
- Status: Active
- Type: Single Family
- Source: MidFloridaRegionalMLS
- MLS ID: TB8542263
- Updated: Today (8/27/2026)
- Added to Site: Today
Rental Information
- Min. Lease: 1 Week
Interior
- Number of Rooms: 5
- Interior Features: Ceiling Fan(s), Living Room/Dining Room Combo, Open Floorplan, Primary Bedroom Main Floor, Stone Counters, Thermostat, Window Treatments
- Appliances: Dishwasher, Dryer, Electric Water Heater, Range, Refrigerator, Washer
- Furnishings: Turnkey
- Flooring: Tile
Rooms
Bathrooms
- Total Bathrooms: 2
- Full Bathrooms: 2
Bedrooms
- Total Bedrooms: 2
Other Rooms
- Laundry: Electric Dryer Hookup, Inside, Laundry Room, Washer Hookup
Additional Information
- Security/Safety: Smoke Detector(s)
Exterior
- Exterior Features: Outdoor Shower, Private Entrance, Private Mailbox, Private Yard, Rain Gutters, Storage
- Deck/Patio: Deck, Front Porch, Porch
- Porch/Patio/Deck: Deck, Front Porch, Porch
Parking
- Carports: Yes
- Carport: 1
- Carport Spaces: 1
- Covered Spaces: 1
- Parking Features: Driveway, Open
Location
- Area: 34236 - Sarasota
- County: Sarasota
- Development Name: 34236 - Sarasota
- Subdivision: POS SUB OF BLKS G & H
- Driving Directions: From I-75 S take the exit for FL-780, Turn right onto Fruitville Rd, Turn left onto N Washington Blvd, Turn right onto Laurel St, house will be on your right. From US-301 head South, 301 turns into N Washington Blvd, Turn right onto Laurel St, house will be on your right.
- Direction Faces: South
Community
- Community Name: 34236 - Sarasota
Heating & Cooling
- Cooling Type: Central Air, Mini-Split Unit(s)
- Heating Type: Central, Electric
Utilities
- Sewer: Public Sewer
- Water: Public
- Utility Description: BB/HS Internet Available, Cable TV Available, Electricity Connected, Public, Sewer Connected, Street Lights, Underground Utilities, Water Connected
Structural Information
- Architectural Info: Bungalow
- Architectural Style: Bungalow
- Exterior Const.: Wood Frame, Wood Siding
- Roof: Metal
- Stories/Levels: One
- Square Feet: 1,552
- Sq. Ft. Source: Public Records
- Year Built: 1922
Additional Structures
- Other Structures: Shed(s)
Lot Features
- Property View: City
- Lot Size (Acres): 0.12
- Lot Size (Sq. Ft.): 5,238
- Lot Size: 5238
- Lot Dimensions: 56 x 95
- Frontage: Street Paved
- Street/Road Desc.: Paved
- Fencing (Description): Wood
Financial Considerations
- Tax Amount: $12,668.66
- Tax Year: 2025
Disclosures and Reports
- Ownership: Fee Simple
- Special Conditions: None
- Legal Description: S 1/2 LOT 11 SUB OF LOT 15 BLK G SUB OF BLKS G & H PLAT OF SARASOTA
- Flood Zone Info: X
- APN: 2027090056
- Property ID: 2027090056
- Block/Lot/Section: G
Listed by Exp Realty Llc
Get Pre-Approved Today
Schools
Schools serving 1841 Laurel St
School District:Sarasota County School District
| Name | Grades | Distance |
|---|---|---|
Southside Elementary School, Sarasota, FL 1901 Webber Street, Sarasota, FL 34239 | PK-5 | 1.7 mi |
Booker Middle School 2250 Myrtle Street, Sarasota, FL 34234 | 6-8 | 2.5 mi |
Sarasota High School 2155 Bahia Vista Street, Sarasota, FL 34239 | 9-12 | 0.7 mi |
Disclaimer:
School attendance boundaries provided by ATTOM Data Solutions and are for reference only. Contact the school directly to verify enrollment eligibility.
Price & Sales History for 1841 Laurel St
Date
Details
Price
Change
Source
8/27/2026
Listed
$1,000,000
-9.09%
MLS
2/02/2022
Sold
$1,100,000
—
Public Record
Disclaimer: Historical sales information is derived from public records provided by the county offices. Information is not guaranteed and should be independently verified.
Tax History
Tax History for 1841 Laurel St
Year
Property Taxes
Change
Tax Assessment
Change
2025
$12,341
9%
$829,300
10%
2024
$11,343
8%
$755,400
8%
2023
$10,543
6%
$698,000
7%
2022
$9,952
33%
$654,300
34%
2021
$7,456
—
$489,800
18%
2021
$7,456
14%
$414,800
4%
2019
$6,551
10%
$399,850
10%
2018
$5,948
64%
$363,500
43%
2017
$3,623
—
$254,364
2%
2016
$3,630
-1%
$249,132
1%
2015
$3,684
-12%
$247,400
19%
2014
$4,188
8%
$207,104
10%
2013
$3,880
—
$188,276
—
Disclaimer: Historical tax information is derived from public records provided by the county offices. Information is not guaranteed and should be independently verified.
Estimate the Cost
Estimate the Cost for 1841 Laurel St
1841 Laurel Street, Sarasota, FL 34236 (MLS# TB8542263) is a Single Family property with 2 bedrooms and 2 full bathrooms. 1841 Laurel Street is currently listed for $1,000,000 and was received on August 27, 2026. Want to learn more about 1841 Laurel Street? Do you have questions about finding other Single Family real estate for sale in Sarasota? You can browse all Sarasota real estate or contact a Coldwell Banker agent to request more information.