This is a carousel with tiles that activate property listing cards. Use the previous and next buttons to navigate.
1/68
$2,695,000
This is a carousel with tiles that activate property listing cards. Use the previous and next buttons to navigate.
1/68
Property Description
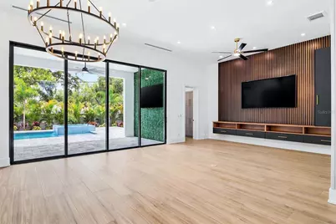
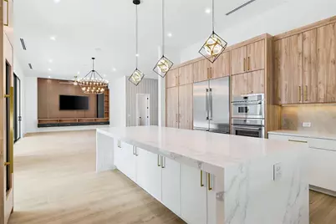
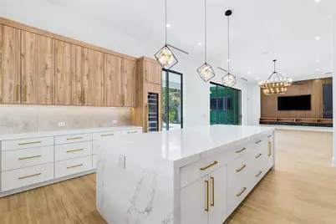
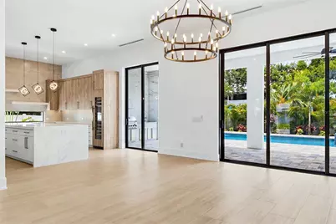
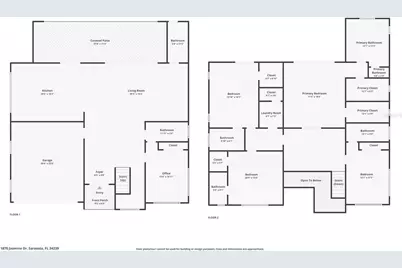
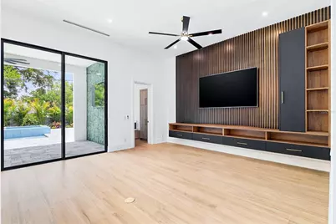
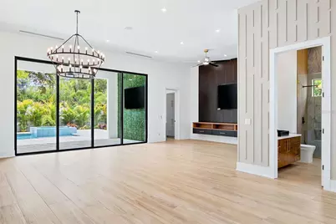
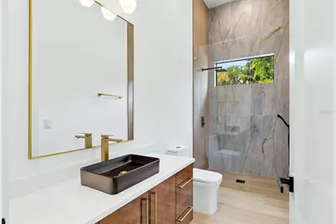
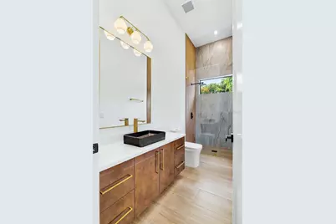
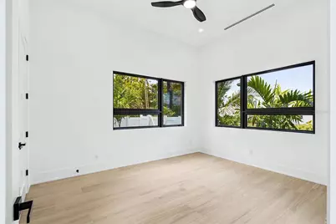
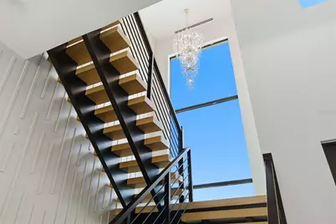
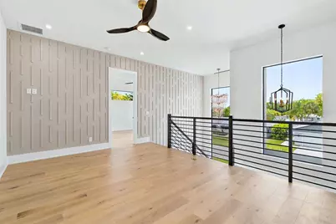
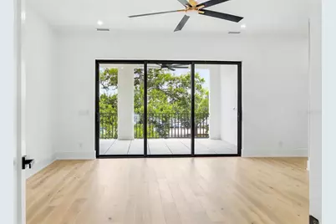
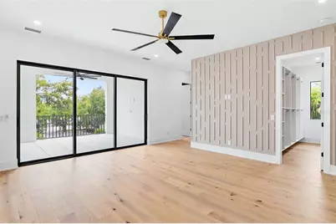
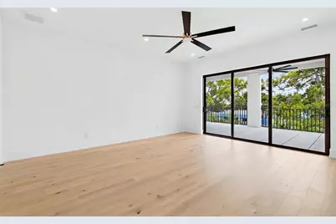
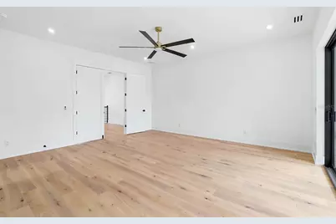
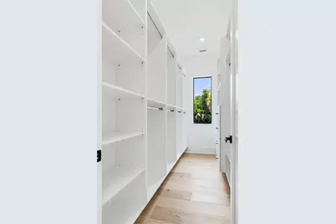
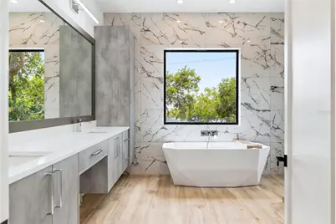
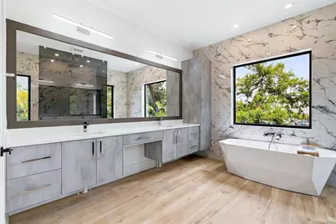
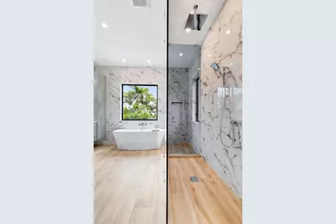
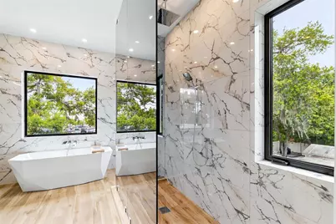
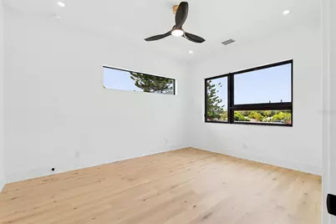
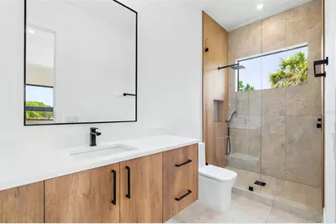
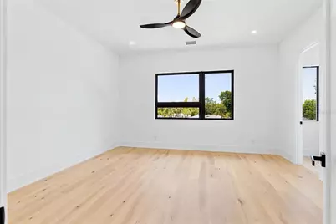
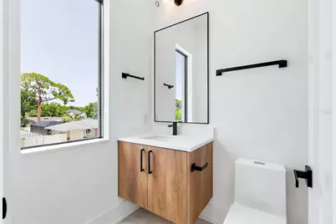
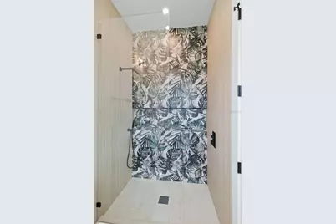
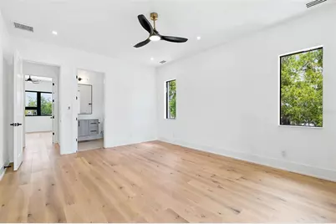
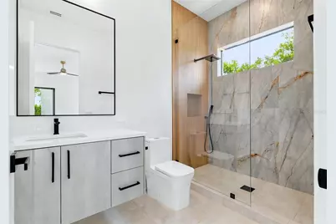
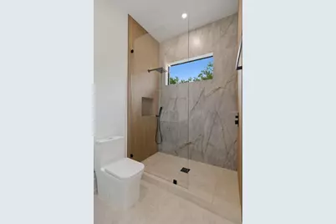
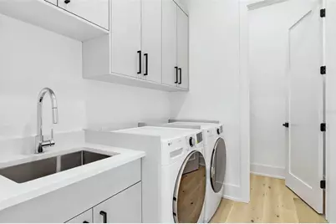
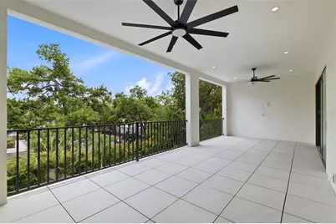
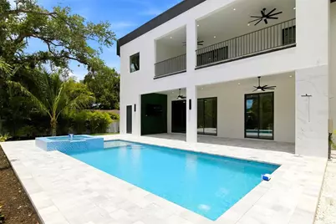
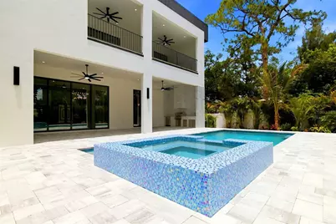
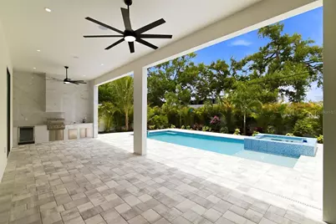
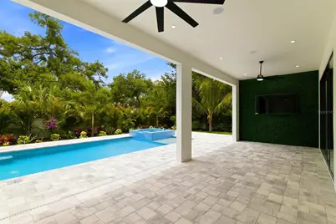
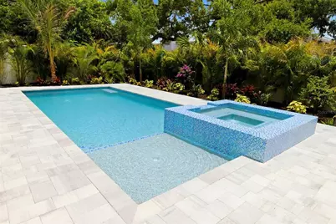
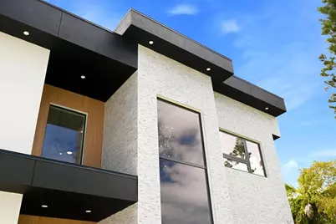
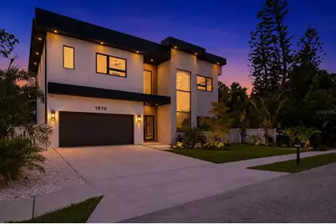
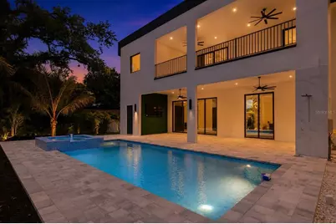
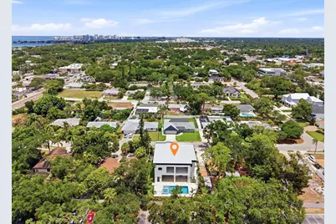
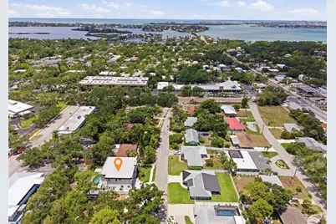
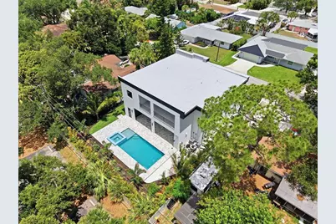
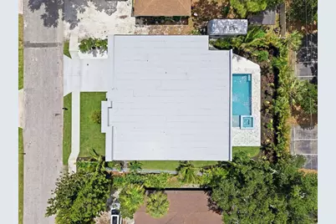
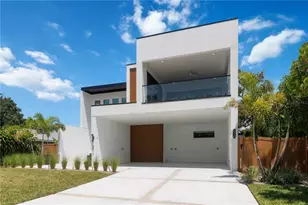
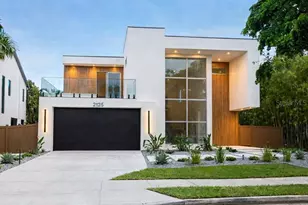
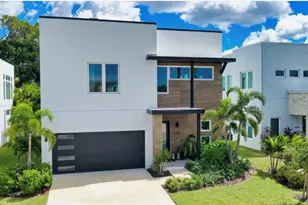
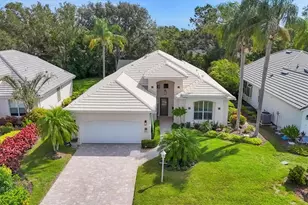
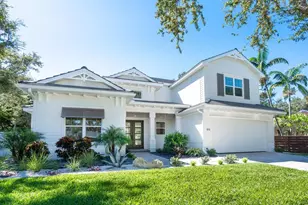
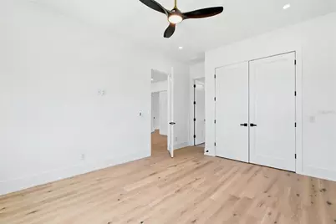
Experience modern luxury in this stunning new construction home located in Sarasota's highly sought-after West of Trail area. Offering 5 bedrooms, 5.5 bathrooms, and 4,165 square feet under air (5,614 total square feet), this exceptional residence combines custom design with everyday functionality. A grand entry welcomes you with soaring 12-foot ceilings, a spacious foyer, and a striking staircase that sets the tone for the home's contemporary elegance. The open-concept floor plan seamlessly connects the living, dining, and kitchen areas, creating the perfect space for entertaining and daily living. The chef-inspired kitchen features custom solid wood cabinetry, quartz countertops, premium Thermador appliances, and an oversized island designed for gathering with family and friends. A custom built-in feature wall in the living room adds both style and practicality. The bright first-floor office, complete with convenient bathroom access, can easily function as a guest suite and overlooks the beautifully landscaped front yard. Upstairs, 10-foot ceilings enhance the spacious feel throughout. The luxurious primary suite serves as a private retreat, accessed through double doors and opening to a private balcony that extends the second-floor living space. Each additional bedroom offers its own en-suite bathroom and walk-in closet, providing comfort and privacy for family and guests alike. A spacious second-floor laundry room with built-in cabinetry adds convenience. Outside, lush tropical landscaping and a full irrigation system complement the home's impressive curb appeal. Premium upgrades include impact-rated windows and doors, epoxy-coated garage floors, designer exterior lighting, pre-wiring for security cameras, and dual HVAC systems for enhanced comfort and energy efficiency. Ideally located West of Trail, this exceptional home is just minutes from downtown Sarasota, Sarasota Memorial Hospital, premier dining and shopping, local parks, and the world-renowned beaches of Siesta Key. Schedule your private showing today and discover the perfect blend of luxury, location, and modern living.
Full Property Details
Full Property Details for 1870 Jasmine Dr
General
- Price: $2,695,000
- Taxes: $7,657 (2025)
- Status: Active
- Type: Single Family
- Source: MidFloridaRegionalMLS
- MLS ID: A4696318
- Updated: 8/7/2026
- Added to Site: 69 day(s) ago
Rental Information
- Min. Lease: 1 Week
Interior
- Number of Rooms: 10
- Interior Features: Built-in Features, Ceiling Fan(s), Eating Space In Kitchen, High Ceilings, Kitchen and Family Room Combination, Open Floorplan, PrimaryBedroom Upstairs, Stone Counters, Thermostat, Walk-In Closet(s)
- Appliances: Built-In Oven, Convection Oven, Cooktop, Dishwasher, Disposal, Dryer, Electric Water Heater, Exhaust Fan, Freezer, Microwave, Range Hood, Refrigerator, Washer, Wine Refrigerator
- Furnishings: Unfurnished
- Flooring: Ceramic Tile, Hardwood
Rooms
Bathrooms
- Total Bathrooms: 6
- Full Bathrooms: 5
- Half Bathrooms: 1
Bedrooms
- Total Bedrooms: 5
Other Rooms
- Laundry: Common Area, Laundry Room, Upper Level
Additional Information
- Pool: Yes
- Private Pool: Yes
- Pool Description: Chlorine Free, Heated, In Ground, Lighting, Outside Bath Access, Salt Water
- Spa: Yes
- Spa Description: Heated, In Ground
Exterior
- Exterior Features: Balcony, Garden, Irrigation System, Lighting, Outdoor Grill, Outdoor Shower, Private Mailbox, Private Yard, Rain Gutters, Sidewalk, Sliding Doors
Parking
- Garage: Yes
- Attached garage: Yes
- Garage Spaces: 2
- Covered Spaces: 2
Location
- Area: 34239 - Sarasota/Pinecraft
- County: Sarasota
- Development Name: 34239 - Sarasota/Pinecraft
- Subdivision: HARTLAND PARK
- Driving Directions: Access Jasmine by Osprey. From Bee Ridge exit, head West about 5.2 miles, turn right onto Jasmine Dr, house will be to your right.
- Direction Faces: North
School Information
- Elementary School: Southside Elementary
- Middle School: Booker Middle
- High School: Sarasota High
Community
- Community Name: 34239 - Sarasota/Pinecraft
Heating & Cooling
- Cooling Type: Central Air
- Heating Type: Central
Utilities
- Sewer: Public Sewer
- Water: Public
- Utility Description: Electricity Connected, Public, Sewer Connected, Sprinkler Meter, Water Connected
Structural Information
- Exterior Const.: Block
- Roof: Other
- Stories/Levels: Two
- Square Feet: 4,165
- Sq. Ft. Source: Builder
- Year Built: 2026
Lot Features
- Lot Size (Acres): 0.21
- Lot Size (Sq. Ft.): 9,200
- Lot Size: 9200
- Street/Road Desc.: Asphalt
Financial Considerations
- Tax Amount: $7,657.19
- Tax Year: 2025
Disclosures and Reports
- Ownership: Fee Simple
- Special Conditions: None
- Legal Description: LOT 7 BLK D HARTLAND PARK
- Flood Zone Info: X
- APN: 2039090032
- Property ID: 2039090032
- Block/Lot/Section: D
Listed by Preferred Shore Llc

Get Pre-Approved Today
Schools
Schools serving 1870 Jasmine Dr
School District:Sarasota County School District
| Name | Grades | Distance |
|---|---|---|
Southside Elementary School, Sarasota, FL 1901 Webber Street, Sarasota, FL 34239 | PK-5 | 0.5 mi |
Brookside Middle School 3636 South Shade Avenue, Sarasota, FL 34239 | 6-8 | 0.5 mi |
Sarasota High School 2155 Bahia Vista Street, Sarasota, FL 34239 | 9-12 | 1.6 mi |
Disclaimer:
School attendance boundaries provided by ATTOM Data Solutions and are for reference only. Contact the school directly to verify enrollment eligibility.
Price & Sales History for 1870 Jasmine Dr
Date
Details
Price
Change
Source
8/07/2026
Price Reduced
$2,695,000
-5.77%
MLS
6/07/2026
Listed
$2,860,000
368.85%
MLS
8/04/2025
Sold
$610,000
—
Public Record
Disclaimer: Historical sales information is derived from public records provided by the county offices. Information is not guaranteed and should be independently verified.
Tax History
Tax History for 1870 Jasmine Dr
Year
Property Taxes
Change
Tax Assessment
Change
2025
$7,657
-4%
$496,200
-6%
2024
$7,974
419%
$528,400
310%
2023
$1,535
5%
$128,725
6%
2021
$1,468
—
$121,336
-3%
2022
$1,466
—
$124,976
4%
2021
$1,468
24%
$119,661
18%
2019
$1,182
2%
$101,526
2%
2018
$1,155
2%
$99,633
2%
2017
$1,135
2%
$97,584
2%
2016
$1,110
-1%
$95,577
1%
2015
$1,125
1%
$94,913
1%
2014
$1,118
1%
$94,160
2%
2013
$1,109
—
$92,768
—
Disclaimer: Historical tax information is derived from public records provided by the county offices. Information is not guaranteed and should be independently verified.
Estimate the Cost
Estimate the Cost for 1870 Jasmine Dr
1870 Jasmine Drive, Sarasota, FL 34239 (MLS# A4696318) is a Single Family property with 5 bedrooms, 5 full bathrooms and 1 partial bathroom. 1870 Jasmine Drive is currently listed for $2,695,000 and was received on June 07, 2026. Want to learn more about 1870 Jasmine Drive? Do you have questions about finding other Single Family real estate for sale in Sarasota? You can browse all Sarasota real estate or contact a Coldwell Banker agent to request more information.