This is a carousel with tiles that activate property listing cards. Use the previous and next buttons to navigate.
1/30
$587,500
This is a carousel with tiles that activate property listing cards. Use the previous and next buttons to navigate.
1/30
Property Description
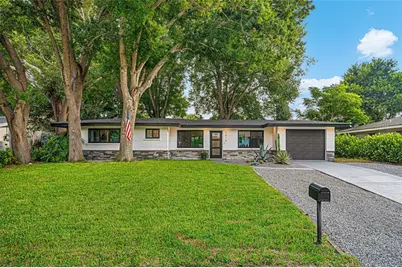
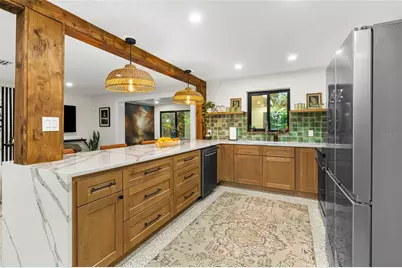
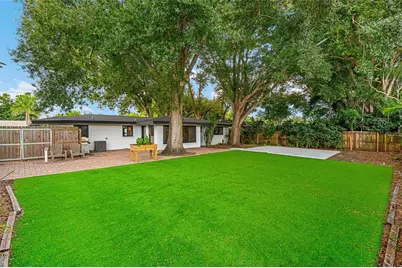
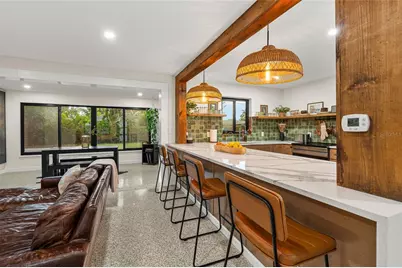
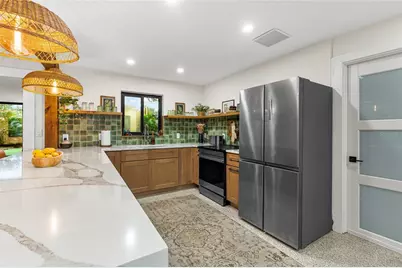
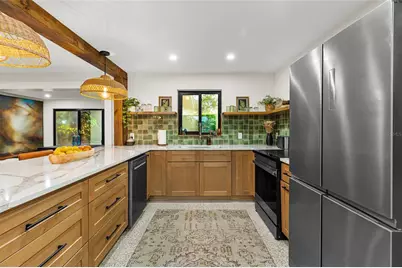
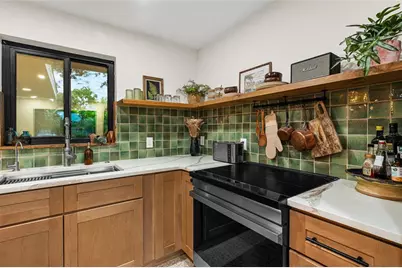
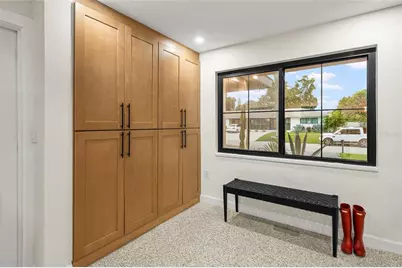
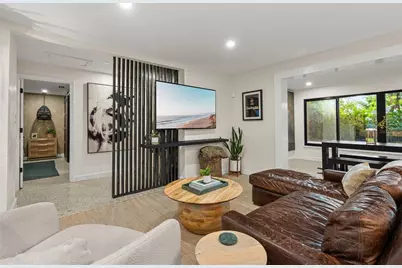
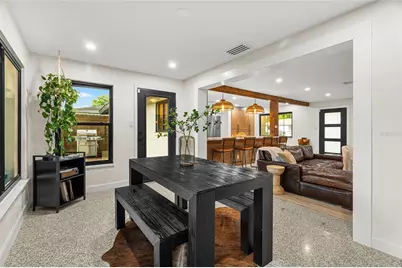
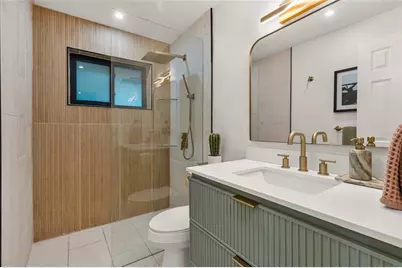
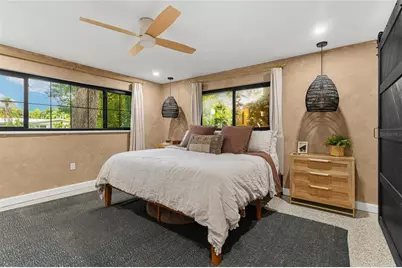
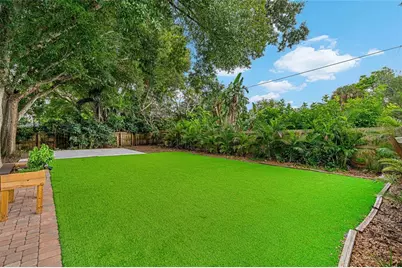
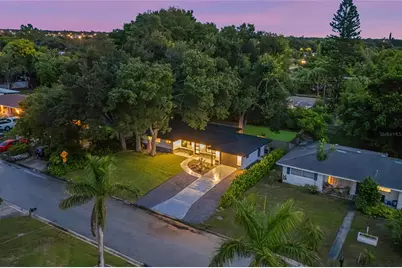
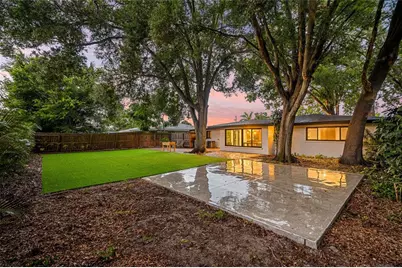
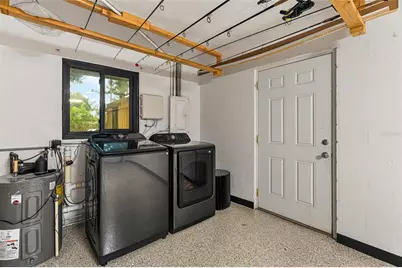
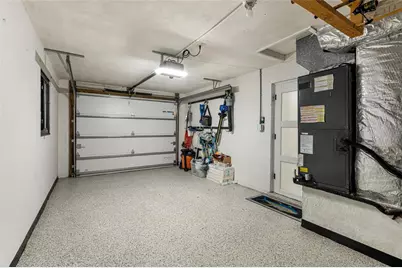
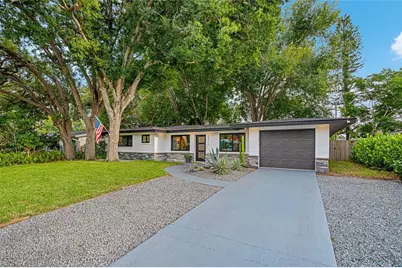
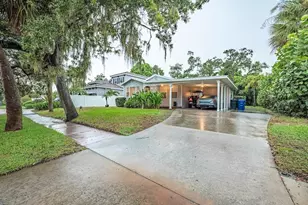
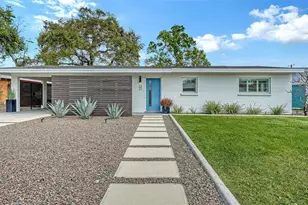
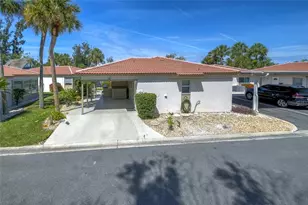
**A South Gate Gem!** Move-in ready and beautifully updated throughout, this 2-bedroom, 2-bath home combines classic Florida charm with modern improvements inside and out! Walk inside to a light-filled open floor plan featuring original terrazzo floors that are in fantastic shape, abundant recessed lighting, and a seamless flow between the main living spaces. The kitchen was updated in 2025 with Quartz countertops, solid wood cabinetry, SS appliances, pendant lighting, oversized pantry and bar! Both bathrooms were refreshed in 2023. **Other major improvements include a New Roof and Hurricane-Impact Windows in 2023, Updated Plumbing and much more!** No expense was spared in the renovation of this beautiful property. Outside, fresh sod and an expanded two-car-wide driveway enhance the home's curb appeal, while the backyard features a combination of concrete, permeable turf, and sod/mulch for an attractive, low-maintenance outdoor space. The garage has been upgraded with an epoxy-finished floor and includes a brand-new washer and dryer that convey with the home. Located in the Southside school district and a short distance to World famous Siesta Key, Lido Key, St. Armands, Downtown Sarasota and more! With its extensive updates, inviting layout, great curb appeal, prime location, and thoughtfully improved indoor and outdoor spaces, this home is ready for its next owner to move right in and enjoy! A great opportunity for a primary residence, seasonal getaway or investment opportunity! **THIS PROPERTY QUALIFIES FOR A 1% LENDER INCENTIVE IF USING PREFERRED LENDER. INQUIRE FOR MORE DETAILS.**
Full Property Details
Full Property Details for 2410 Valencia Dr
General
- Price: $587,500
- Taxes: $5,716 (2025)
- Status: Active
- Type: Single Family
- Source: MidFloridaRegionalMLS
- MLS ID: A4705120
- Updated: 9/4/2026
- Added to Site: 15 day(s) ago
Rental Information
- Min. Lease: 1 Month
Interior
- Number of Rooms: 7
- Interior Features: Built-in Features, Eating Space In Kitchen, Open Floorplan, Other, Solid Wood Cabinets, Stone Counters, Walk-In Closet(s)
- Appliances: Dishwasher, Dryer, Range, Refrigerator, Washer
- Furnishings: Unfurnished
- Flooring: Terrazzo
Rooms
Bathrooms
- Total Bathrooms: 2
- Full Bathrooms: 2
Bedrooms
- Total Bedrooms: 2
Other Rooms
- Laundry: In Garage
Exterior
- Exterior Features: Lighting, Other, Private Mailbox, Private Yard
Parking
- Garage: Yes
- Attached garage: Yes
- Garage Spaces: 1
- Covered Spaces: 1
- Parking Features: Driveway
Location
- Area: 34239 - Sarasota/Pinecraft
- County: Sarasota
- Development Name: 34239 - Sarasota/Pinecraft
- Subdivision: SOUTH GATE
- Driving Directions: Siesta Dr to north on S. Shade Ave to east on Valencia Dr. Home on right.
- Direction Faces: Southeast
School Information
- Elementary School: Southside Elementary
- Middle School: Brookside Middle
- High School: Sarasota High
Community
- Community Name: 34239 - Sarasota/Pinecraft
Heating & Cooling
- Cooling Type: Central Air
- Heating Type: Central, Electric
Utilities
- Sewer: Public Sewer
- Water: Public
- Utility Description: Cable TV Available, Electricity Available, Electricity Connected, Public, Sewer Available, Sewer Connected, Water Available, Water Connected
Structural Information
- Exterior Const.: Block, Stone, Stucco
- Roof: Shingle
- Windows: Storm Window(s)
- Stories/Levels: One
- Square Feet: 1,349
- Sq. Ft. Source: Public Records
- Year Built: 1956
Lot Features
- Lot Size (Acres): 0.21
- Lot Size (Sq. Ft.): 9,000
- Lot Size: 9000
- Lot Dimensions: 75 x 120
- Street/Road Desc.: Paved
Financial Considerations
- Tax Amount: $5,716.42
- Tax Year: 2025
Disclosures and Reports
- Ownership: Fee Simple
- Special Conditions: None
- Legal Description: LOT 2 BLK 22 SOUTH GATE UNIT 7
- Flood Zone Info: X
- APN: 57070058
- Property ID: 57070058
- Block/Lot/Section: 22
Listed by Harry Robbins Assoc Inc

Get Pre-Approved Today
Schools
Schools serving 2410 Valencia Dr
School District:Sarasota County School District
| Name | Grades | Distance |
|---|---|---|
Southside Elementary School, Sarasota, FL 1901 Webber Street, Sarasota, FL 34239 | PK-5 | 0.7 mi |
Brookside Middle School 3636 South Shade Avenue, Sarasota, FL 34239 | 6-8 | 0.3 mi |
Sarasota High School 2155 Bahia Vista Street, Sarasota, FL 34239 | 9-12 | 1.4 mi |
Disclaimer:
School attendance boundaries provided by ATTOM Data Solutions and are for reference only. Contact the school directly to verify enrollment eligibility.
Price & Sales History for 2410 Valencia Dr
Date
Details
Price
Change
Source
9/04/2026
Listed
$587,500
112.86%
MLS
11/14/2019
Sold
$276,000
—
Public Record
Disclaimer: Historical sales information is derived from public records provided by the county offices. Information is not guaranteed and should be independently verified.
Tax History
Tax History for 2410 Valencia Dr
Year
Property Taxes
Change
Tax Assessment
Change
2025
$5,716
17%
$430,000
18%
2024
$4,867
4%
$363,600
-1%
2023
$4,694
63%
$367,600
65%
2021
$2,875
-11%
$223,177
-21%
2022
$3,228
12%
$282,977
39%
2021
$2,875
23%
$203,800
44%
2019
$2,337
-10%
$141,300
-14%
2018
$2,599
-9%
$163,400
-10%
2017
$2,866
10%
$181,500
5%
2016
$2,595
16%
$173,600
40%
2015
$2,236
5%
$124,267
10%
2014
$2,131
10%
$112,970
10%
2013
$1,944
—
$102,700
—
Disclaimer: Historical tax information is derived from public records provided by the county offices. Information is not guaranteed and should be independently verified.
Estimate the Cost
Estimate the Cost for 2410 Valencia Dr
2410 Valencia Drive, Sarasota, FL 34239 (MLS# A4705120) is a Single Family property with 2 bedrooms and 2 full bathrooms. 2410 Valencia Drive is currently listed for $587,500 and was received on September 04, 2026. Want to learn more about 2410 Valencia Drive? Do you have questions about finding other Single Family real estate for sale in Sarasota? You can browse all Sarasota real estate or contact a Coldwell Banker agent to request more information.