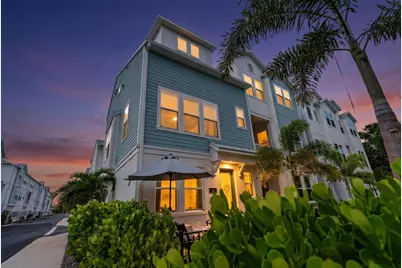
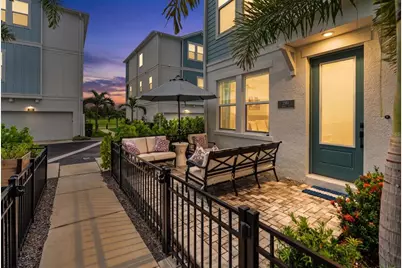
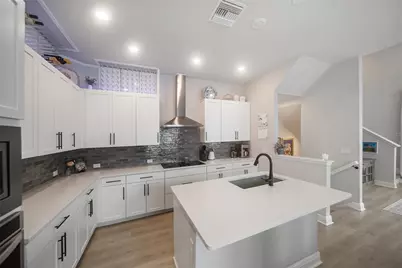
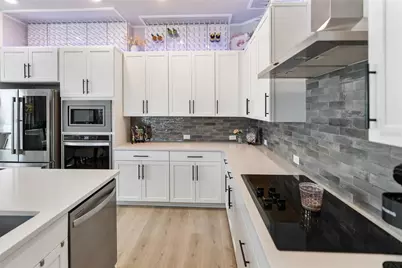
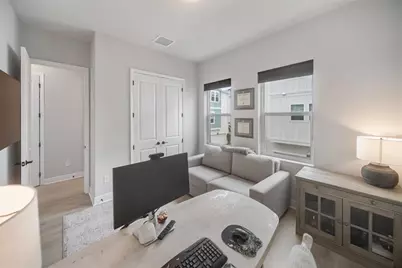
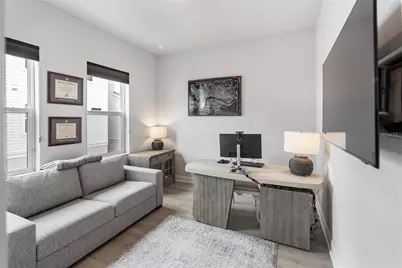
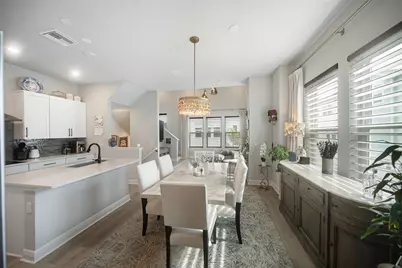
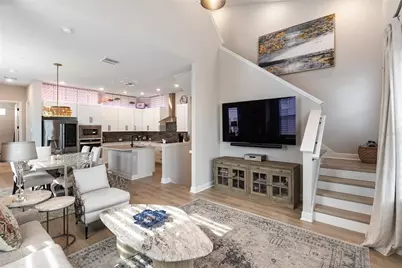
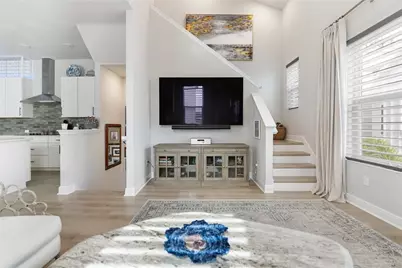
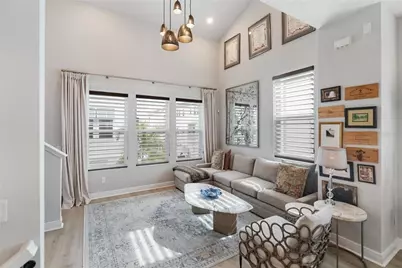
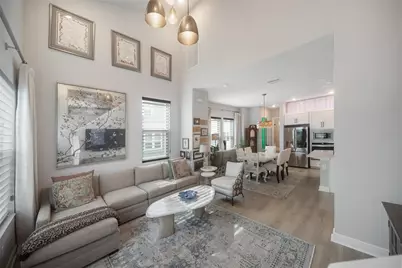
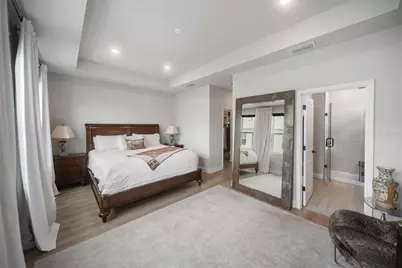
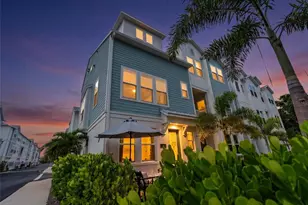
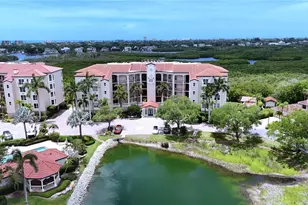
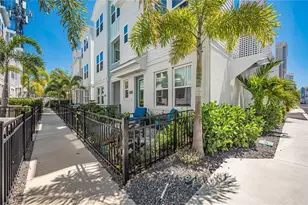
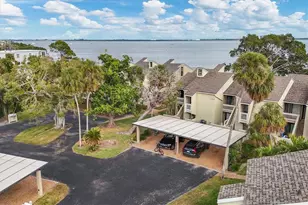
Full Property Details for 2501 Boone Ct
General
- Price: $759,000
- HOA FEE: $654/month
- HOA FEE FREQ.: Quarterly
- Taxes: $5,161 (2025)
- Status: Active
- Type: Condo
- Source: MidFloridaRegionalMLS
- MLS ID: A4698401
- Updated: 7/22/2026
- Added to Site: 52 day(s) ago
Rental Information
Interior
- Number of Rooms: 6
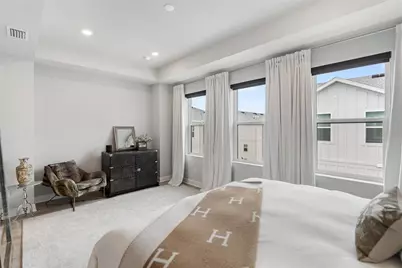
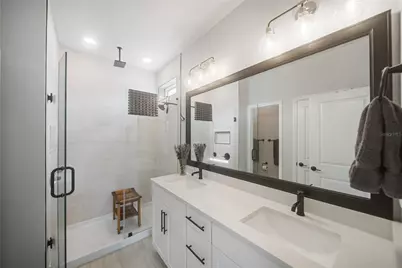
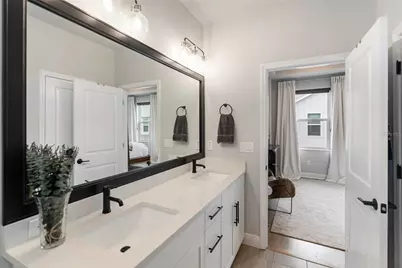
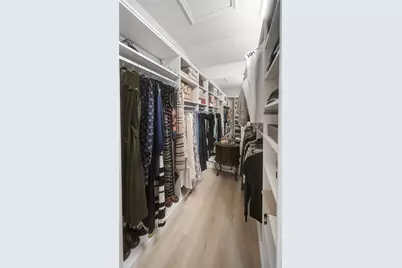
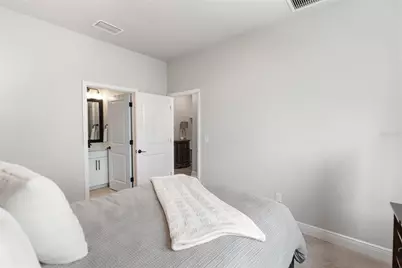
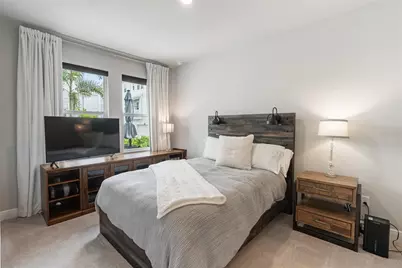
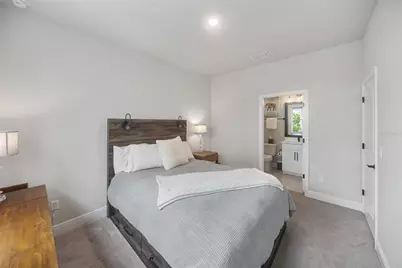
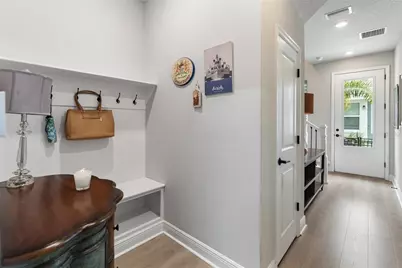
- Interior Features: Eating Space In Kitchen, High Ceilings, Kitchen and Family Room Combination, Living Room/Dining Room Combo, Open Floorplan, PrimaryBedroom Upstairs, Solid Surface Counters, Split Bedroom, Thermostat, Tray Ceiling(s), Vaulted Ceiling(s), Walk-In Closet(s), Window Treatments
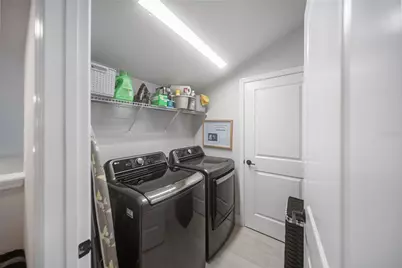
- Appliances: Cooktop, Dishwasher, Disposal, Dryer, Electric Water Heater, Exhaust Fan, Freezer, Ice Maker, Microwave, Range Hood, Refrigerator, Washer
- Furnishings: Unfurnished
- Flooring: Carpet, Vinyl
Rooms
- Total Bathrooms: 3
- Full Bathrooms: 3
Additional Information
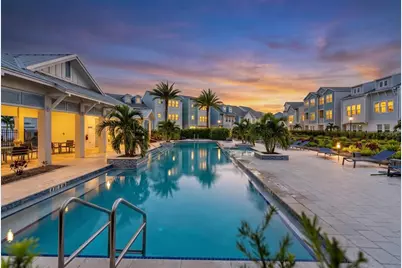
- Pool Description: Gunite, Heated, In Ground, Lap, Lighting
- Spa: Yes
- Spa Description: Heated, In Ground
Exterior
- Exterior Features: Dog Run, Garden, Lighting
Parking
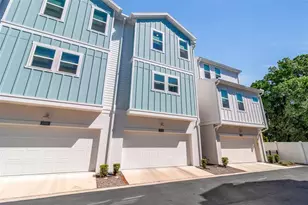
- Garage: Yes
- Attached garage: Yes
- Garage Spaces: 2
- Covered Spaces: 2
Location
- Area: 34237 - Sarasota
- County: Sarasota
- Development Name: 34237 - Sarasota
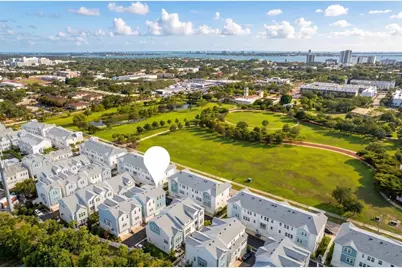
- Subdivision: PAYNE PARK VILLAGE PH II
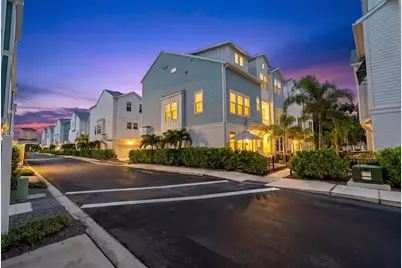
- Driving Directions: Interstate 75 to Fruitville Road (Exit 210.) West to Lime Avenue. South to Ringling Boulevard. West to School Avenue. Payne Park Village will be on the left/east side of the street. Come in the main entrance, turn left. Condo is 2-3 streets up on the right side. Guest parking at the end of the cul de sac beyond the garage or on School Avenue.
- Direction Faces: South
School Information
- Elementary School: Alta Vista Elementary
- Middle School: Booker Middle
- High School: Sarasota High
Community
- Community Name: 34237 - Sarasota
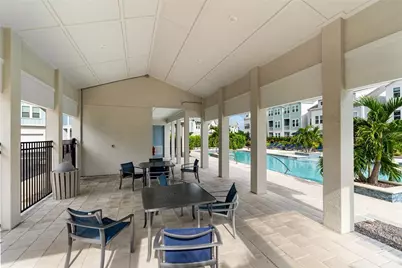
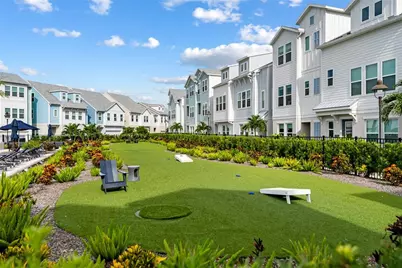
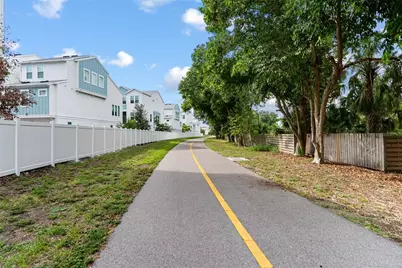
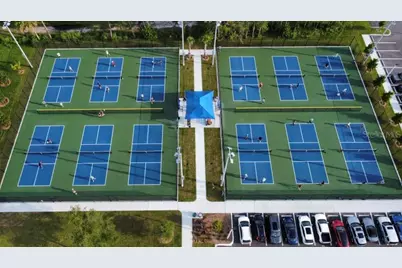
- Community Features: Buyer Approval Required, Community Mailbox, Deed Restrictions, Dog Park, Pool, Sidewalks
- Association: Yes
- Assoc. Name: Christine Reiersen
- Assoc. Fees Include: Common Area Taxes, Community Pool, Escrow Reserves Fund, Maintenance Structure, Manager, Pool Maintenance, Private Road
- Number of Pets: 3
- Pet Restrictions: Animals must be kept leashed at all times when in any common area other than the dog park.
Heating & Cooling
- Cooling Type: Central Air
- Heating Type: Central, Electric
Utilities
- Sewer: Public Sewer
- Water: Public
- Utility Description: BB/HS Internet Available, Electricity Connected
Structural Information
- Builder: David Weekly Homes
- Exterior Const.: Block
- Roof: Shingle
- Common Walls: Corner Unit
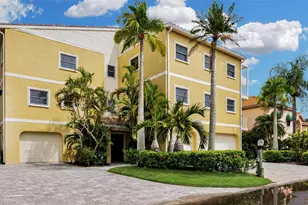
- Stories/Levels: Three Or More
- Square Feet: 1,865
- Sq. Ft. Source: Public Records
- Year Built: 2022
Additional Structures
Lot Features
- Lot Size (Acres): 0.04
- Lot Size (Sq. Ft.): 1,808
- Lot Size: 1808
- Street/Road Desc.: Asphalt
Financial Considerations
- Association Fee: $1,962
- Assoc Fee Freq.: Quarterly
- Assoc Fee Desc.: Required
- Tax Amount: $5,161.59
- Tax Year: 2025
Disclosures and Reports
- Ownership: Fee Simple
- Special Conditions: None
- Legal Description: LOT 52, PAYNE PARK VILLAGE PHASE 2, PB 54 PG 136-139
- Flood Zone Info: X
- APN: 2029110097
- Property ID: 2029110097
- Block/Lot/Section: 1
Listed by Preferred Shore Llc