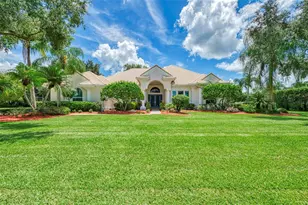
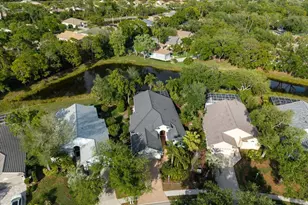
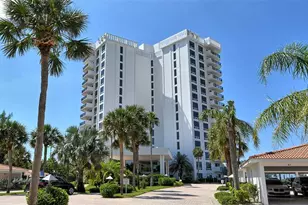
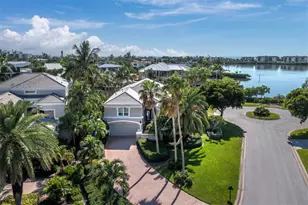
This is a carousel with tiles that activate property listing cards. Use the previous and next buttons to navigate.
1/31
$1,699,000
This is a carousel with tiles that activate property listing cards. Use the previous and next buttons to navigate.
1/31
Property Description
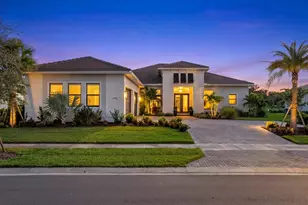
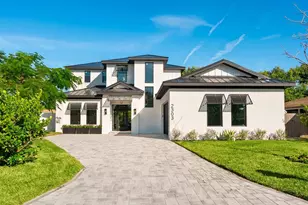
Discover the perfect blend of modern luxury and exceptional location in this stunning brand-new construction home, ideally situated one block from Arlington Park (tennis courts, indoor pickle ball, outdoor gym and basketball courts, picnic area, walking trails, playground, etc) in one of Sarasota's most sought-after neighborhoods. Just minutes from vibrant downtown Sarasota, Sarasota Memorial Hospital, Southside Village, and the world-renowned beaches of Siesta Key, this residence offers an unmatched lifestyle of convenience and sophistication. Thoughtfully designed with both everyday living and entertaining in mind, this spacious home features four bedrooms, four full baths, one powder bath, a private office, and an expansive loft, providing flexible living spaces for family, guests, or working from home. Three of the four bedrooms are luxurious en-suite retreats, offering privacy and comfort for everyone. The open-concept great room floor plan is enhanced by high ceilings, abundant natural light, and elegant porcelain tile flooring throughout. The chef's kitchen showcases premium cabinetry, designer finishes, and high-end appliances, seamlessly flowing into the dining and living areas to create an inviting atmosphere for entertaining. Built with solid concrete block construction and appointed with exceptional craftsmanship and upscale finishes throughout, this home is designed to deliver lasting quality and peace of mind. Step outside to your private backyard oasis featuring a sparkling resort-style pool and spa, expansive lanai, and a fully equipped summer kitchen-perfect for year-round outdoor dining and entertaining in Florida's beautiful climate. Offering timeless design, luxurious finishes, and an unbeatable Sarasota location, this exceptional new residence presents a rare opportunity to enjoy the very best of Florida living.
Full Property Details
Full Property Details for 2596 Floyd St
General
- Price: $1,699,000
- Taxes: $4,732 (2025)
- Status: Active
- Type: Single Family
- Source: MidFloridaRegionalMLS
- MLS ID: A4701889
- Updated: 8/3/2026
- Added to Site: 11 day(s) ago
Rental Information
- Min. Lease: 1 Month
Interior
- Number of Rooms: 10
- Interior Features: Built-in Features, Living Room/Dining Room Combo, Open Floorplan, Primary Bedroom Main Floor, Split Bedroom, Stone Counters, Walk-In Closet(s)
- Appliances: Built-In Oven, Convection Oven, Cooktop, Dishwasher, Disposal, Dryer, Electric Water Heater, Exhaust Fan, Microwave, Range Hood, Refrigerator, Washer
- Furnishings: Unfurnished
- Flooring: Porcelain Tile
Rooms
Bathrooms
- Total Bathrooms: 5
- Full Bathrooms: 4
- Half Bathrooms: 1
Bedrooms
- Total Bedrooms: 4
Other Rooms
- Laundry: Inside, Laundry Room
Additional Information
- Pool: Yes
- Private Pool: Yes
- Pool Description: Gunite, Heated, In Ground, Lighting, Salt Water
- Spa: Yes
- Spa Description: Heated, In Ground
Exterior
- Exterior Features: Irrigation System, Outdoor Kitchen, Sliding Doors
Parking
- Garage: Yes
- Attached garage: Yes
- Garage Spaces: 2
- Covered Spaces: 2
Location
- Area: 34239 - Sarasota/Pinecraft
- County: Sarasota
- Development Name: 34239 - Sarasota/Pinecraft
- Subdivision: RUSTIC LODGE
- Driving Directions: Shade to east on Floyd or Tuttle to west on floyd
- Direction Faces: North
Community
- Community Name: 34239 - Sarasota/Pinecraft
- Pet Restrictions: County Rules
Heating & Cooling
- Cooling Type: Central Air
- Heating Type: Central, Electric
Utilities
- Sewer: Public Sewer
- Water: Public
- Utility Description: Cable TV Available, Electricity Connected, Sewer Connected, Water Connected
Structural Information
- Exterior Const.: Block, Stucco
- Roof: Metal
- Stories/Levels: Two
- Square Feet: 4,009
- Sq. Ft. Source: Public Records
- Year Built: 2025
Lot Features
- Lot Size (Acres): 0.17
- Lot Size (Sq. Ft.): 7,200
- Lot Size: 7200
- Street/Road Desc.: Asphalt
Financial Considerations
- Assoc Fee Desc.: None
- Tax Amount: $4,732.48
- Tax Year: 2025
Disclosures and Reports
- Ownership: Fee Simple
- Special Conditions: None
- Legal Description: LOT 11, BLK D, RUSTIC LODGE
- Flood Zone Info: X
- APN: 2035070065
- Property ID: 2035070065
- Block/Lot/Section: 1
Listed by Re/Max Alliance Group
Get Pre-Approved Today
Schools
Schools serving 2596 Floyd St
School District:Sarasota County School District
| Name | Grades | Distance |
|---|---|---|
Alta Vista Elementary School, Sarasota, FL 1050 South Euclid Avenue, Sarasota, FL 34237 | PK-5 | 0.3 mi |
Brookside Middle School 3636 South Shade Avenue, Sarasota, FL 34239 | 6-8 | 1.4 mi |
Sarasota High School 2155 Bahia Vista Street, Sarasota, FL 34239 | 9-12 | 0.6 mi |
Disclaimer:
School attendance boundaries provided by ATTOM Data Solutions and are for reference only. Contact the school directly to verify enrollment eligibility.
Price & Sales History for 2596 Floyd St
Date
Details
Price
Change
Source
8/03/2026
Listed
$1,699,000
—
MLS
Disclaimer: Historical sales information is derived from public records provided by the county offices. Information is not guaranteed and should be independently verified.
Tax History
Tax History for 2596 Floyd St
Year
Property Taxes
Change
Tax Assessment
Change
2025
$4,732
58%
$315,900
-2%
2024
$2,997
100%
$321,800
100%
2023
—
—
Disclaimer: Historical tax information is derived from public records provided by the county offices. Information is not guaranteed and should be independently verified.
Estimate the Cost
Estimate the Cost for 2596 Floyd St
2596 Floyd Street, Sarasota, FL 34239 (MLS# A4701889) is a Single Family property with 4 bedrooms, 4 full bathrooms and 1 partial bathroom. 2596 Floyd Street is currently listed for $1,699,000 and was received on August 03, 2026. Want to learn more about 2596 Floyd Street? Do you have questions about finding other Single Family real estate for sale in Sarasota? You can browse all Sarasota real estate or contact a Coldwell Banker agent to request more information.