This is a carousel with tiles that activate property listing cards. Use the previous and next buttons to navigate.
1/31
$465,000
This is a carousel with tiles that activate property listing cards. Use the previous and next buttons to navigate.
1/31
Property Description
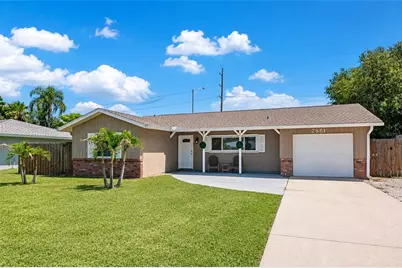
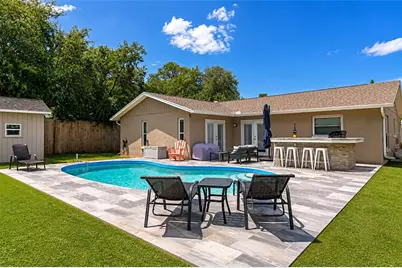
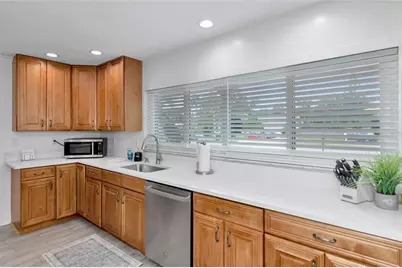
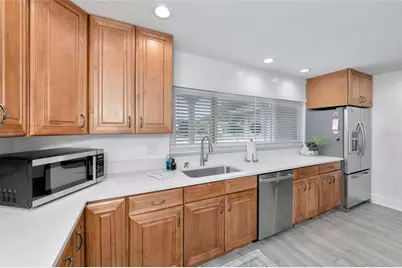
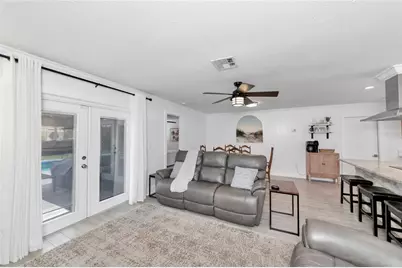
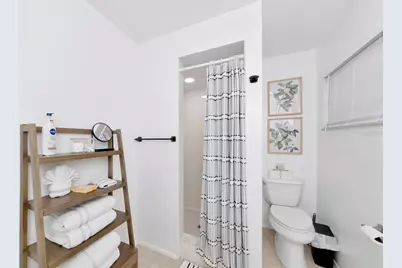
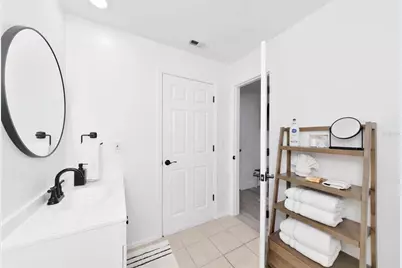
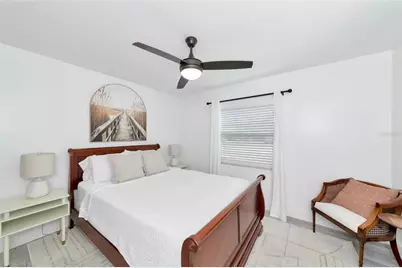
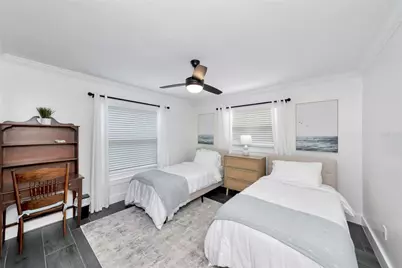
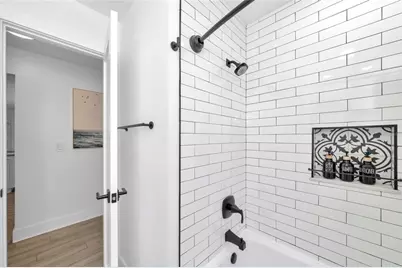
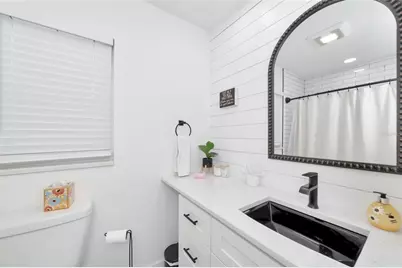
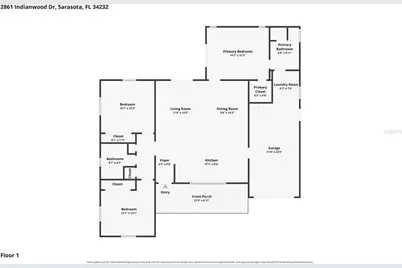
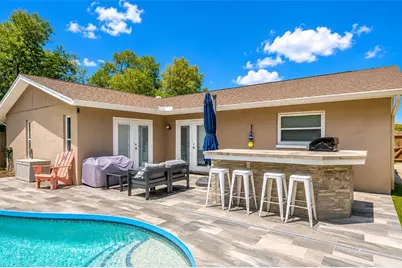
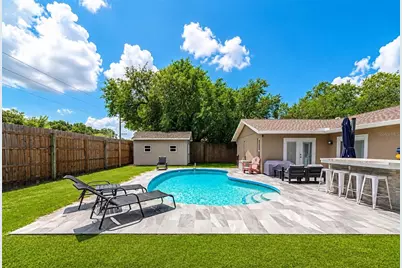
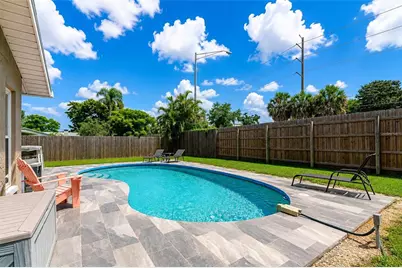
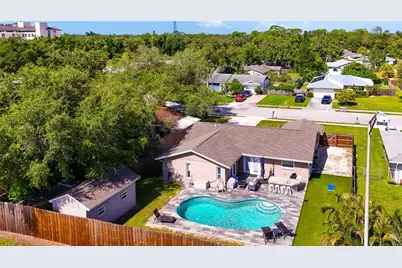
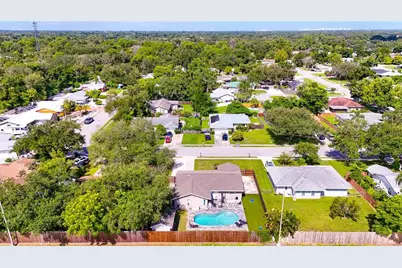
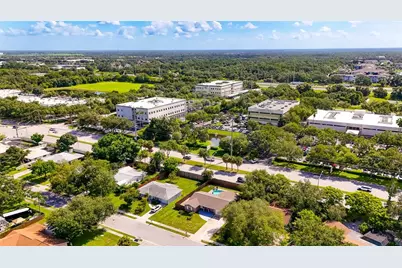
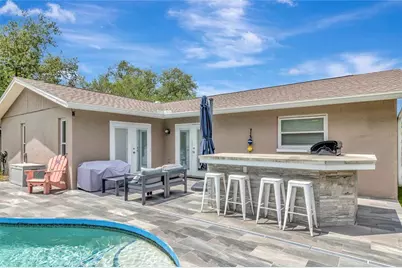
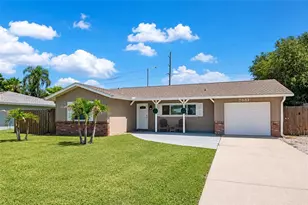
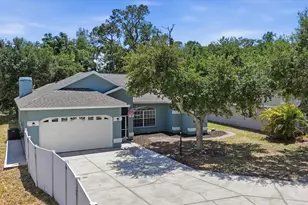
Incredible coastal home with all the right touches. This Light and bright and airy home features 3 bedrooms, 2 baths and a garage.. This heart of this home centers around the kitchen and great room . The kitchen features; white cabinets and stainless appliances ,and a center island with quartz counters ....... make hors d'oeuvres while your guests are seated around the large center island . The Split bedroom plan allows both the owner and the guests privacy . Swim or float around in the large heated and cooled pool, cook on the barbecue at the built in outside kitchen area or play corn hole in the fenced yard. Many extras include ;crown molding , ceramic tile in all the right places , new shaker doors, new baseboards , fresh paint, new ceiling fans, New roof in 2023 , HVAC 2024, water heater is newer , some newer double pane windows. ...........(Furniture is available with a separate Bill of Sale )
Full Property Details
Full Property Details for 2861 Indianwood Dr
General
- Price: $465,000
- Taxes: $4,787 (2025)
- Status: Active
- Type: Single Family
- Source: MidFloridaRegionalMLS
- MLS ID: A4703738
- Updated: 8/28/2026
- Added to Site: 45 day(s) ago
Rental Information
- Min. Lease: 1 Month
Interior
- Number of Rooms: 6
- Interior Features: Cathedral Ceiling(s), Eating Space In Kitchen, Kitchen and Family Room Combination, Open Floorplan, Primary Bedroom Main Floor, Split Bedroom, Stone Counters, Vaulted Ceiling(s)
- Appliances: Dishwasher, Disposal, Range, Range Hood, Refrigerator
- Furnishings: Negotiable
- Flooring: Ceramic Tile
Rooms
Bathrooms
- Total Bathrooms: 2
- Full Bathrooms: 2
Bedrooms
- Total Bedrooms: 3
Other Rooms
- Laundry: In Garage
Additional Information
- Pool: Yes
- Private Pool: Yes
- Pool Description: Gunite, Heated, In Ground
Exterior
- Exterior Features: French Doors, Outdoor Grill
- Deck/Patio: Deck, Patio
- Porch/Patio/Deck: Deck, Patio
Parking
- Garage: Yes
- Attached garage: Yes
- Garage Spaces: 1
- Covered Spaces: 1
- Parking Features: Garage Door Opener
Location
- Area: 34232 - Sarasota/Fruitville
- County: Sarasota
- Development Name: 34232 - Sarasota/Fruitville
- Subdivision: RIDGEWOOD ESTATES 20TH ADD
- Driving Directions: I 75 to Bee ridge Exit . Exit Bee Ridge go WEst On Bee Ridge , North On Cattlemen , left on Countrywood, left on Indianwood Dr to home.
- Direction Faces: West
School Information
- Elementary School: Brentwood Elementary
- Middle School: McIntosh Middle
- High School: Sarasota High
Community
- Community Name: 34232 - Sarasota/Fruitville
Heating & Cooling
- Cooling Type: Central Air
- Heating Type: Electric
Utilities
- Sewer: Public Sewer
- Water: Public
- Utility Description: Public
Structural Information
- Architectural Info: Coastal, Contemporary
- Architectural Style: Coastal, Contemporary
- Exterior Const.: Block, Stucco
- Roof: Shingle
- Windows: Blinds
- Stories/Levels: One
- Square Feet: 1,332
- Sq. Ft. Source: Public Records
- Year Built: 1983
Additional Structures
- Other Structures: Shed(s)
Lot Features
- Lot Size (Acres): 0.19
- Lot Size (Sq. Ft.): 8,250
- Lot Size: 8250
- Lot Dimensions: 75 x 110
- Street/Road Desc.: Paved
- Fencing (Description): Fenced
Financial Considerations
- Tax Amount: $4,787.51
- Tax Year: 2025
Disclosures and Reports
- Ownership: Fee Simple
- Special Conditions: None
- Legal Description: LOT 1170 RIDGEWOOD ESTATES 20TH ADD
- Flood Zone Info: X
- APN: 65070041
- Property ID: 65070041
Listed by Horizon Realty International

Get Pre-Approved Today
Schools
Schools serving 2861 Indianwood Dr
School District:Sarasota County School District
| Name | Grades | Distance |
|---|---|---|
Brentwood Elementary School, Sarasota, FL 2500 Vinson Avenue, Sarasota, FL 34232 | PK-5 | 1.4 mi |
Mcintosh Middle School 701 McIntosh Road, Sarasota, FL 34232 | 6-8 | 2.1 mi |
Sarasota High School 2155 Bahia Vista Street, Sarasota, FL 34239 | 9-12 | 4.8 mi |
Disclaimer:
School attendance boundaries provided by ATTOM Data Solutions and are for reference only. Contact the school directly to verify enrollment eligibility.
Price & Sales History for 2861 Indianwood Dr
Date
Details
Price
Change
Source
8/28/2026
Listed
$465,000
0.65%
MLS
9/22/2023
Sold
$462,000
—
Public Record
Disclaimer: Historical sales information is derived from public records provided by the county offices. Information is not guaranteed and should be independently verified.
Tax History
Tax History for 2861 Indianwood Dr
Year
Property Taxes
Change
Tax Assessment
Change
2025
$4,788
-3%
$364,500
-4%
2024
$4,933
93%
$379,800
78%
2023
$2,558
4%
$213,644
3%
2022
$2,466
—
$207,421
3%
2021
$2,455
—
$201,380
1%
2021
$2,455
12%
$198,600
10%
2019
$2,192
2%
$181,000
1%
2018
$2,157
1%
$180,002
2%
2017
$2,145
73%
$176,300
73%
2016
$1,242
-1%
$102,055
1%
2015
$1,259
1%
$101,346
1%
2014
$1,252
—
$100,542
2%
2013
$1,247
—
$99,056
—
Disclaimer: Historical tax information is derived from public records provided by the county offices. Information is not guaranteed and should be independently verified.
Estimate the Cost
Estimate the Cost for 2861 Indianwood Dr
2861 Indianwood Drive, Sarasota, FL 34232 (MLS# A4703738) is a Single Family property with 3 bedrooms and 2 full bathrooms. 2861 Indianwood Drive is currently listed for $465,000 and was received on August 28, 2026. Want to learn more about 2861 Indianwood Drive? Do you have questions about finding other Single Family real estate for sale in Sarasota? You can browse all Sarasota real estate or contact a Coldwell Banker agent to request more information.