This is a carousel with tiles that activate property listing cards. Use the previous and next buttons to navigate.
1/45
$4,000
This is a carousel with tiles that activate property listing cards. Use the previous and next buttons to navigate.
1/45
Property Description
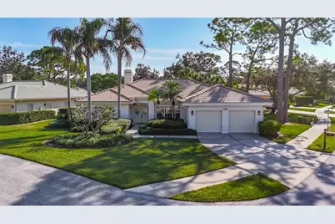
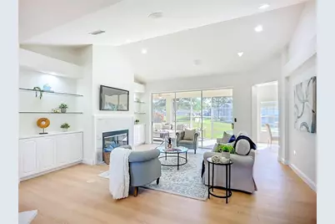
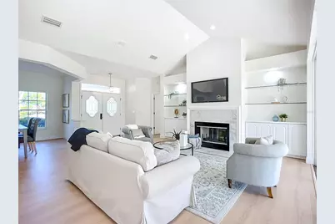
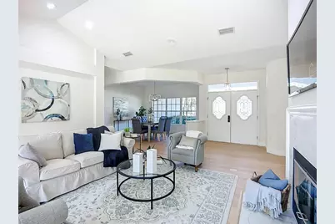
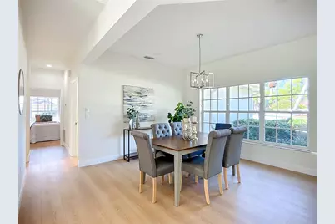
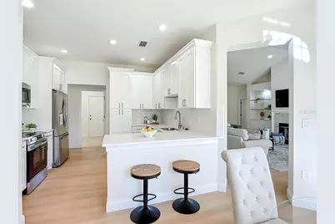
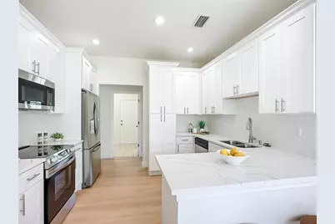
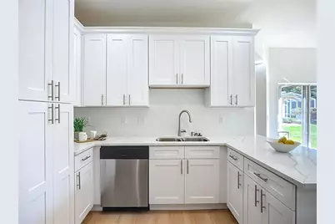
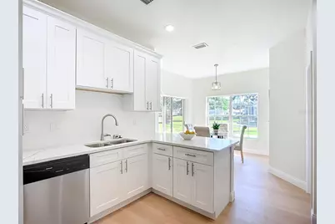
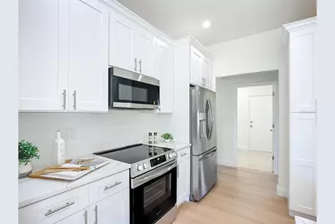
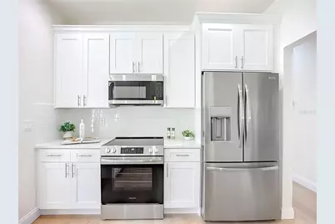
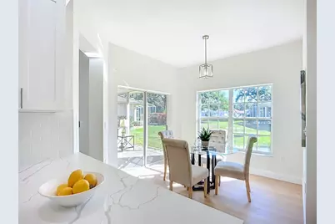
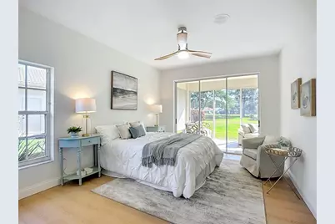
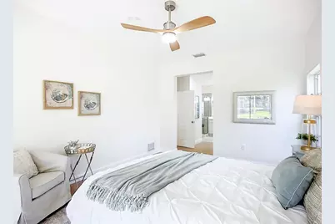
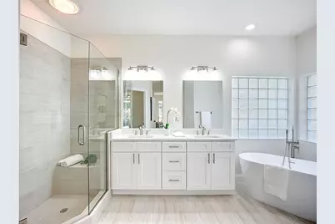
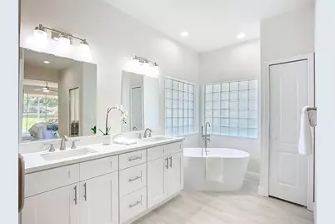
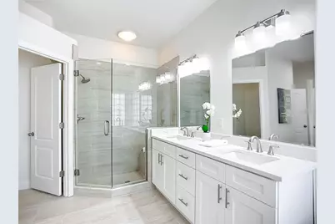
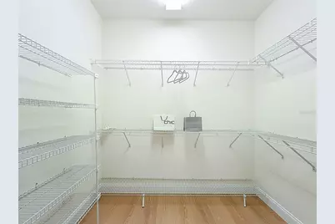
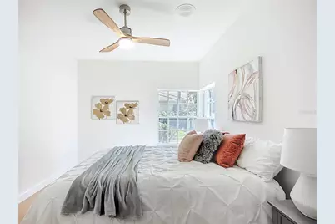
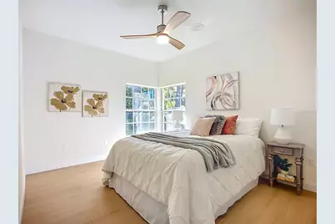
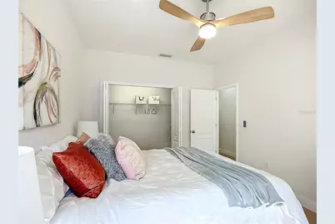
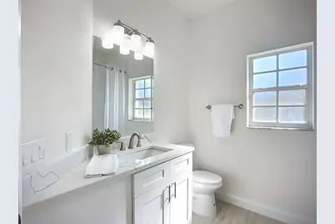
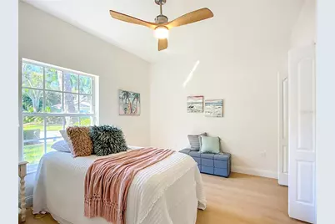
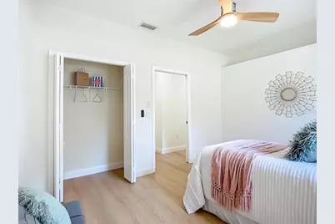
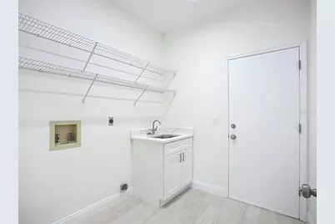
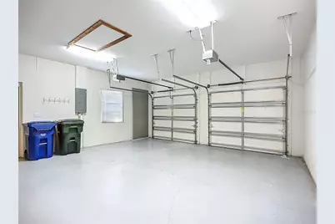
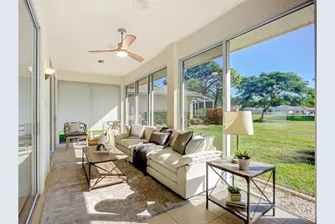
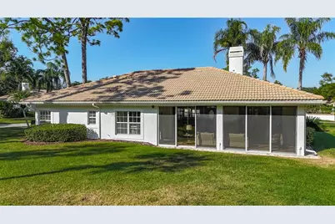
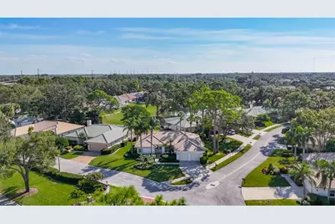
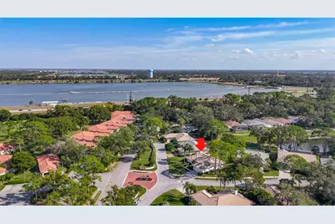
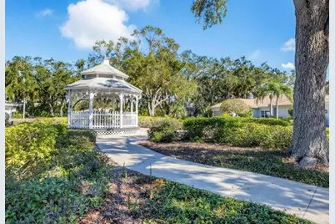
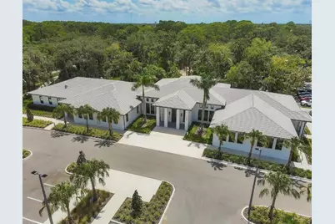
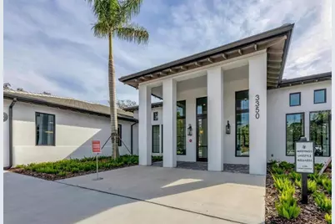
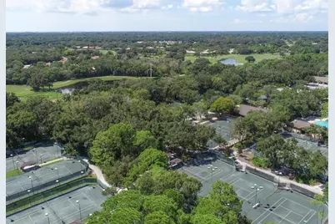
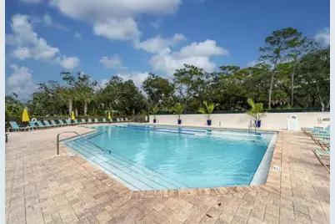
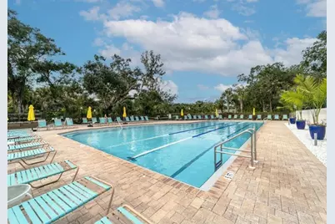
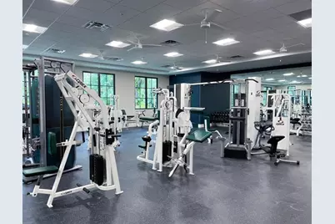
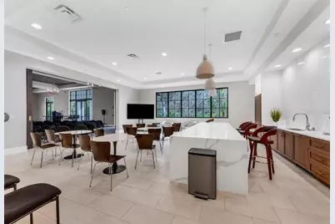
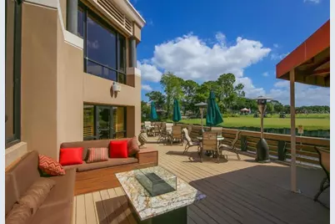
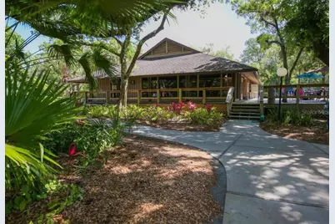
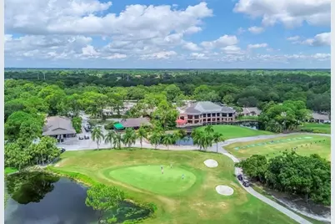
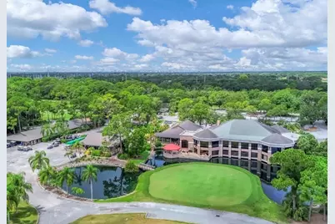
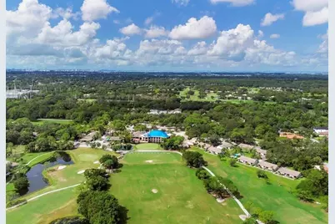
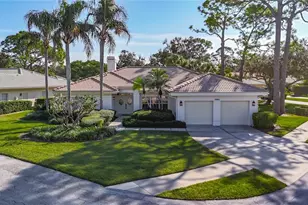
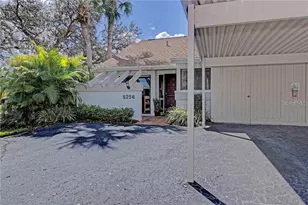
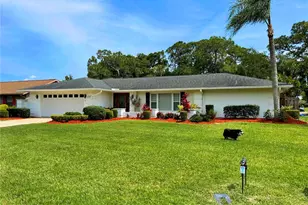
Absolute stunner and an exceptional value. This fully remodeled (2025) 3-bedroom, 2-bath, 2-car garage home in The Meadows offers 2,205 sq. ft. of beautifully updated living space on just under a 1/3 of an acre (0.30-acre) lot. The property features an open, split-bedroom floor plan with 10-foot ceilings and a soaring cathedral ceiling in the great room. The brand-new kitchen includes stainless steel appliances, quartz countertops, new cabinetry, and updated lighting. Both bathrooms have been fully renovated with new tile, faucets, finishes, and fixtures. Additional upgrades include new laminate wood flooring throughout and fresh interior paint. The home offers a large living room with a fireplace, a formal dining room, and a spacious primary suite with an oversized walk-in closet, dual sinks, a large walk-in shower, and a stand-alone soaking tub. A 252 sq. ft. air-conditioned Florida room, a generous utility room with a sink, and an oversized garage provide added versatility and convenience. Enjoy a maintenance-free lifestyle with the owner covering landscaping, lawn care, irrigation, power washing, and tree trimming. The Meadows is a highly sought-after, park-like community featuring extensive amenities, including social activities, miles of nature trails, three golf courses, 15 lighted tennis courts, pickleball and basketball courts, a new Lifestyle and Wellness Center, a Jr. Olympic pool and spa, and protected nature preserves. A professional, 24-hour vehicle-based security patrol provides added peace of mind. Ideally situated just minutes from the University Town Center Mall, boutique shopping and dining, Nathan Benderson Park, downtown Sarasota, and world-class Gulf beaches.
Full Property Details
Full Property Details for 2960 Sandringham Pl
General
- Rent: $4,000
- Status: Active
- Type: Single Family
- Source: MidFloridaRegionalMLS
- MLS ID: TB8519639
- Updated: 6/16/2026
- Added to Site: 29 day(s) ago
Rental Information
- Lease/Rent Term: 12 Months
- Min. Lease: 1-2 Years
Interior
- Number of Rooms: 3
- Interior Features: Cathedral Ceiling(s), Ceiling Fan(s), Eating Space In Kitchen, Primary Bedroom Main Floor, Split Bedroom, Walk-In Closet(s)
- Fireplace: Yes
- Fireplace(s): Living Room, Wood Burning
- Appliances: Dishwasher, Microwave, Range, Refrigerator
- Furnishings: Unfurnished
- Flooring: Laminate, Tile
Rooms
Bathrooms
- Total Bathrooms: 2
- Full Bathrooms: 2
Bedrooms
- Total Bedrooms: 3
Other Rooms
- Laundry: Inside, Laundry Room
Additional Information
- Shared Amenities: Basketball Court, Cable TV, Clubhouse, Fitness Center, Golf Course, Maintenance, Optional Additional Fees, Park, Pickleball Court(s), Playground, Pool, Recreation Facilities, Security, Spa/Hot Tub, Tennis Court(s), Trail(s), Vehicle Restrictions
- Security/Safety: Smoke Detector(s)
Exterior
- Exterior Features: Sidewalk, Sliding Doors
- Deck/Patio: Covered, Enclosed, Rear Porch, Screened
- Porch/Patio/Deck: Covered, Enclosed, Rear Porch, Screened
Parking
- Garage: Yes
- Attached garage: Yes
- Garage Spaces: 2
- Covered Spaces: 2
- Parking Features: Garage Door Opener
Location
- Area: 34235 - Sarasota
- County: Sarasota
- Development Name: 34235 - Sarasota
- Subdivision: SANDRINGHAM PLACE
- Driving Directions: University Parkway to South on Honore. Left on Stratfield Drive to second right into Sandringham Place. 2960 is directly across from entrance.
- Direction Faces: North
Community
- Community Name: 34235 - Sarasota
- Community Features: Association Recreation - Owned, Buyer Approval Required, Dog Park, Fitness Center, Golf Carts OK, Golf, No Truck/RV/Motorcycle Parking, Park, Playground, Pool, Restaurant, Sidewalks, Special Community Restrictions, Tennis Court(s)
- Optional Amenities: Basketball Court, Cable TV, Clubhouse, Fitness Center, Golf Course, Maintenance, Optional Additional Fees,
- Association: Yes
- Assoc. Name: Porgressive Community Management
Heating & Cooling
- Cooling Type: Central Air
- Heating Type: Central, Electric
Utilities
- Sewer: Public Sewer
- Water: Public
- Utility Description: Electricity Connected, Public, Sewer Connected
Structural Information
- Stories/Levels: One
- Square Feet: 2,205
- Sq. Ft. Source: Public Records
- Year Built: 1991
Lot Features
- Property View: Golf Course
- Lot Size (Acres): 0.3
- Lot Size (Sq. Ft.): 12,865
- Lot Size: 12865
- Frontage: Private Road
- Street/Road Desc.: Asphalt
Financial Considerations
- Lease Price: $4,000
- Assoc Fee Desc.: Required
- Application Fee: $75
- Security Deposit: $4,000
Disclosures and Reports
- APN: 36110010
- Property ID: 36110010
Listed by Re/Max Alliance Group

Schools
Schools serving 2960 Sandringham Pl
School District:Sarasota County School District
| Name | Grades | Distance |
|---|---|---|
Gocio Elementary School 3450 Gocio Road, Sarasota, FL 34235 | PK-5 | 2.6 mi |
Booker Middle School 2250 Myrtle Street, Sarasota, FL 34234 | 6-8 | 4.1 mi |
Booker High School 3201 North Orange Avenue, Sarasota, FL 34234 | 9-12 | 5.1 mi |
Disclaimer:
School attendance boundaries provided by ATTOM Data Solutions and are for reference only. Contact the school directly to verify enrollment eligibility.
Price History for 2960 Sandringham Pl
Date
Details
Price
Change
Source
6/15/2026
Listed
$4,000
—
MLS
Disclaimer: Historical sales information is derived from public records provided by the county offices. Information is not guaranteed and should be independently verified.
2960 Sandringham Place, Sarasota, FL 34235 (MLS# TB8519639) is a Single Family property with 3 bedrooms and 2 full bathrooms. 2960 Sandringham Place is currently listed for rent at $4,000 and was received on June 15, 2026. Want to learn more about 2960 Sandringham Place? Do you have questions about finding other real estate for sale or rent in Sarasota? You can browse all Sarasota rentals or contact a Coldwell Banker agent to request more information.