This is a carousel with tiles that activate property listing cards. Use the previous and next buttons to navigate.
1/42
$335,000 Just Listed
This is a carousel with tiles that activate property listing cards. Use the previous and next buttons to navigate.
1/42
Property Description
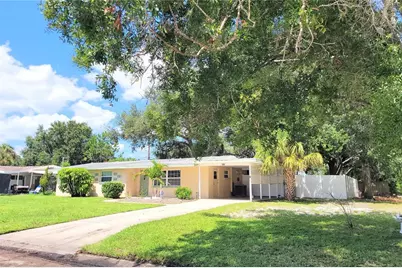
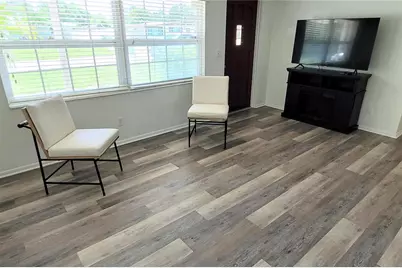
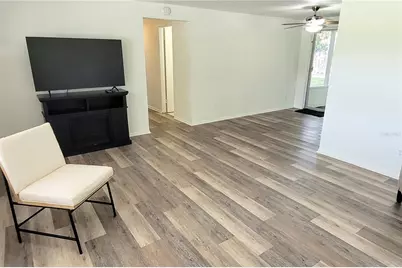
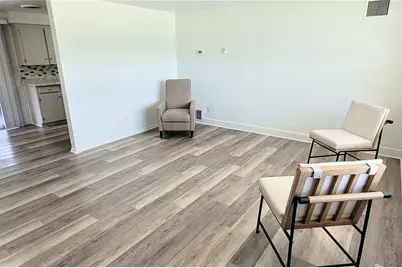
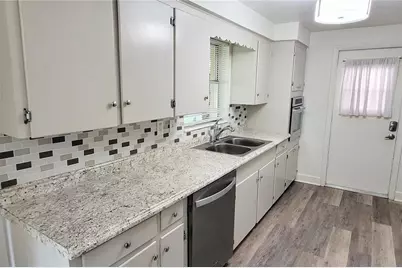
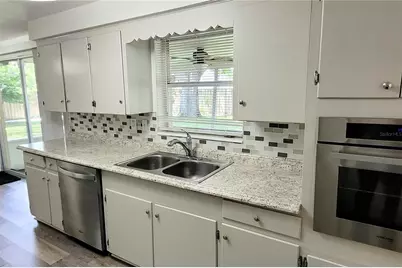
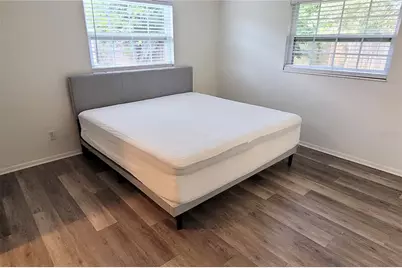
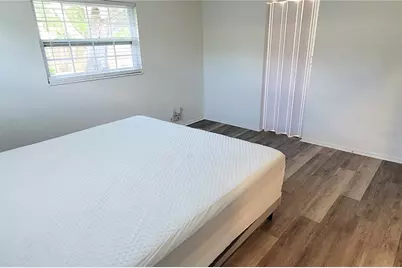
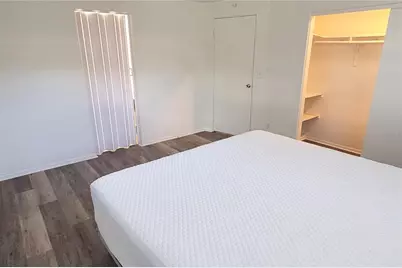
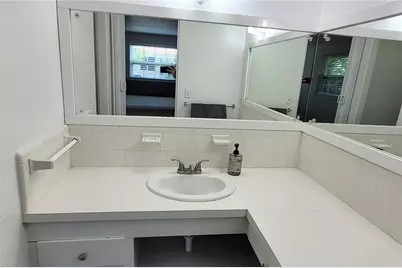
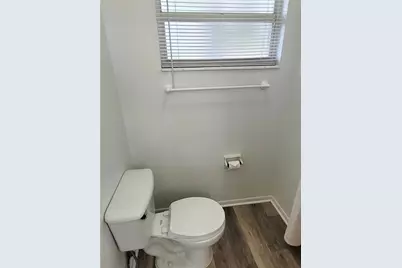
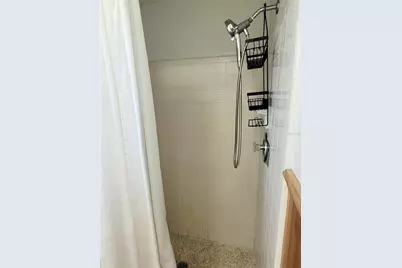
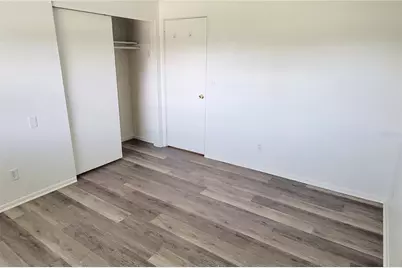
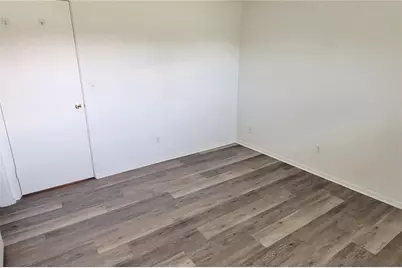
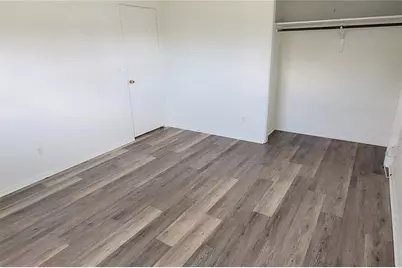
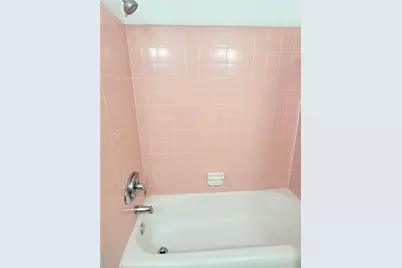
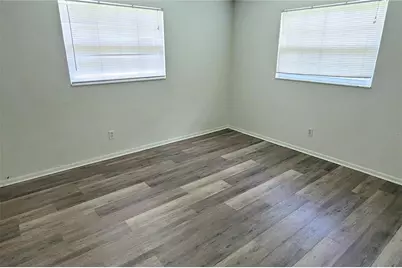
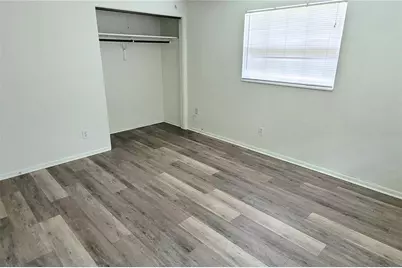
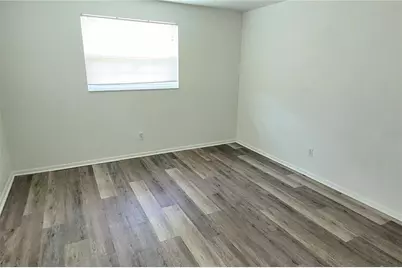
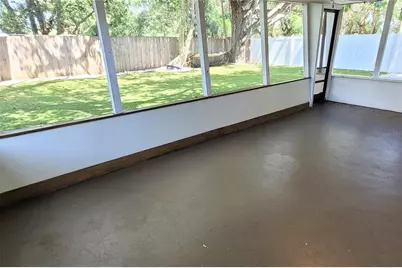
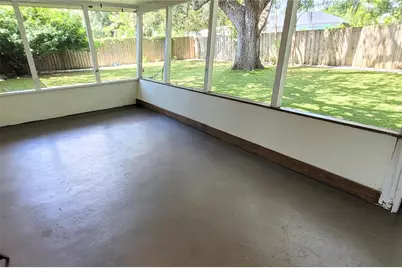
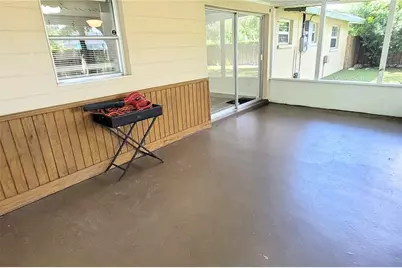
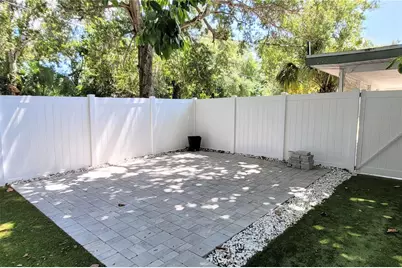
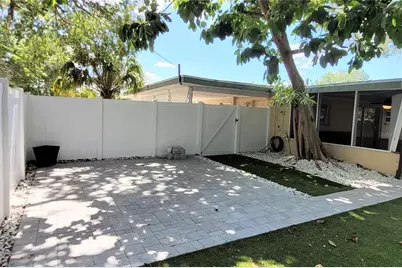
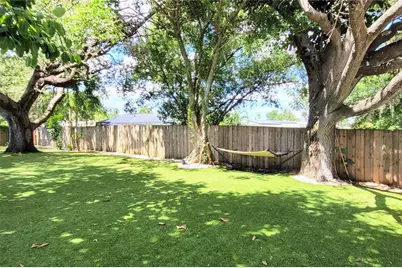
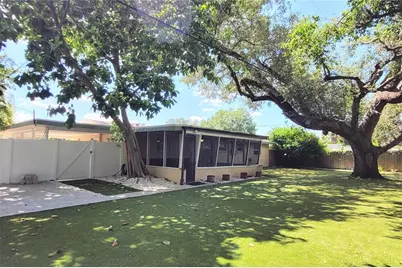
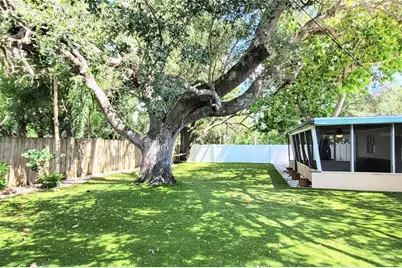
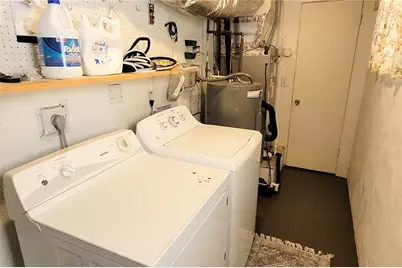
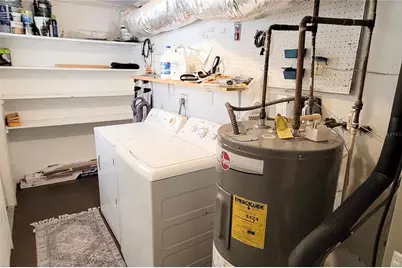
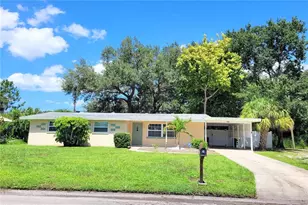
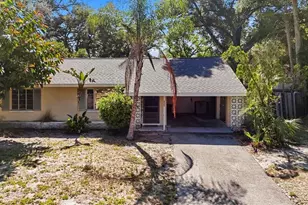
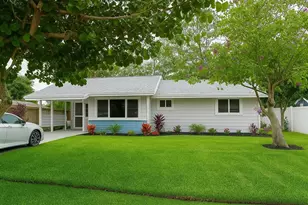
Charming Sarasota Home! Welcome to this well-maintained 3-bedroom, 2-bathroom, 1-Car Carport, Block Construction Home situated on an oversized 9,859 SF corner lot within the Sarasota city limits with No HOA dues and no deed restrictions. Offering a desirable combination of location, updates, outdoor living space, this property is ready for its next owner! Step inside to 1,312 SF of air-conditioned living space, featuring impact glass windows, a convenient utility room, and a screened lanai overlooking the spacious, fully fenced rear yard. The outdoor space is perfect for entertaining, relaxing, gardening, or enjoying time with pets, with a beautiful paver patio and plenty of room to make the yard your own. Recent Updates & Features: New roof - February 2019, New hot water heater - 2019, New AC - December 2022 and New vinyl fencing - December 2025. Enjoy convenient access to Downtown Sarasota, Payne Park, Selby Botanical Gardens, St. Armands Circle, Lido Beach, and the Legacy Trail, which is only a few blocks away. For buyers looking beyond a primary residence, the property's location within Sarasota city limits also offers short-term rental potential. Buyers should independently verify current city and county regulations, zoning, licensing requirements, and rental restrictions. Whether you're looking for a Sarasota home, a property with generous outdoor space, or an opportunity with rental potential, this corner-lot property deserves a closer look! Come see all that this Sarasota property has to offer!
Full Property Details
Full Property Details for 2975 Louise St
General
- Price: $335,000
- Taxes: $3,843 (2025)
- Status: Active
- Type: Single Family
- Source: MidFloridaRegionalMLS
- MLS ID: A4706464
- Updated: Today (9/18/2026)
- Added to Site: Today
Rental Information
- Min. Lease: 1 Week
Interior
- Number of Rooms: 8
- Interior Features: Ceiling Fan(s), Thermostat
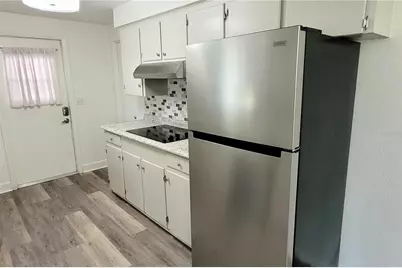
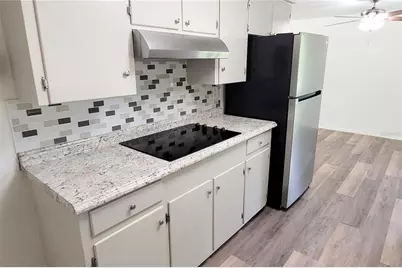
- Appliances: Built-In Oven, Cooktop, Dishwasher, Dryer, Electric Water Heater, Refrigerator, Washer
- Furnishings: Unfurnished
- Flooring: Vinyl
Rooms
Bathrooms
- Total Bathrooms: 2
- Full Bathrooms: 2
Bedrooms
- Total Bedrooms: 3
Other Rooms
- Laundry: Inside, Laundry Room
Additional Information
- Security/Safety: Smoke Detector(s)
Exterior
- Exterior Features: Private Mailbox, Sliding Doors
- Deck/Patio: Screened
- Porch/Patio/Deck: Screened
Parking
- Carports: Yes
- Carport: 1
- Carport Spaces: 1
- Covered Spaces: 1
- Parking Features: Driveway
Location
- Area: 34237 - Sarasota
- County: Sarasota
- Development Name: 34237 - Sarasota
- Subdivision: BONITA MANOR
- Driving Directions: Tuttle Ave, South of Fruitville Road, East on Louise Street to the last Home on the North Side
- Direction Faces: South
School Information
- Elementary School: Alta Vista Elementary
- Middle School: Booker Middle
- High School: Sarasota High
Community
- Community Name: 34237 - Sarasota
- Pet Restrictions: See City of Sarasota Regulations
Heating & Cooling
- Cooling Type: Central Air
- Heating Type: Central
Utilities
- Sewer: Public Sewer
- Water: Public
- Utility Description: Electricity Connected, Sewer Connected, Water Connected
Structural Information
- Exterior Const.: Block
- Roof: Shingle
- Stories/Levels: One
- Square Feet: 1,312
- Sq. Ft. Source: Public Records
- Year Built: 1961
Lot Features
- Lot Size (Acres): 0.23
- Lot Size (Sq. Ft.): 9,859
- Lot Size: 9859
- Lot Dimensions: 50 x 101
- Frontage: Street Paved
- Street/Road Desc.: Paved
- Fencing (Description): Vinyl, Wood
Financial Considerations
- Tax Amount: $3,843.82
- Tax Year: 2025
Disclosures and Reports
- Ownership: Fee Simple
- Special Conditions: None
- Legal Description: LOT 7 & 15 FT STRIP ADJACENT TO THE NORTH BEING PART OF LOT 1 LORDS 2ND ADD TO TOWN OF SARASOTA AS DESC IN
- Flood Zone Info: X
- APN: 2031120050
- Property ID: 2031120050
Listed by Re/Max Alliance Group

Get Pre-Approved Today
Schools
Schools serving 2975 Louise St
School District:Sarasota County School District
| Name | Grades | Distance |
|---|---|---|
Alta Vista Elementary School, Sarasota, FL 1050 South Euclid Avenue, Sarasota, FL 34237 | PK-5 | 0.8 mi |
Booker Middle School 2250 Myrtle Street, Sarasota, FL 34234 | 6-8 | 2.6 mi |
Sarasota High School 2155 Bahia Vista Street, Sarasota, FL 34239 | 9-12 | 1.2 mi |
Disclaimer:
School attendance boundaries provided by ATTOM Data Solutions and are for reference only. Contact the school directly to verify enrollment eligibility.
Price & Sales History for 2975 Louise St
Date
Details
Price
Change
Source
9/18/2026
Listed
$335,000
308.54%
MLS
10/26/2001
Sold
$82,000
—
Public Record
Disclaimer: Historical sales information is derived from public records provided by the county offices. Information is not guaranteed and should be independently verified.
Tax History
Tax History for 2975 Louise St
Year
Property Taxes
Change
Tax Assessment
Change
2025
$3,509
-9%
$263,000
-15%
2024
$3,864
9%
$307,800
10%
2023
$3,533
26%
$280,200
48%
2021
$2,802
-13%
$189,400
-26%
2022
$3,232
15%
$256,200
51%
2021
$2,802
16%
$169,300
45%
2019
$2,412
2%
$116,533
10%
2018
$2,361
24%
$105,939
-8%
2017
$1,904
3%
$114,600
1%
2016
$1,840
10%
$113,700
43%
2015
$1,680
12%
$79,594
10%
2014
$1,494
5%
$72,358
10%
2013
$1,417
—
$65,780
—
Disclaimer: Historical tax information is derived from public records provided by the county offices. Information is not guaranteed and should be independently verified.
Estimate the Cost
Estimate the Cost for 2975 Louise St
2975 Louise Street, Sarasota, FL 34237 (MLS# A4706464) is a Single Family property with 3 bedrooms and 2 full bathrooms. 2975 Louise Street is currently listed for $335,000 and was received on September 18, 2026. Want to learn more about 2975 Louise Street? Do you have questions about finding other Single Family real estate for sale in Sarasota? You can browse all Sarasota real estate or contact a Coldwell Banker agent to request more information.