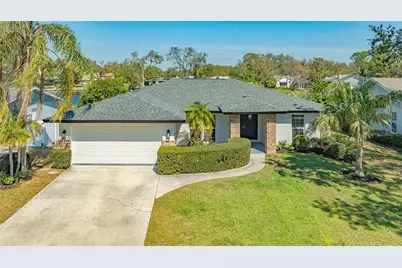

This is a carousel with tiles that activate property listing cards. Use the previous and next buttons to navigate.
1/32
$515,000 Just Listed
This is a carousel with tiles that activate property listing cards. Use the previous and next buttons to navigate.
1/32
Property Description
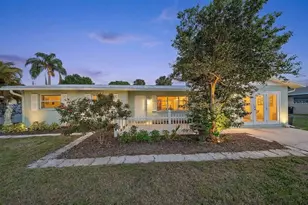
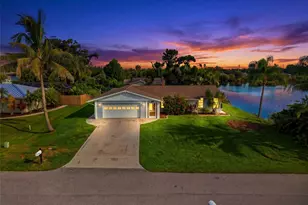
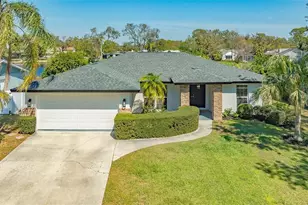
This centrally located, tastefully updated lakefront home in Sarasota is one you will not want to miss! The conveniently located community of Briarwood boasts amazing proximity to beaches, shopping, dining, and excellent public schools. This quiet cul-de-sac is tucked away and features long water views and a nicely sized yard. The curb appeal of this three bedroom home is an A+ with beautiful stacked stone facade, fresh exterior paint, and a new roof in 2022! The interior of this home does not disappoint- clever design and smart updates abound. Upon entering, you'll notice vaulted ceilings, a split bedroom open concept plan, a newly poured concrete back porch and great views from nearly every room. The modern kitchen features new quartz countertops, updated appliances, and stylish farmhouse sink. The primary suite is spacious with walk-in closet and smart updates. The main areas in the home have new white oak LVP flooring and new paint throughout. The additional bedrooms are abundantly-sized and the whole home has a great feel. You'll have to see it to believe it- this incredibly updated home won't last forever, schedule your private showing today!
Full Property Details
Full Property Details for 3033 Grafton St
General
- Price: $515,000
- HOA FEE: $42/month
- HOA FEE FREQ.: Annually
- Taxes: $4,687 (2024)
- Status: Active
- Type: Single Family
- Source: MidFloridaRegionalMLS
- MLS ID: A4699119
- Updated: 7/7/2026
- Added to Site: 5 day(s) ago
Rental Information
- Min. Lease: 1 Month
Interior
- Number of Rooms: 7
- Interior Features: Ceiling Fan(s), High Ceilings, Open Floorplan, Solid Wood Cabinets, Split Bedroom, Stone Counters, Thermostat, Vaulted Ceiling(s), Walk-In Closet(s), Window Treatments
- Appliances: Dishwasher, Disposal, Dryer, Microwave, Range, Refrigerator, Washer
- Furnishings: Unfurnished
- Flooring: Carpet, Luxury Vinyl
Rooms
Bathrooms
- Total Bathrooms: 2
- Full Bathrooms: 2
Bedrooms
- Total Bedrooms: 3
Other Rooms
- Laundry: Laundry Room
Exterior
- Exterior Features: Private Mailbox
Parking
- Garage: Yes
- Attached garage: Yes
- Garage Spaces: 2
- Covered Spaces: 2
- Parking Features: Driveway, Garage Door Opener, On Street
Location
- Area: 34231 - Sarasota/Gulf Gate Branch
- County: Sarasota
- Development Name: 34231 - Sarasota/Gulf Gate Branch
- Subdivision: BRIARWOOD
- Driving Directions: Head northeast on Stickney Point Road toward Denham Lane, use the left 2 lanes to turn left onto Swift Road, turn right onto Ashton Road and turn left onto McCallum Terrace, turn left onto Grafton Street.
- Direction Faces: South
School Information
- Elementary School: Wilkinson Elementary
- Middle School: Brookside Middle
- High School: Riverview High
Community
- Community Name: 34231 - Sarasota/Gulf Gate Branch
- Community Features: None
- Association: Yes
- Assoc. Name: Briarwood
- Assoc. Fees Include: Manager
- Pet Restrictions: Buyer's agent to verify
Heating & Cooling
- Cooling Type: Central Air
- Heating Type: Central, Electric
Utilities
- Sewer: Public Sewer
- Water: Public
- Utility Description: BB/HS Internet Available, Cable TV Available, Electricity Connected, Public
Structural Information
- Architectural Info: Custom
- Architectural Style: Custom
- Exterior Const.: Block, Stucco
- Roof: Shingle
- Windows: Window Treatments
- Stories/Levels: One
- Square Feet: 1,578
- Sq. Ft. Source: Public Records
- Year Built: 1987
Lot Features
- Lot Size (Acres): 0.27
- Lot Size (Sq. Ft.): 11,625
- Lot Size: 11625
- Frontage: Street Dead-End
- Street/Road Desc.: Paved
Financial Considerations
- Association Fee: $500
- Assoc Fee Freq.: Annually
- Assoc Fee Desc.: Required
- Tax Amount: $4,687
- Tax Year: 2024
Disclosures and Reports
- Ownership: Fee Simple
- Special Conditions: None
- Legal Description: LOT 17 BRIARWOOD
- Flood Zone Info: X
- APN: 87110086
- Property ID: 87110086
Listed by Michael Saunders & Company
Get Pre-Approved Today
Schools
Schools serving 3033 Grafton St
School District:Sarasota County School District
| Name | Grades | Distance |
|---|---|---|
Riverview High School, Sarasota, FL 1 Ram Way, Sarasota, FL 34231 | 9-12 | 0.6 mi |
Wilkinson Elementary School 3400 Wilkinson Road, Sarasota, FL 34231 | PK-5 | 1 mi |
Brookside Middle School 3636 South Shade Avenue, Sarasota, FL 34239 | 6-8 | 1.8 mi |
Disclaimer:
School attendance boundaries provided by ATTOM Data Solutions and are for reference only. Contact the school directly to verify enrollment eligibility.
Price & Sales History for 3033 Grafton St
Date
Details
Price
Change
Source
7/07/2026
Listed
$515,000
11.35%
MLS
2/06/2023
Sold
$462,500
—
Public Record
Disclaimer: Historical sales information is derived from public records provided by the county offices. Information is not guaranteed and should be independently verified.
Tax History
Tax History for 3033 Grafton St
Year
Property Taxes
Change
Tax Assessment
Change
2025
$4,581
-2%
$378,700
-3%
2024
$4,686
-3%
$392,100
6%
2023
$4,809
170%
$369,400
150%
2022
$1,781
1%
$147,937
3%
2021
$1,755
—
$143,628
1%
2021
$1,755
5%
$141,645
2%
2019
$1,665
4%
$138,460
2%
2018
$1,608
1%
$135,878
2%
2017
$1,597
1%
$133,083
2%
2016
$1,584
-1%
$130,346
1%
2015
$1,608
—
$129,440
1%
2014
$1,600
—
$128,413
2%
2013
$1,595
—
$126,515
—
Disclaimer: Historical tax information is derived from public records provided by the county offices. Information is not guaranteed and should be independently verified.
Estimate the Cost
Estimate the Cost for 3033 Grafton St
3033 Grafton Street, Sarasota, FL 34231 (MLS# A4699119) is a Single Family property with 3 bedrooms and 2 full bathrooms. 3033 Grafton Street is currently listed for $515,000 and was received on July 07, 2026. Want to learn more about 3033 Grafton Street? Do you have questions about finding other Single Family real estate for sale in Sarasota? You can browse all Sarasota real estate or contact a Coldwell Banker agent to request more information.