This is a carousel with tiles that activate property listing cards. Use the previous and next buttons to navigate.
1/1
$1,675,000
This is a carousel with tiles that activate property listing cards. Use the previous and next buttons to navigate.
1/1
Property Description
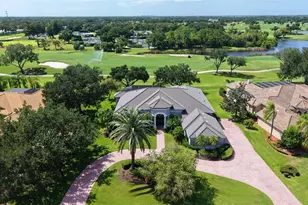
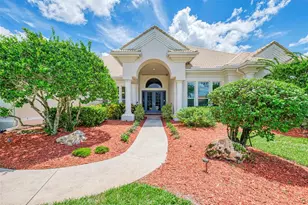
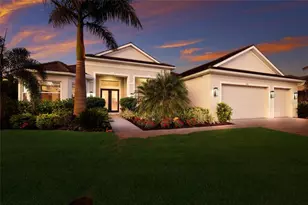
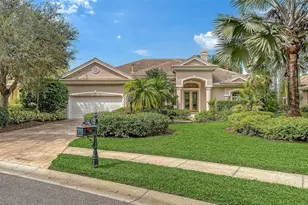
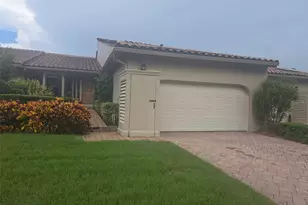
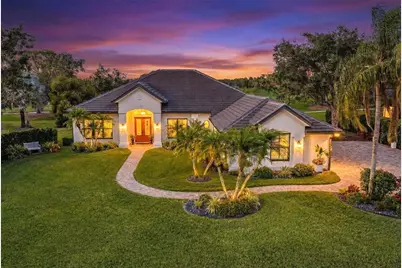
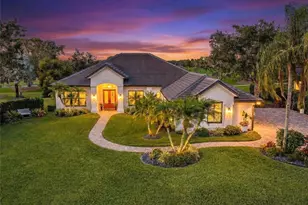
Welcome to this exceptional custom Arthur Rutenberg residence, thoughtfully updated with luxurious finishes throughout. This rare offering blends timeless architectural design, quality craftsmanship, privacy, and breathtaking golf course views-creating a serene setting for elevated Florida living. Perfectly positioned along the 8th hole of the Jones Golf Course, the home offers a tranquil backdrop for everyday living and entertaining. A dramatic arrival begins with a complete landscape redesign, professional lighting for privacy and evening ambiance, a pavered driveway and walkways, and modernized entry pillars. Enter through grand African mahogany doors into a striking interior featuring rich luxury wood flooring, wood beam accents, and an open flowing floor plan. A dramatic stone accent wall and custom niches define the main hallway, while redesigned living spaces throughout offer both elegance and versatility. The formal dining room showcases a dedicated wine cellar accented by a distinctive antique door. The game room provides flexibility and can also serve as a formal living room. The chef's kitchen is the heart of the home, featuring custom Magnolia cabinetry with quartz counters, a striking custom copper hood, an oversized six-burner gas range with double ovens and griddle, and two expansive islands with both main and prep sinks. High-end built-in appliances complete this incredible kitchen and include an integrated refrigerator, refrigerator drawers, warming drawer, two Bosch dishwashers, and an under-counter microwave drawer. The adjacent living area features a custom wood entertainment wall designed to accommodate a large television-ideal for hosting gatherings. The spacious primary suite offers a peaceful retreat with his-and-hers walk-in closets and a generously sized bath with dual vanities ready for personal customization. Two additional guest bedrooms are equally well-appointed plus a 4th bedroom currently being used as a den providing ideal living for family or guests. All guest bathrooms plus powder room have been completely updated with designer tile and custom vanities. Step outside to the stunning outdoor living area, where the pool and lanai were completely remodeled in 2023. Updated pool/lanai highlights include marble decking, a sun shelf, pool water features, a clear-view pool cage enclosure and a saltwater pool system including new equipment/gas heater. A decorative tile accent wall and wood-paneled ceiling complete this outdoor private oasis, offering unmatched tranquility with panoramic golf course views. Additional upgrades of this stunning home include hurricane-impact windows (2022), plantation shutters throughout, a new slate tile roof (2022), new AC (2024), hot water heater (2025), interior and exterior paint (2025), and a whole-house Kinetico water treatment system. Residents of Laurel Oak Estates enjoy the option to join the Laurel Oak Country Club, featuring two 18-hole championship golf courses, 12 Har-Tru tennis courts, six pickleball courts, a junior Olympic-size heated pool, a beautifully updated clubhouse, and an active social calendar. Reciprocal privileges with Bird Key Yacht Club, along with close proximity to I-75, downtown Sarasota, UTC Mall, medical facilities, dining, entertainment, and world-famous Siesta Key Beach, complete this lifestyle. This is resort-style living at its finest-offering privacy, serenity, and an unparalleled setting within one of Sarasota's premier gated communities.
Full Property Details
Full Property Details for 3314 Charles MacDonald Dr
General
- Sold For: $1,675,000
- HOA FEE: $369/month
- HOA FEE FREQ.: Quarterly
- Taxes: $8,486 (2025)
- Status: Closed
- Type: Single Family
- Source: MidFloridaRegionalMLS
- MLS ID: A4681339
- Added to Site: 156 day(s) ago
Rental Information
- Min. Lease: 1-2 Years
Interior
- Number of Rooms: 10
- Interior Features: Cathedral Ceiling(s), Ceiling Fan(s), Central Vacuum, Crown Molding, Eating Space In Kitchen, High Ceilings, Kitchen and Family Room Combination, Open Floorplan, Primary Bedroom Main Floor, Solid Wood Cabinets, Split Bedroom, Stone Counters, Vaulted Ceiling(s), Walk-In Closet(s), Wet Bar, Window Treatments
- Appliances: Bar Fridge, Dishwasher, Disposal, Exhaust Fan, Microwave, Range, Refrigerator, Whole House R.O. System
- Furnishings: Unfurnished
- Flooring: Porcelain Tile, Hardwood
Rooms
Bathrooms
- Total Bathrooms: 4
- Full Bathrooms: 3
- Half Bathrooms: 1
Bedrooms
- Total Bedrooms: 4
Other Rooms
- Laundry: Laundry Room
Additional Information
- Shared Amenities: Clubhouse, Gated, Golf Course, Pickleball Court(s), Pool, Tennis Court(s)
- Pool: Yes
- Private Pool: Yes
- Pool Description: Fiber Optic Lighting, Gunite, Heated, In Ground, Lighting, Salt Water, Screen Enclosure
- Spa: Yes
- Spa Description: Heated
Exterior
- Exterior Features: Irrigation System, Lighting, Sliding Doors
- Deck/Patio: Covered, Deck, Enclosed, Patio, Porch, Screened
- Porch/Patio/Deck: Covered, Deck, Enclosed, Patio, Porch, Screened
Parking
- Garage: Yes
- Attached garage: Yes
- Garage Spaces: 3
- Covered Spaces: 3
- Parking Features: Driveway, Garage Door Opener, Garage Faces Side, Golf Cart Parking, Oversized
Location
- Area: 34240 - Sarasota
- County: Sarasota
- Development Name: 34240 - Sarasota
- Subdivision: LAUREL OAK ESTATES SEC 01
- Driving Directions: Bee ridge Road east of I-75 to the roundabout at entrance of Laurel Oak go through the guard gate and at stop sign make a right onto Donald Ross road then right onto Charles Macdonald home on left.
- Direction Faces: South
School Information
- Elementary School: Tatum Ridge Elementary
- Middle School: McIntosh Middle
- High School: Sarasota High
Community
- Community Name: 34240 - Sarasota
- Community Features: Lake, Deed Restrictions, Gated Community - Guard, Golf, Sidewalks
- Optional Amenities: Clubhouse, Gated, Golf Course, Pickleball Court(s), Pool, Tennis Court(s)
- Association: Yes
- Assoc. Name: Laura Fernandez
- Assoc. Fees Include: 24-Hour Guard, Manager, Security
- Number of Pets: 2
Heating & Cooling
- Cooling Type: Central Air
- Heating Type: Central, Electric
Utilities
- Sewer: Public Sewer
- Water: Public, Well
- Utility Description: Cable Connected, Electricity Connected, Public, Sprinkler Meter, Street Lights, Underground Utilities
Structural Information
- Architectural Info: Custom
- Architectural Style: Custom
- Exterior Const.: Block, Stucco
- Roof: Tile
- Windows: Shutters, Storm Window(s), Window Treatments
- Stories/Levels: One
- Square Feet: 3,221
- Sq. Ft. Source: Public Records
- Living Area: 3,221 Sq. Ft.
- Year Built: 1999
Lot Features
- Property View: Golf Course
- Lot Size (Acres): 0.52
- Lot Size (Sq. Ft.): 22,750
- Lot Size: 22750
- Frontage: Private Road
- Street/Road Desc.: Paved
Water Features
- Water Front Desc.: Lake
Financial Considerations
- Association Fee: $1,107
- Assoc Fee Freq.: Quarterly
- Assoc Fee Desc.: Required
- Tax Amount: $8,486
- Tax Year: 2025
Disclosures and Reports
- Ownership: Fee Simple
- Special Conditions: None
- Legal Description: LOT 8 LAUREL OAK ESTATES SEC 1
- Flood Zone Info: X
- APN: 244060003
- Property ID: 244060003
Get Pre-Approved Today
Schools
Schools serving 3314 Charles MacDonald Dr
School District:Sarasota County School District
| Name | Grades | Distance |
|---|---|---|
Tatum Ridge Elementary School 4100 Tatum Road, Sarasota, FL 34240 | PK-5 | 1.8 mi |
Mcintosh Middle School 701 McIntosh Road, Sarasota, FL 34232 | 6-8 | 4.1 mi |
Sarasota High School 2155 Bahia Vista Street, Sarasota, FL 34239 | 9-12 | 7.3 mi |
Disclaimer:
School attendance boundaries provided by ATTOM Data Solutions and are for reference only. Contact the school directly to verify enrollment eligibility.
Price & Sales History for 3314 Charles MacDonald Dr
Date
Details
Price
Change
Source
6/01/2026
Sold
$1,675,000
-9.46%
MLS
4/04/2026
Price Reduced
$1,850,000
-5.13%
MLS
3/13/2026
Price Reduced
$1,950,000
-7.14%
MLS
2/06/2026
Listed
$2,100,000
—
MLS
Disclaimer: Historical sales information is derived from public records provided by the county offices. Information is not guaranteed and should be independently verified.
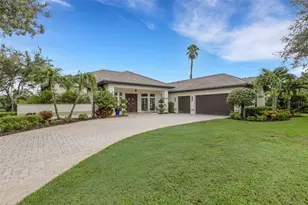
3314 Charles Macdonald Drive, Sarasota, FL 34240 (MLS# A4681339) is a Single Family property that was sold at $1,675,000 on June 01, 2026. This property was listed by Lori Lockhart from our Siesta Key Office.Want to learn more about 3314 Charles Macdonald Drive? Do you have questions about finding other Single Family real estate for sale in Sarasota? You can browse all Sarasota real estate or contact a Coldwell Banker agent to request more information.