This is a carousel with tiles that activate property listing cards. Use the previous and next buttons to navigate.
1/1
$512,500
This is a carousel with tiles that activate property listing cards. Use the previous and next buttons to navigate.
1/1
Property Description
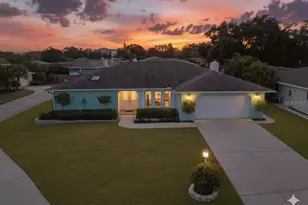
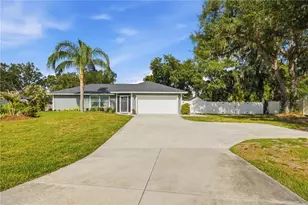
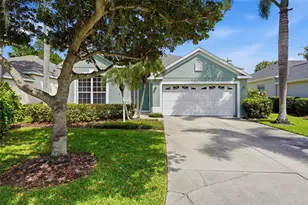
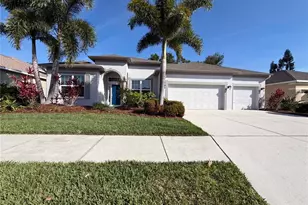
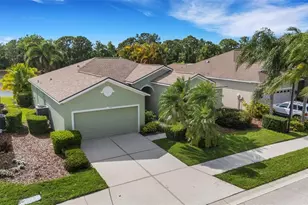
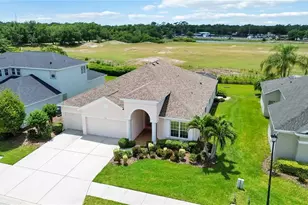
Nestled within a secure, gated community, this beautifully updated, 3-bedroom, 2-bathroom residence offers the perfect blend of luxury and tranquility. Enjoy the assurance of a brand-new roof, complete with a 20-year warranty, as well as a 7-year warranty on the exterior painting completed 10/10/2025. Interior wood shutters adorn the front windows, adding a touch of classic curb appeal. The moment you enter, you'll be greeted by an open and airy living space, with stylish tile flooring throughout the main areas that flows seamlessly into the elegant, formal dining area. Just off the dining room, a large sitting area provides an ideal spot for relaxation , entertaining or a home office. The heart of the home is the chef-inspired kitchen, boasting upgraded cabinetry, gleaming granite countertops, and a double oven. All appliances are included even the fridge in the garage ,making this home a truly turn-key. Bedrooms are finished with warm hardwood flooring, while seven ceiling fans throughout the home provide comfort and air circulation. Custom window treatments and curtains add a touch of sophistication. Step outside to your private maintenance free yard where a stunning oversized paver lanai and a refreshing pool create a true outdoor oasis for endless entertainment and relaxation. Most furnishings are also available for purchase, offering a seamless transition into your new home.
Full Property Details
Full Property Details for 343 Londonderry Dr
General
- Sold For: $512,500
- HOA FEE: $310/month
- Taxes: $5,925 (2024)
- Status: Closed
- Type: Single Family
- Source: MidFloridaRegionalMLS
- MLS ID: A4666644
- Added to Site: 311 day(s) ago
Rental Information
- Min. Lease: 7 Months
Interior
- Number of Rooms: 7
- Interior Features: Built-in Features, Cathedral Ceiling(s), Ceiling Fan(s), High Ceilings, Open Floorplan, Solid Surface Counters, Solid Wood Cabinets, Split Bedroom, Vaulted Ceiling(s), Walk-In Closet(s), Window Treatments
- Appliances: Built-In Oven, Dishwasher, Disposal, Dryer, Microwave, Range, Refrigerator, Washer
- Flooring: Ceramic Tile, Tile, Hardwood
Rooms
Bathrooms
- Total Bathrooms: 2
- Full Bathrooms: 2
Bedrooms
- Total Bedrooms: 3
Other Rooms
- Laundry: Inside, Laundry Room
Additional Information
- Pool: Yes
- Private Pool: Yes
- Pool Description: In Ground
Exterior
- Exterior Features: Irrigation System
- Deck/Patio: Patio, Screened
- Porch/Patio/Deck: Patio, Screened
Parking
- Garage: Yes
- Attached garage: Yes
- Garage Spaces: 2
- Covered Spaces: 2
- Parking Features: Garage Door Opener
Location
- Area: 34240 - Sarasota
- County: Sarasota
- Development Name: 34240 - Sarasota
- Subdivision: TATUM RIDGE
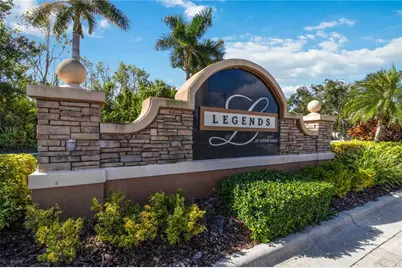
- Driving Directions: Fruitville Rd E of I-75 to Tatum Ridge Rd light. Turn L (North) to 1st R into Legends, then stay to your Right to your new home.
- Direction Faces: Southwest
School Information
- Elementary School: Tatum Ridge Elementary
- Middle School: McIntosh Middle
- High School: Booker High
Community
- Community Name: 34240 - Sarasota
- Association: Yes
- Assoc. Name: Nicole Banks
Heating & Cooling
- Cooling Type: Central Air
- Heating Type: Central
Utilities
- Sewer: Public Sewer
- Water: Public
- Utility Description: BB/HS Internet Available, Cable Connected, Electricity Available, Public
Structural Information
- Architectural Info: Ranch
- Architectural Style: Ranch
- Exterior Const.: Stucco
- Roof: Shingle
- Stories/Levels: One
- Square Feet: 1,946
- Sq. Ft. Source: Public Records
- Living Area: 1,946 Sq. Ft.
- Year Built: 2000
Lot Features
- Property View: Park/Greenbelt, Pool
- Lot Size (Acres): 0.19
- Lot Size (Sq. Ft.): 8,329
- Lot Size: 8329
- Street/Road Desc.: Paved
Financial Considerations
- Association Fee: $310
- Assoc Fee Freq.: Monthly
- Assoc Fee Desc.: Required
- Tax Amount: $5,925.93
- Tax Year: 2024
Disclosures and Reports
- Ownership: Fee Simple
- Special Conditions: None
- Legal Description: LOT 5 BLK D TATUM RIDGE
- Flood Zone Info: X
- APN: 210110020
- Property ID: 210110020
- Block/Lot/Section: D
Listed by Mapp Realty & Investment Co
Sold by Re/Max Alliance Group

Get Pre-Approved Today
Schools
Schools serving 343 Londonderry Dr
School District:Sarasota County School District
| Name | Grades | Distance |
|---|---|---|
Tatum Ridge Elementary School 4100 Tatum Road, Sarasota, FL 34240 | PK-5 | 1.4 mi |
Mcintosh Middle School 701 McIntosh Road, Sarasota, FL 34232 | 6-8 | 4 mi |
Booker High School 3201 North Orange Avenue, Sarasota, FL 34234 | 9-12 | 8.2 mi |
Disclaimer:
School attendance boundaries provided by ATTOM Data Solutions and are for reference only. Contact the school directly to verify enrollment eligibility.
Price & Sales History for 343 Londonderry Dr
Date
Details
Price
Change
Source
6/17/2026
Sold
$512,500
-2.38%
MLS
5/04/2026
Price Reduced
$525,000
-2.6%
MLS
3/11/2026
Price Reduced
$539,000
-1.98%
MLS
1/27/2026
Price Reduced
$549,900
-4.37%
MLS
12/04/2025
Price Reduced
$575,000
-2.38%
MLS
10/01/2025
Listed
$589,000
—
MLS
Disclaimer: Historical sales information is derived from public records provided by the county offices. Information is not guaranteed and should be independently verified.
343 Londonderry Drive, Sarasota, FL 34240 (MLS# A4666644) is a Single Family property that was sold at $512,500 on June 17, 2026. Want to learn more about 343 Londonderry Drive? Do you have questions about finding other Single Family real estate for sale in Sarasota? You can browse all Sarasota real estate or contact a Coldwell Banker agent to request more information.