This is a carousel with tiles that activate property listing cards. Use the previous and next buttons to navigate.
1/1
$673,500
This is a carousel with tiles that activate property listing cards. Use the previous and next buttons to navigate.
1/1
Property Description
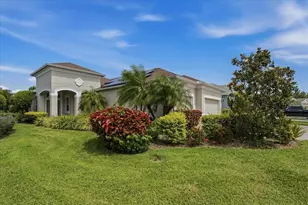
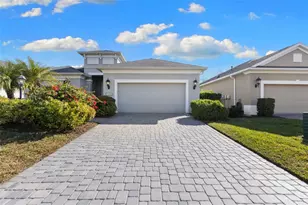
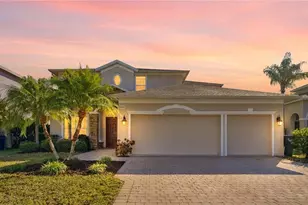
Virtually Staged. Nestled on a beautifully landscaped private homesite in the coveted Woodland Trace enclave, an intimate community of just 45 homes, this exceptional Neal Homes residence showcases one of the area's most sought-after floor plans. Designed for both comfort and entertaining, this spacious ranch-style home features 3 bedrooms, 2.5 bathrooms, soaring ceilings, and an inviting open-concept layout that seamlessly blends living, dining, and kitchen spaces. Elegant upgrades abound, including beautiful upgraded tile flooring, crown molding throughout, LED lighting ,hurricane blinds on the lanai and top-of-the-line appliances that elevate everyday living. Step outside to your own private retreat, where a solar-heated saltwater pool and screened lanai create the perfect setting for relaxing or hosting year-round. This thoughtfully designed home is packed with premium features, including a radiant roof barrier for energy efficiency, insulated garage door, oversized garage with abundant storage, generator plug for added peace of mind, and a security system. Perfectly situated near shopping, dining, entertainment, and everyday conveniences, this home offers the ideal combination of luxury, privacy, and accessibility. Rarely does a home of this caliber become available in Woodland Trace. Don't miss the opportunity to own this beautifully upgraded residence in one of the area's most desirable communities.
Full Property Details
Full Property Details for 3613 Woodcliff Lk Ter
General
- Sold For: $673,500
- HOA FEE: $309/month
- HOA FEE FREQ.: Quarterly
- Taxes: $4,995 (2025)
- Status: Closed
- Type: Single Family
- Source: MidFloridaRegionalMLS
- MLS ID: A4696019
- Added to Site: 79 day(s) ago
Rental Information
- Min. Lease: 3 Months
Interior
- Number of Rooms: 7
- Interior Features: Built-in Features, Ceiling Fan(s), Coffered Ceiling(s), Eating Space In Kitchen, High Ceilings, L Dining, Open Floorplan, Primary Bedroom Main Floor, Solid Surface Counters, Solid Wood Cabinets, Walk-In Closet(s)
- Appliances: Dishwasher, Disposal, Dryer, Microwave, Range, Refrigerator, Washer
- Furnishings: Unfurnished
- Flooring: Ceramic Tile
Rooms
Bathrooms
- Total Bathrooms: 3
- Full Bathrooms: 2
- Half Bathrooms: 1
Bedrooms
- Total Bedrooms: 3
Other Rooms
- Laundry: Laundry Room
Additional Information
- Pool: Yes
- Private Pool: Yes
- Pool Description: Child Safety Fence, Gunite, Heated, Lighting, Salt Water, Screen Enclosure, Solar Heat
- Security/Safety: Gated Community, Security System
Exterior
- Exterior Features: Awning(s), Hurricane Shutters, Irrigation System, Lighting, Rain Gutters, Sidewalk, Sliding Doors, Sprinkler Metered
- Deck/Patio: Covered, Enclosed, Front Porch, Porch, Rear Porch, Screened
- Porch/Patio/Deck: Covered, Enclosed, Front Porch, Porch, Rear Porch, Scre
Parking
- Garage: Yes
- Attached garage: Yes
- Garage Spaces: 3
- Covered Spaces: 3
- Parking Features: Garage Door Opener, Ground Level, Oversized
Location
- Area: 34243 - Sarasota
- County: Manatee
- Development Name: 34243 - Sarasota
- Subdivision: WOODLAND TRACE
- Driving Directions: 53rd Ave to 39th E. to Tuttle Avenue to Laurel Wood Run (right) to Woodcliff Lake Terrace (Right)
- Direction Faces: East
School Information
- Elementary School: Kinnan Elementary
- Middle School: Braden River Middle
- High School: Southeast High
Community
- Community Name: 34243 - Sarasota
- Association: Yes
- Assoc. Name: Barbara Venba 941-928-3139
Heating & Cooling
- Cooling Type: Central Air
- Heating Type: Electric, Solar
Utilities
- Sewer: Public Sewer
- Water: Public
- Utility Description: Sewer Connected, Solar, Sprinkler Meter, Underground Utilities, Water Connected
Structural Information
- Architectural Info: Traditional
- Architectural Style: Traditional
- Exterior Const.: Stucco
- Roof: Shingle
- Windows: Window Treatments
- Stories/Levels: One
- Square Feet: 2,328
- Sq. Ft. Source: Public Records
- Living Area: 2,328 Sq. Ft.
- Year Built: 2016
Lot Features
- Property View: Trees/Woods
- Lot Size (Acres): 0.2
- Lot Size (Sq. Ft.): 9,139
- Lot Size: 9139
- Street/Road Desc.: Concrete
- Fencing (Description): Chain Link
Green Features
- Energy Generation: Solar
Financial Considerations
- Association Fee: $926
- Assoc Fee Freq.: Quarterly
- Assoc Fee Desc.: Required
- Tax Amount: $4,995
- Tax Year: 2025
Disclosures and Reports
- Ownership: Fee Simple
- Special Conditions: None
- Legal Description: Lot 17 Woodland Trace Pl 18719.015/9
- Flood Zone Info: x
- APN: 1871901359
- Property ID: 1871901359
Listed by Berkshire Hathaway Homeservice
Sold by Preferred Shore Llc

Get Pre-Approved Today
Schools
Schools serving 3613 Woodcliff Lk Ter
School District:Manatee County School District
| Name | Grades | Distance |
|---|---|---|
Kinnan Elementary School 3415 Tallevast Road, Sarasota, FL 34243 | PK-5 | 1.4 mi |
Braden River Middle School 6215 River Club Blvd, Bradenton, FL 34202 | 6-8 | 5.1 mi |
Southeast High School 1200 37th Avenue East, Bradenton, FL 34208 | 9-12 | 3.6 mi |
Disclaimer:
School attendance boundaries provided by ATTOM Data Solutions and are for reference only. Contact the school directly to verify enrollment eligibility.
Price & Sales History for 3613 Woodcliff Lk Ter
Date
Details
Price
Change
Source
8/24/2026
Sold
$673,500
-3.65%
MLS
6/15/2026
Price Reduced
$699,000
-3.59%
MLS
6/09/2026
Listed
$725,000
—
MLS
Disclaimer: Historical sales information is derived from public records provided by the county offices. Information is not guaranteed and should be independently verified.
3613 Woodcliff Lake Terrace, Sarasota, FL 34243 (MLS# A4696019) is a Single Family property that was sold at $673,500 on August 24, 2026. Want to learn more about 3613 Woodcliff Lake Terrace? Do you have questions about finding other Single Family real estate for sale in Sarasota? You can browse all Sarasota real estate or contact a Coldwell Banker agent to request more information.