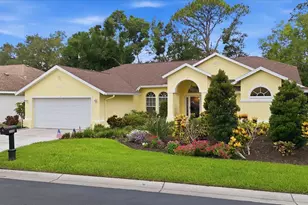
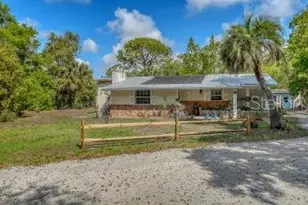
Full Property Details for 3978 Chatsworth Greene #35
General
- Sold For: $420,000
- HOA FEE: $667/month
- HOA FEE FREQ.: Quarterly
- Taxes: $3,639 (2025)
- Status: Closed
- Type: Single Family
- Source: MidFloridaRegionalMLS
- MLS ID: A4694418
- Added to Site: 99 day(s) ago
Rental Information
Interior
- Number of Rooms: 9
- Interior Features: Ceiling Fan(s), Coffered Ceiling(s), Eating Space In Kitchen, High Ceilings, Living Room/Dining Room Combo, Solid Wood Cabinets, Split Bedroom, Stone Counters, Tray Ceiling(s), Walk-In Closet(s), Window Treatments
- Fireplace: Yes
- Fireplace(s): Wood Burning
- Appliances: Dishwasher, Disposal, Dryer, Electric Water Heater, Microwave, Range, Refrigerator, Washer
- Furnishings: Unfurnished
- Flooring: Luxury Vinyl, Tile
Rooms
- Total Bathrooms: 2
- Full Bathrooms: 2
- Laundry: Inside, Laundry Room
Additional Information
- Shared Amenities: Basketball Court, Fitness Center, Golf Course, Maintenance, Optional Additional Fees, Park, Pickleball Court(s), Playground, Pool, Recreation Facilities, Security, Spa/Hot Tub, Storage, Tennis Court(s), Trail(s), Vehicle Restrictions
Exterior
- Exterior Features: Irrigation System, Lighting, Sliding Doors
Parking
- Garage: Yes
- Attached garage: Yes
- Garage Spaces: 2
- Covered Spaces: 2
Location
- Area: 34235 - Sarasota
- County: Sarasota
- Development Name: 34235 - Sarasota
- Subdivision: CHATSWORTH GREENE - THE MEADOWS - THE HIGHLANDS
- Driving Directions: From University, South on Honore, West on Longmeadow, Right on Highlands Bridge Rd. Left into second entrance to Chatsworth Greene.
- Direction Faces: Southeast
Community
- Community Name: 34235 - Sarasota
- Community Features: Association Recreation - Owned, Buyer Approval Required, Community Mailbox, Deed Restrictions, Dog Park, Fitness Center, Golf Carts OK, Golf, No Truck/RV/Motorcycle Parking, Park, Playground, Pool, Sidewalks, Tennis Court(s)
- Optional Amenities: Basketball Court, Fitness Center, Golf Course, Maintenance, Optional Additional Fees, Park, Pickleball Cou
- Assoc. Fees Include: Cable TV, Community Pool, Escrow Reserves Fund, Insurance, Maintenance Structure, Maintenance Grounds, Manager, Pest Control, Pool Maintenance, Private Road, Security
- Number of Pets: 1
Heating & Cooling
- Cooling Type: Central Air
- Heating Type: Central
Utilities
- Sewer: Public Sewer
- Water: Public
- Utility Description: Public
Structural Information
- Exterior Const.: Block
- Roof: Tile
- Common Walls: End Unit
- Stories/Levels: One
- Square Feet: 1,928
- Sq. Ft. Source: Builder
- Living Area: 1,928 Sq. Ft.
- Year Built: 1991
Lot Features
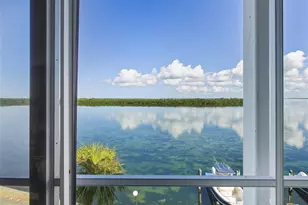
- Property View: Golf Course
- Street/Road Desc.: Asphalt
Financial Considerations
- Condo Fee: $2,000
- Condo Fee Freq: Quarterly
- Tax Amount: $3,639.33
- Tax Year: 2025
Disclosures and Reports
- Ownership: Condominium
- Special Conditions: None
- Legal Description: UNIT 35 CHATSWORTH GREENE
- Flood Zone Info: X
- APN: 32021035
- Property ID: 32021035
Listed by Premier Sotheby's International Realty
Sold by Michael Saunders & Company

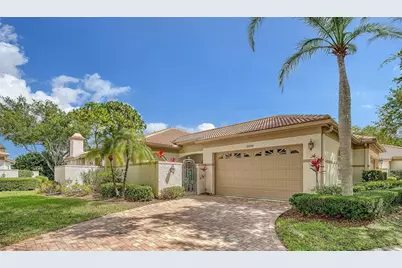


![[Address not provided], Sarasota, FL 34233 - Photo 1](https://m.cbhomes.com/p/646/A4668891/c7edf2289e0b4dd/s23cc.webp)