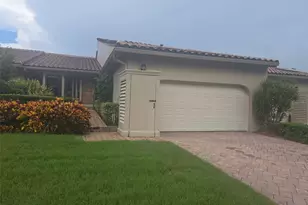
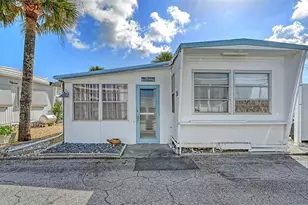
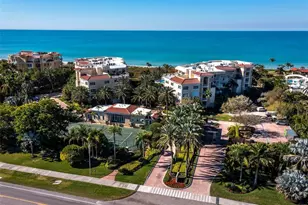
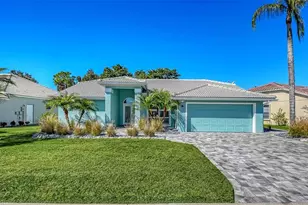
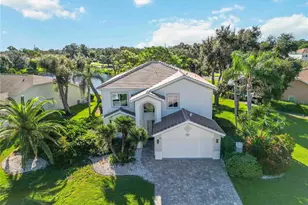
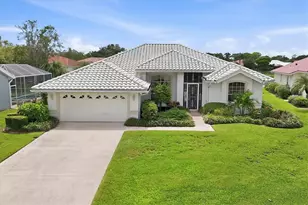
Full Property Details for 4146 Hearthstone Dr
General
- Sold For: $565,000
- HOA FEE: $177/month
- HOA FEE FREQ.: Semi-Annually
- Taxes: $5,759 (2025)
- Status: Closed
- Type: Single Family
- Source: MidFloridaRegionalMLS
- MLS ID: A4692600
- Added to Site: 152 day(s) ago
Rental Information
Interior
- Number of Rooms: 11
- Interior Features: Ceiling Fan(s), Eating Space In Kitchen, High Ceilings, Stone Counters, Thermostat, Vaulted Ceiling(s), Walk-In Closet(s), Window Treatments
- Appliances: Dishwasher, Disposal, Electric Water Heater, Microwave, Range, Refrigerator
- Furnishings: Unfurnished
- Flooring: Reclaimed Wood, Tile
Rooms
- Total Bathrooms: 3
- Full Bathrooms: 2
- Half Bathrooms: 1
- Laundry: In Kitchen, Laundry Room
Additional Information
- Pool: Yes
- Private Pool: Yes
- Pool Description: In Ground, Lighting
- Security/Safety: Gated Community, Key Card Entry, Smoke Detector(s)
Exterior
- Exterior Features: Hurricane Shutters, Irrigation System, Lighting, Sliding Doors
- Deck/Patio: Enclosed, Screened
- Porch/Patio/Deck: Enclosed, Screened
Parking
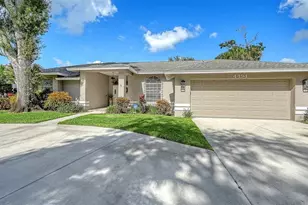
- Garage: Yes
- Attached garage: Yes
- Garage Spaces: 2
- Covered Spaces: 2
Location
- Area: 34238 - Sarasota/Sarasota Square
- County: Sarasota
- Development Name: 34238 - Sarasota/Sarasota Square
- Subdivision: HUNTINGTON POINTE
- Driving Directions: From US 41, turn east onto Macintosh Road. Go to the Huntington Pointe gated entrance on your left. Turn Right onto Hearthsone Dr, The home is the first one on the right.
- Direction Faces: East
School Information
- Elementary School: Pine View School
- Middle School: Pine View School
- High School: Pine View School
Community
- Community Name: 34238 - Sarasota/Sarasota Square
- Community Features: Deed Restrictions, Gated Community - No Guard
- Association: Yes
- Assoc. Name: Pinnacle Community Association Management
- Pet Restrictions: Buyer or Buyer's agent to verify.
Heating & Cooling
- Cooling Type: Central Air
- Heating Type: Central
Utilities
- Sewer: Public Sewer
- Water: Public
- Utility Description: Cable Connected, Electricity Connected, Fiber Optics, Public, Sewer Connected, Sprinkler Recycled, Street Lights, Underground Utilities, Water Connected
Structural Information
- Architectural Info: Traditional
- Architectural Style: Traditional
- Exterior Const.: Stucco
- Roof: Tile
- Windows: Tinted Windows
- Stories/Levels: One
- Square Feet: 2,304
- Sq. Ft. Source: Public Records
- Living Area: 2,304 Sq. Ft.
- Year Built: 1993
Lot Features
- Lot Size (Acres): 0.24
- Lot Size (Sq. Ft.): 10,474
- Lot Size: 10474
- Street/Road Desc.: Paved
Financial Considerations
- Association Fee: $1,062
- Assoc Fee Freq.: Semi-Annually
- Assoc Fee Desc.: Required
- Tax Amount: $5,759.18
- Tax Year: 2025
Disclosures and Reports
- Ownership: Fee Simple
- Special Conditions: None
- Legal Description: LOT 98 HUNTINGTON POINTE UNIT 1
- Flood Zone Info: X
- APN: 133080023
- Property ID: 133080023
Listed by Real Broker, Llc
Sold by Medway Realty