This is a carousel with tiles that activate property listing cards. Use the previous and next buttons to navigate.
1/1
$528,400
This is a carousel with tiles that activate property listing cards. Use the previous and next buttons to navigate.
1/1
Property Description

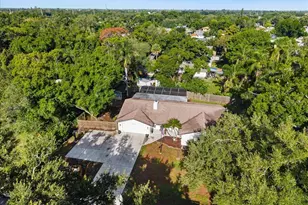
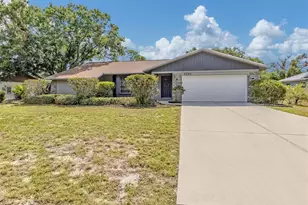
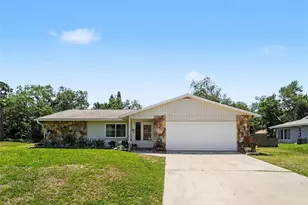
You found it! A newly renovated pool home directly bordering the Legacy Trail and just a short drive to Siesta Key Beach! This home is in the highly sought-after community of Pine Meadow. Positioned on an oversized, private corner lot with an extended driveway, this property also offers direct and private access to the Legacy Trail through a custom door built into the fully fenced backyard. Extensive and thoughtful interior updates include a renovated kitchen with granite countertops, matching stainless steel appliances, and luxury tile flooring that flows seamlessly throughout the home. The split-bedroom floor plan complements the master bedroom, which offers an abundance of natural light and quaint charm. Accented by a modern farmhouse sliding door, this room features a large walk-in closet and an updated en-suite bathroom with a walk-in shower and floor-to-ceiling tile. Both additional bedrooms also feature large walk-in closets. The home was FULLY RENOVATED in 2019, receiving a new roof, fully updated electrical system, new hot water heater, custom 10x16 storage shed, new garage epoxy flooring, and a new garage door. The pool was also resurfaced and upgraded with a new pool cage and pump equipment. Embrace the private, tranquil backyard setting complemented by a variety of mature trees and lush landscaping. Enjoy the pool and lanai from the shaded, covered section, or soak up the warm Florida sun while relaxing poolside. This home is in a highly desirable Sarasota location, just 5.5 miles from Siesta Key Beach. It is assigned to all A-rated schools, offers direct access to the Legacy Trail, and provides quick access to I-75 and Sarasota Memorial Hospital.
Full Property Details
Full Property Details for 4323 Pine Meadow Terrace
General
- Sold For: $528,400
- HOA FEE: $25/month
- HOA FEE FREQ.: Annually
- Taxes: $5,226 (2025)
- Status: Closed
- Type: Single Family
- Source: MidFloridaRegionalMLS
- MLS ID: A4692509
- Added to Site: 103 day(s) ago
Rental Information
- Min. Lease: 1-2 Years
Interior
- Number of Rooms: 6
- Interior Features: Ceiling Fan(s), Split Bedroom, Stone Counters, Walk-In Closet(s), Window Treatments
- Fireplace: Yes
- Fireplace(s): Family Room
- Appliances: Dishwasher, Disposal, Dryer, Electric Water Heater, Exhaust Fan, Freezer, Ice Maker, Microwave, Range, Range Hood, Washer
- Furnishings: Unfurnished
- Flooring: Porcelain Tile
Rooms
Bathrooms
- Total Bathrooms: 2
- Full Bathrooms: 2
Bedrooms
- Total Bedrooms: 3
Other Rooms
- Laundry: Laundry Room
Additional Information
- Pool: Yes
- Private Pool: Yes
- Pool Description: In Ground, Salt Water, Screen Enclosure
Exterior
- Exterior Features: Private Mailbox, Private Yard, Storage
- Deck/Patio: Covered, Patio, Rear Porch, Screened
- Porch/Patio/Deck: Covered, Patio, Rear Porch, Screened
Parking
- Garage: Yes
- Attached garage: Yes
- Garage Spaces: 2
- Covered Spaces: 2
Location
- Area: 34233 - Sarasota
- County: Sarasota
- Development Name: 34233 - Sarasota
- Subdivision: PINE MEADOW
- Driving Directions: Driving west on Bee-ridge, Turn left onto Sawyer Rd. Turn left onto Wilkinson Rd. Take the 1st left onto Pine Meadow. Turn right to the house with the white drive way on the corner turn.
- Direction Faces: West
School Information
- Elementary School: Ashton Elementary
- Middle School: Sarasota Middle
- High School: Riverview High
Community
- Community Name: 34233 - Sarasota
- Association: Yes
- Assoc. Name: Margie Zawacki
Heating & Cooling
- Cooling Type: Central Air
- Heating Type: Electric
Utilities
- Sewer: Septic Tank
- Water: None
- Utility Description: BB/HS Internet Available, Cable Connected, Electricity Connected, Water Connected
Structural Information
- Exterior Const.: Block, Concrete, Stucco
- Roof: Shingle
- Stories/Levels: One
- Square Feet: 1,494
- Sq. Ft. Source: Public Records
- Living Area: 1,494 Sq. Ft.
- Year Built: 1978
Additional Structures
- Other Structures: Shed(s), Storage
Lot Features
- Property View: Park/Greenbelt, Pool, Trees/Woods
- Lot Size (Acres): 0.42
- Lot Size (Sq. Ft.): 18,158
- Lot Size: 18158
- Frontage: Street Paved
- Street/Road Desc.: Paved, Asphalt
- Fencing (Description): Fenced, Vinyl, Wood
Financial Considerations
- Association Fee: $300
- Assoc Fee Freq.: Annually
- Assoc Fee Desc.: Required
- Tax Amount: $5,226.74
- Tax Year: 2025
Disclosures and Reports
- Ownership: Fee Simple
- Special Conditions: None
- Legal Description: LOT 23 PINE MEADOW
- Flood Zone Info: X
- APN: 70150021
- Property ID: 70150021
Listed by Re/Max Alliance Group
Sold by Bright Realty

Get Pre-Approved Today
Schools
Schools serving 4323 Pine Meadow Terrace
School District:Sarasota County School District
| Name | Grades | Distance |
|---|---|---|
Ashton Elementary School 5110 Ashton Road, Sarasota, FL 34233 | PK-5 | 1.5 mi |
Riverview High School, Sarasota, FL 1 Ram Way, Sarasota, FL 34231 | 9-12 | 2.1 mi |
Sarasota Middle School 4826 Ashton Road, Sarasota, FL 34233 | 6-8 | 1.4 mi |
Disclaimer:
School attendance boundaries provided by ATTOM Data Solutions and are for reference only. Contact the school directly to verify enrollment eligibility.
Price & Sales History for 4323 Pine Meadow Terrace
Date
Details
Price
Change
Source
7/08/2026
Sold
$528,400
2.6%
MLS
5/11/2026
Listed
$515,000
—
MLS
Disclaimer: Historical sales information is derived from public records provided by the county offices. Information is not guaranteed and should be independently verified.
4323 Pine Meadow Terrace, Sarasota, FL 34233 (MLS# A4692509) is a Single Family property that was sold at $528,400 on July 08, 2026. Want to learn more about 4323 Pine Meadow Terrace? Do you have questions about finding other Single Family real estate for sale in Sarasota? You can browse all Sarasota real estate or contact a Coldwell Banker agent to request more information.