This is a carousel with tiles that activate property listing cards. Use the previous and next buttons to navigate.
1/43
$199,000 Just Listed
This is a carousel with tiles that activate property listing cards. Use the previous and next buttons to navigate.
1/43
Property Description
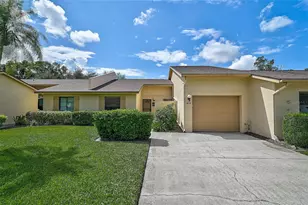
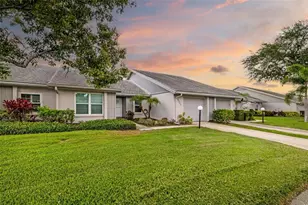
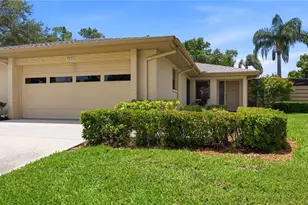
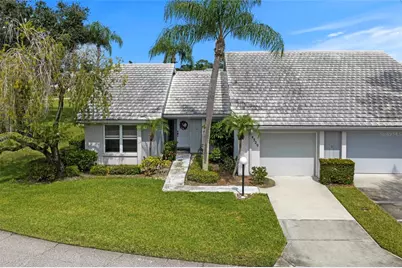
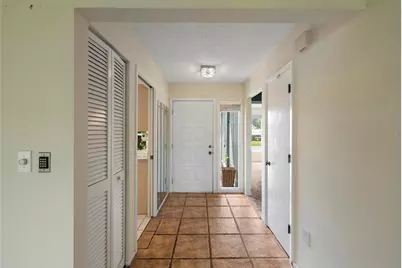
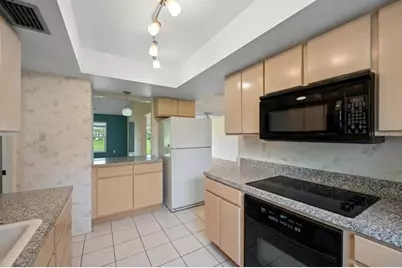
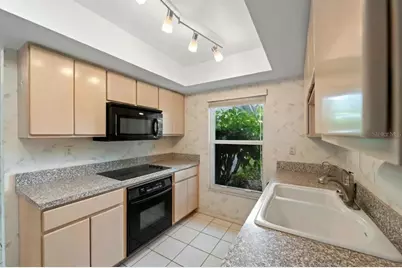
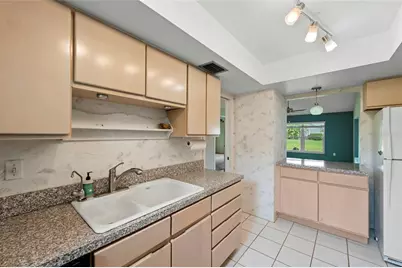
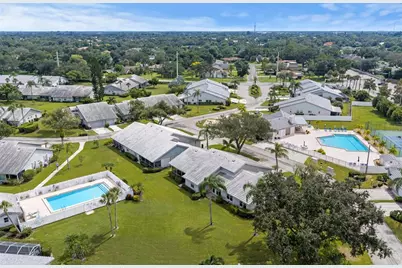
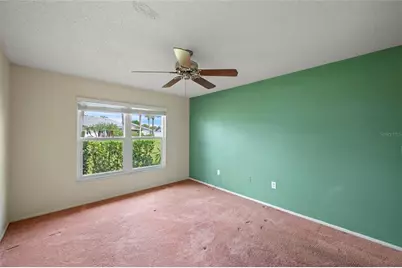
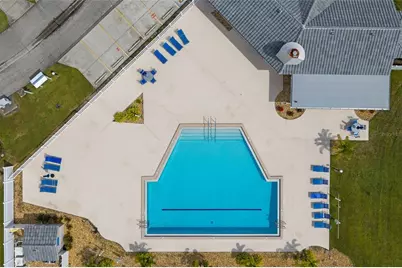
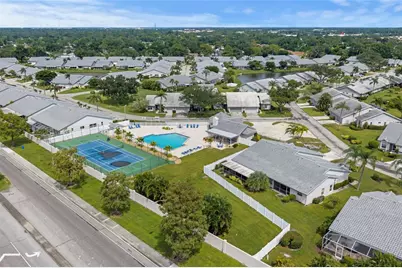
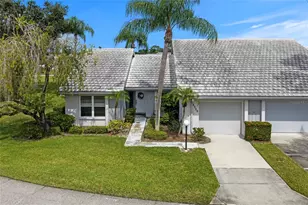
Virtually Staged. Welcome to Crestwood Villas, where comfortable Florida living meets convenience and community. This 2-bedroom, 2-bathroom villa is situated along a quiet, tree-lined street surrounded by mature landscaping and green space, offering a comfortable setting with plenty of opportunity to make the home your own. Inside, the tiled foyer opens into a bright living room with LVP flooring, and a pass-through to the kitchen that creates an open connection between the living spaces. The adjoining family room offers additional space to relax or entertain, with sliding glass doors providing plenty of natural light and views of the lush lawn. The kitchen features ample cabinetry, generous counter space, and a convenient breakfast bar that opens to the dining area. Both bedrooms are generously sized with large windows and ample natural light. Two full bathrooms provide comfort and convenience, including an en-suite primary bathroom with a long vanity, tub and shower combination, and plenty of counter space. Conveniently located near shopping, dining, everyday conveniences, and the Gulf Coast's beautiful beaches, this villa offers a comfortable low-maintenance lifestyle in a desirable Sarasota-Bradenton area location. Whether used as a full-time residence, seasonal getaway, or investment property, this Crestwood Villas home offers space, convenience, and an opportunity to make it your own.
Full Property Details
Full Property Details for 4329 Brittany Ln #59
General
- Price: $199,000
- HOA FEE: $600/month
- Taxes: $1,642 (2025)
- Status: Active
- Type: Single Family
- Source: MidFloridaRegionalMLS
- MLS ID: A4707688
- Updated: 10/8/2026
- Added to Site: 3 day(s) ago
Rental Information
- Min. Lease: 1 Month
Interior
- Number of Rooms: 7
- Interior Features: Ceiling Fan(s), Open Floorplan, Primary Bedroom Main Floor, Solid Surface Counters
- Appliances: Dishwasher, Dryer, Microwave, Refrigerator, Washer
- Furnishings: Unfurnished
- Flooring: Luxury Vinyl, Tile
Rooms
Bathrooms
- Total Bathrooms: 2
- Full Bathrooms: 2
Bedrooms
- Total Bedrooms: 2
Other Rooms
- Laundry: Laundry Room
Additional Information
- Shared Amenities: Pool
Exterior
- Exterior Features: Sidewalk, Sliding Doors
Parking
- Garage: Yes
- Attached garage: Yes
- Garage Spaces: 1
- Covered Spaces: 1
- Parking Features: Driveway, Garage Door Opener
Location
- Area: 34233 - Sarasota
- County: Sarasota
- Development Name: 34233 - Sarasota
- Subdivision: CRESTWOOD VILLAS
- Driving Directions: From I-75, take Exit 205 for Clark Road west. Turn left onto Cattlemen Road, right onto Wilkinson Road, then left onto Center Gate Boulevard. Continue into Crestwood Villas and follow Brittany Lane to Unit #59.
- Direction Faces: West
School Information
- Elementary School: Ashton Elementary
- Middle School: Sarasota Middle
- High School: Sarasota High
Community
- Community Name: 34233 - Sarasota
- Community Features: Sidewalks
- Optional Amenities: Pool
- Assoc. Name: Crestwood Villas of Sarasota
- Assoc. Fees Include: Community Pool, Pool Maintenance
- Pet Restrictions: Confirm with COA
Heating & Cooling
- Cooling Type: Central Air
- Heating Type: Central
Utilities
- Sewer: Public Sewer
- Water: Public
- Utility Description: Cable TV Available, Sewer Available, Water Available
Structural Information
- Exterior Const.: Stucco
- Roof: Shingle
- Stories/Levels: One
- Square Feet: 1,379
- Sq. Ft. Source: Public Records
- Year Built: 1983
Lot Features
- Lot Size (Sq. Ft.): 278,244
- Lot Size: 6.3876
- Street/Road Desc.: Paved
Financial Considerations
- Assoc Fee Desc.: None
- Condo Fee: $600
- Condo Fee Freq: Monthly
- Tax Amount: $1,642.22
- Tax Year: 2025
Disclosures and Reports
- Ownership: Fee Simple
- Special Conditions: None
- Legal Description: UNIT 59 CRESTWOOD VILLAS
- Flood Zone Info: X
- APN: 66051059
- Property ID: 66051059
Listed by House Match
Get Pre-Approved Today
Schools
Schools serving 4329 Brittany Ln #59
School District:Sarasota County School District
| Name | Grades | Distance |
|---|---|---|
Ashton Elementary School 5110 Ashton Road, Sarasota, FL 34233 | PK-5 | 1 mi |
Sarasota Middle School 4826 Ashton Road, Sarasota, FL 34233 | 6-8 | 1.3 mi |
Sarasota High School 2155 Bahia Vista Street, Sarasota, FL 34239 | 9-12 | 4.5 mi |
Disclaimer:
School attendance boundaries provided by ATTOM Data Solutions and are for reference only. Contact the school directly to verify enrollment eligibility.
Price & Sales History for 4329 Brittany Ln #59
Date
Details
Price
Change
Source
10/06/2026
Listed
$199,000
56.69%
MLS
6/20/2000
Sold
$127,000
—
Public Record
Disclaimer: Historical sales information is derived from public records provided by the county offices. Information is not guaranteed and should be independently verified.
Tax History
Tax History for 4329 Brittany Ln #59
Year
Property Taxes
Change
Tax Assessment
Change
2025
$1,068
-32%
$135,088
3%
2024
$1,561
9%
$131,281
3%
2023
$1,429
9%
$127,457
12%
2021
$1,310
-9%
$114,121
-8%
2022
$1,432
9%
$123,745
13%
2021
$1,310
12%
$109,981
5%
2019
$1,173
4%
$105,065
2%
2018
$1,128
1%
$103,106
2%
2017
$1,118
1%
$100,985
2%
2016
$1,102
-1%
$98,908
1%
2015
$1,118
1%
$98,220
1%
2014
$1,111
—
$97,440
2%
2013
$1,106
—
$96,000
—
Disclaimer: Historical tax information is derived from public records provided by the county offices. Information is not guaranteed and should be independently verified.
Estimate the Cost
Estimate the Cost for 4329 Brittany Ln #59
4329 Brittany Lane #59, Sarasota, FL 34233 (MLS# A4707688) is a Single Family property with 2 bedrooms and 2 full bathrooms. 4329 Brittany Lane #59 is currently listed for $199,000 and was received on October 06, 2026. Want to learn more about 4329 Brittany Lane #59? Do you have questions about finding other Single Family real estate for sale in Sarasota? You can browse all Sarasota real estate or contact a Coldwell Banker agent to request more information.