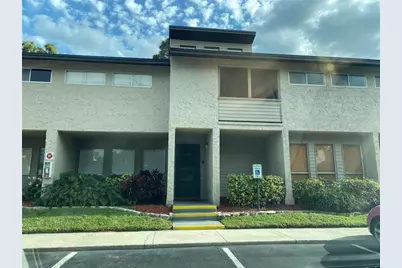
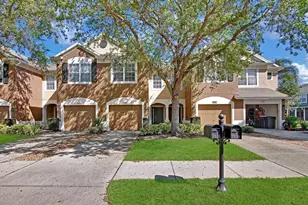
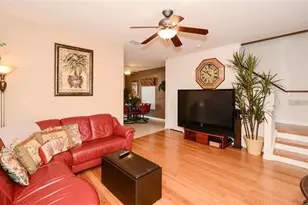
Full Property Details for 4394 Sandner Dr
General
- Price: $245,000
- HOA FEE: $587/month
- Taxes: $3,224 (2025)
- Status: Active
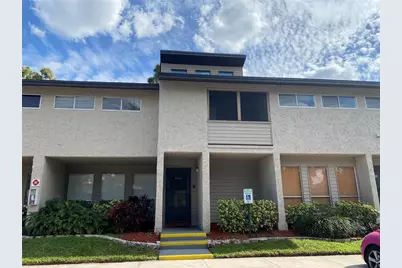
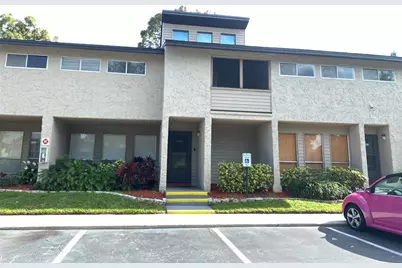
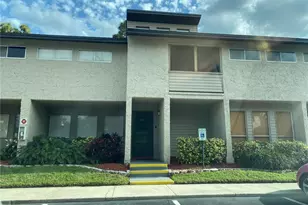
- Type: Townhouse
- Source: MidFloridaRegionalMLS
- MLS ID: A4696512
- Updated: 9/7/2026
- Added to Site: 123 day(s) ago
Rental Information
Interior
- Number of Rooms: 6
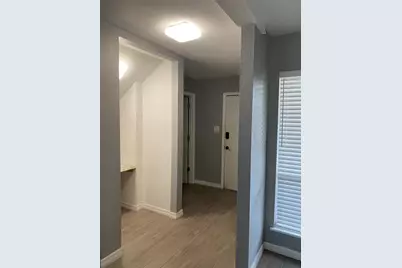
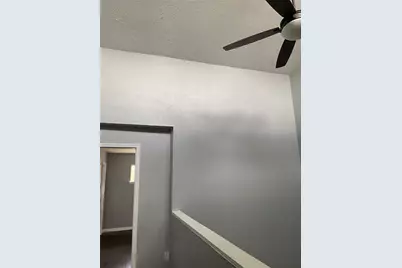
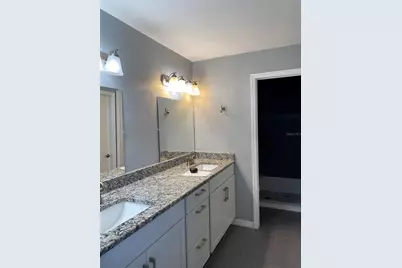
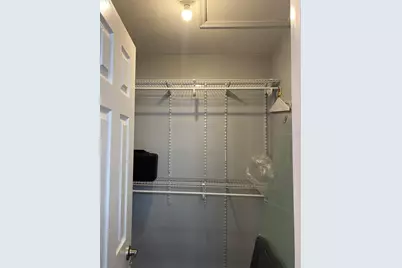
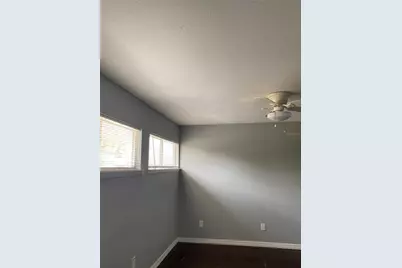
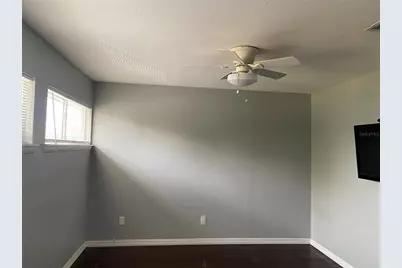
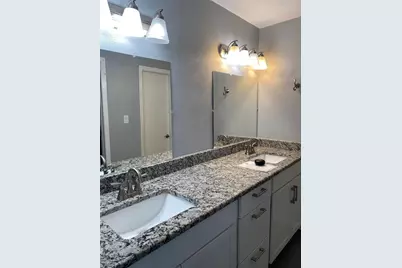
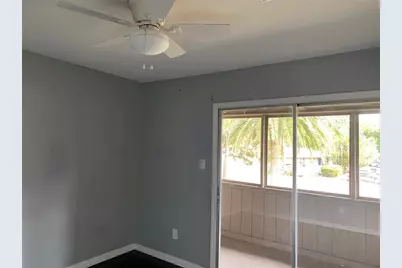
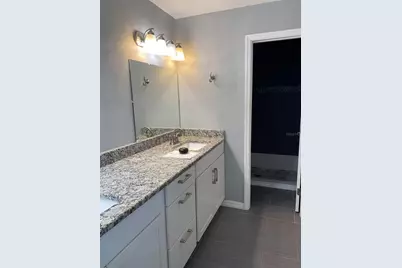
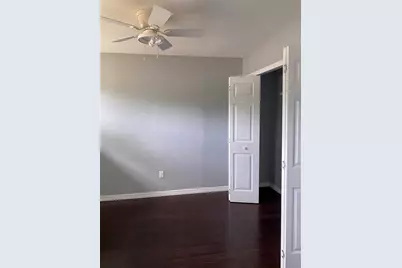
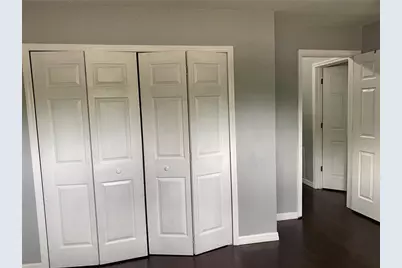
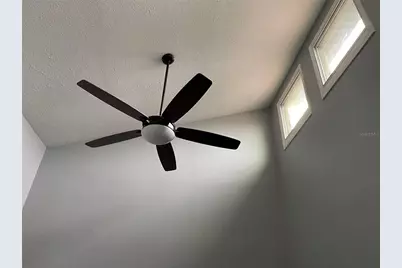
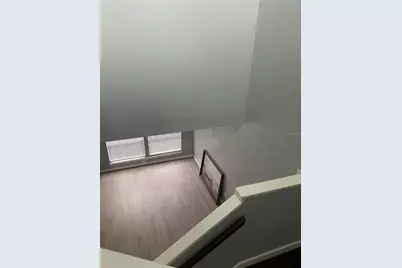
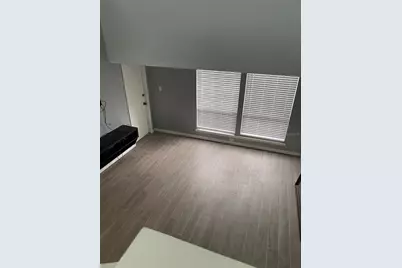
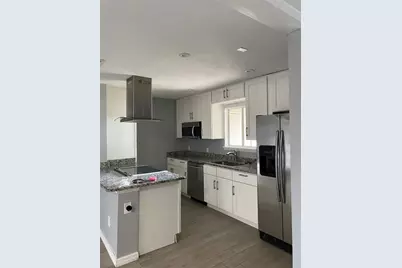
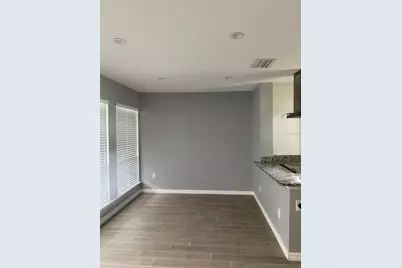
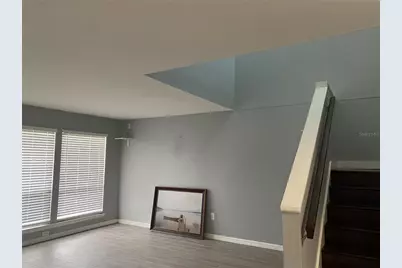
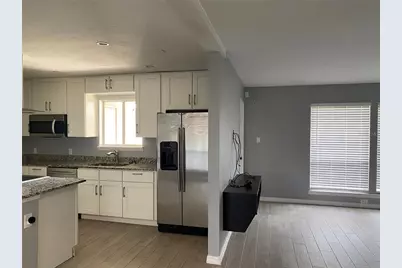
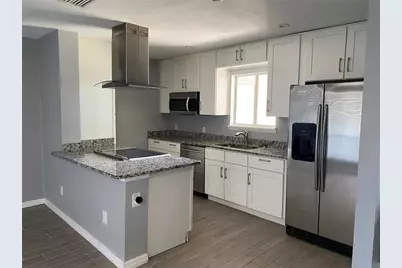
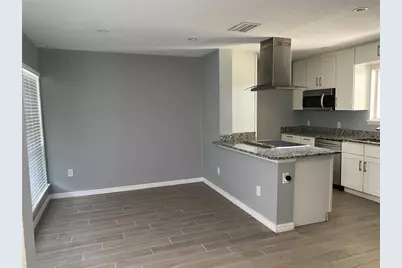
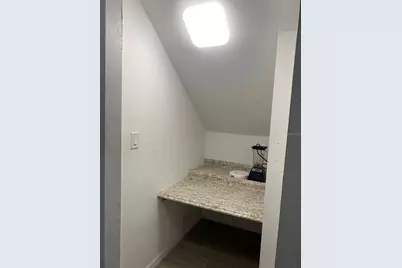
- Interior Features: Built-in Features, Cathedral Ceiling(s), Ceiling Fan(s), Crown Molding, High Ceilings, L Dining, Open Floorplan, PrimaryBedroom Upstairs, Skylight(s), Solid Wood Cabinets, Stone Counters, Vaulted Ceiling(s), Walk-In Closet(s)
- Appliances: Convection Oven, Cooktop, Dishwasher, Disposal, Dryer, Electric Water Heater, Exhaust Fan, Freezer, Microwave, Range, Range Hood, Refrigerator
- Furnishings: Unfurnished
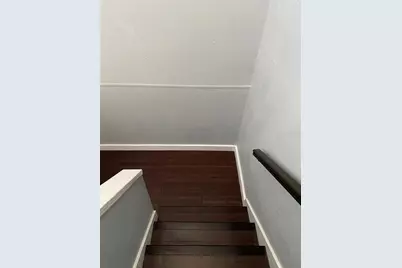
- Flooring: Bamboo, Ceramic Tile, Tile
Rooms
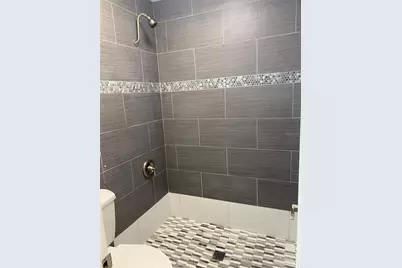
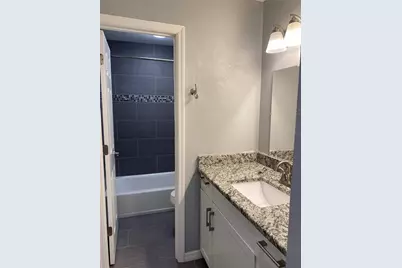
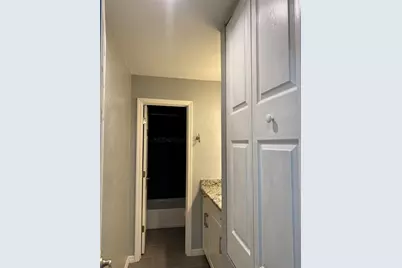
- Total Bathrooms: 3
- Full Bathrooms: 2
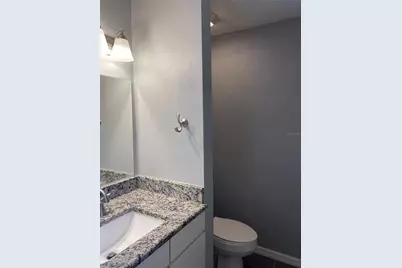
- Half Bathrooms: 1
- Laundry: Laundry Closet, Laundry Room
Additional Information
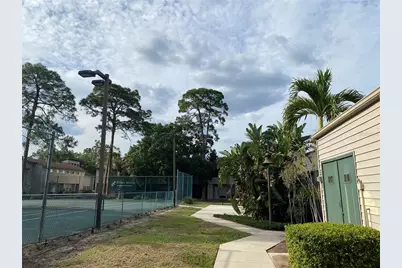
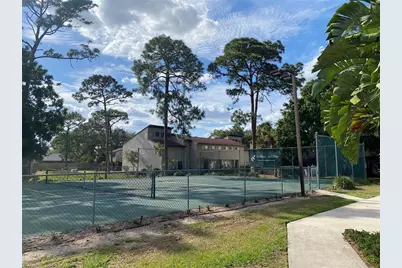
- Shared Amenities: Tennis Court(s)
- Pool Description: Above Ground
- Security/Safety: Fire Alarm, Security Lights, Smoke Detector(s)
Exterior
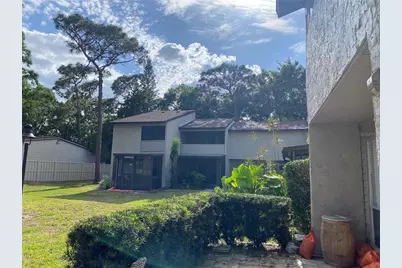
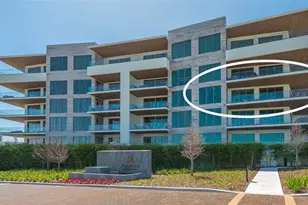
- Exterior Features: Balcony, Courtyard, Lighting, Sliding Doors
- Deck/Patio: Covered, Deck, Patio, Porch
- Porch/Patio/Deck: Covered, Deck, Patio, Porch
Parking
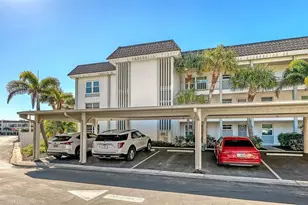
- Parking Features: None, Open
Location
- Area: 34243 - Sarasota
- County: Manatee
- Development Name: 34243 - Sarasota
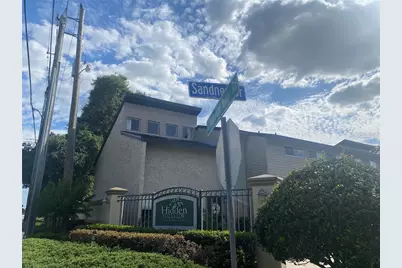
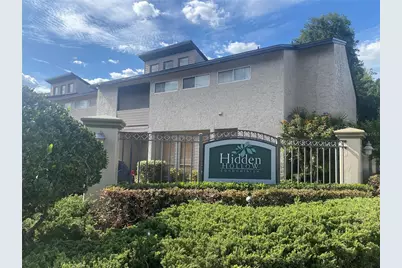
- Subdivision: HIDDEN HOLLOW CONDO
- Driving Directions: FROM I-75 SOUTH, TAKE EXIT 213 FOR UNIVERSITY PARKWAY TOWARD SARASOTA. KEEP RIGHT AT THE END OF THE EXIT RAMP AND CONTINUE WEST ON UNIVERSITY PARKWAY FOR APPROXIMATELY 3.3 MILES. TURN RIGHT ONTO LOCKWOOD RIDGE RD AND CONTINUE FOR ABOUT 1.2 MILES. THEN. TURN LEFT ONTO SANDNER DRIVE AND PROCEED A SHORT DISTANCE BEFORE TURNING RIGHT ONTO RAYFIELD DRIVE. CONTINUE FOR ABOUT 0.1 MILE, AND YOUR DESTINATION, 4394 SANDNER DR, SARASOTA, FL 34243 WILL BE ON THE LEFT. ACROSS THE CLUBHOUSE AND TENNIS COURTS.
- Direction Faces: Southwest
School Information
- Elementary School: Barbara A. Harvey Elementary
- Middle School: Braden River Middle
- High School: Braden River High
Community
- Community Name: 34243 - Sarasota
- Community Features: Deed Restrictions, Pool, Tennis Court(s)
- Optional Amenities: Tennis Court(s)
- Association: Yes
- Assoc. Name: HOMEPORT PROPERTY MANAGEMENT
- Assoc. Fees Include: Cable TV, Community Pool, Escrow Reserves Fund, Insurance, Internet, Maintenance Structure, Maintenance Grounds, Maintenance Repairs, Manager, Other, Pest Control, Pool Maintenance, Private Road, Recreational Facilities, Security, Sewer, Trash
- Pet Restrictions: cats ok dogs to 30lbs, / 30lbs.
- Management Type: Part Time
- Mgmt. Company: Part Time
Heating & Cooling
- Cooling Type: Central Air
- Heating Type: Electric
Utilities
- Sewer: Public Sewer
- Water: Public
- Utility Description: Cable Connected, Electricity Connected, Private, Street Lights, Underground Utilities
Structural Information
- Exterior Const.: Concrete
- Roof: Shingle
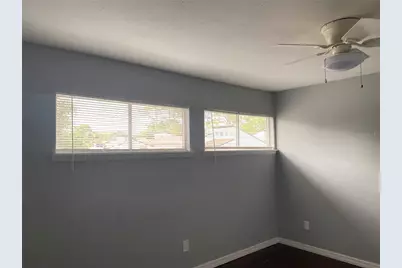
- Windows: Blinds, Storm Window(s), Insulated Windows
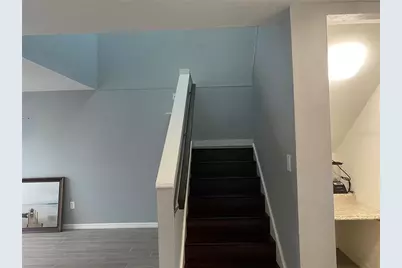
- Stories/Levels: Two
- Square Feet: 1,500
- Sq. Ft. Source: Appraiser
- Year Built: 1974
Lot Features
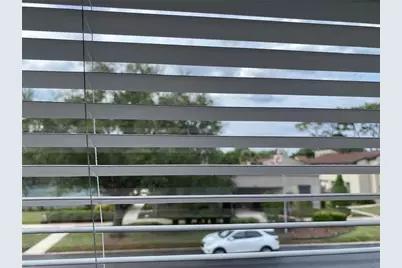
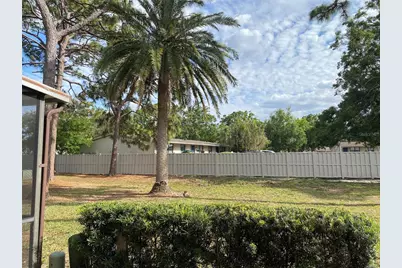
- Property View: Garden, Park/Greenbelt, Pool, Tennis Court
- Lot Size (Acres): 0.03
- Lot Size (Sq. Ft.): 1,750
- Lot Size: 1750
- Street/Road Desc.: Asphalt
Financial Considerations
- Association Fee: $587
- Assoc Fee Freq.: Monthly
- Assoc Fee Desc.: Required
- Tax Amount: $3,224
- Tax Year: 2025
Disclosures and Reports
- Ownership: Condominium
- Special Conditions: None
- Legal Description: UNIT-C 3120 HIDDEN HOLLOW CONDO PI # 19474.0115-2
- Flood Zone Info: X
- APN: 1947401152
- Property ID: 1947401152
Listed by White Sands Realty Group Fl