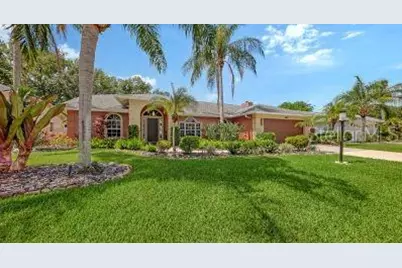
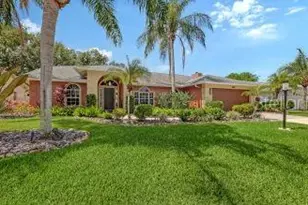
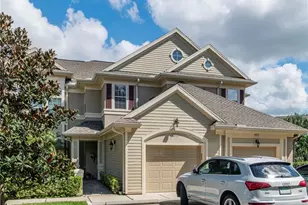
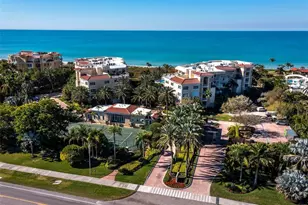
Full Property Details for 4463 Diamond Cir S
General
- Sold For: $625,000
- HOA FEE: $33/month
- HOA FEE FREQ.: Annually
- Taxes: $4,558 (2025)
- Status: Closed
- Type: Single Family
- Source: MidFloridaRegionalMLS
- MLS ID: A4695018
- Added to Site: 137 day(s) ago
Rental Information
Interior
- Number of Rooms: 8
- Interior Features: Ceiling Fan(s), High Ceilings, Living Room/Dining Room Combo, Open Floorplan, Primary Bedroom Main Floor, Solid Surface Counters, Split Bedroom, Stone Counters, Thermostat, Vaulted Ceiling(s), Walk-In Closet(s), Window Treatments
- Fireplace: Yes
- Fireplace(s): Family Room, Wood Burning
- Appliances: Dishwasher, Disposal, Dryer, Electric Water Heater, Microwave, Range, Range Hood, Refrigerator, Washer
- Furnishings: Unfurnished
- Flooring: Laminate, Porcelain Tile
Rooms
- Total Bathrooms: 3
- Full Bathrooms: 2
- Half Bathrooms: 1
Additional Information
- Pool: Yes
- Private Pool: Yes
- Pool Description: Heated, In Ground, Lighting, Salt Water, Screen Enclosure
- Security/Safety: Smoke Detector(s)
Exterior
- Exterior Features: Hurricane Shutters, Irrigation System, Lighting, Private Mailbox, Rain Gutters, Sliding Doors
- Deck/Patio: Covered, Patio, Screened
- Porch/Patio/Deck: Covered, Patio, Screened
Parking
- Garage: Yes
- Attached garage: Yes
- Garage Spaces: 2
- Covered Spaces: 2
- Parking Features: Driveway, Garage Door Opener
Location
- Area: 34233 - Sarasota
- County: Sarasota
- Development Name: 34233 - Sarasota
- Subdivision: EMERALD GARDENS
- Driving Directions: Between Proctor Road and Wilkinson Road West of Honore - neighborhood can be accessed from Wilkinson Road, or from Bliss Road.
- Direction Faces: North
School Information
- Elementary School: Ashton Elementary
- Middle School: Sarasota Middle
- High School: Sarasota High
Community
- Community Name: 34233 - Sarasota
- Community Features: Dock, Fishing, Lake, Deed Restrictions, Sidewalks
- Association: Yes
- Assoc. Name: Bryan Lewis
- Assoc. Fees Include: Manager
Heating & Cooling
- Cooling Type: Central Air
- Heating Type: Central, Electric
Utilities
- Sewer: Public Sewer
- Water: Public
- Utility Description: BB/HS Internet Available, Cable TV Available, Cable Connected, Electricity Connected, Public, Underground Utilities
Structural Information
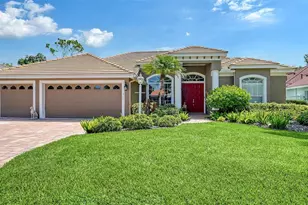
- Architectural Info: Ranch
- Architectural Style: Ranch
- Exterior Const.: Block, Stucco
- Roof: Shingle
- Windows: Blinds, Drapes, Shutters
- Stories/Levels: One
- Square Feet: 2,340
- Sq. Ft. Source: Public Records
- Living Area: 2,340 Sq. Ft.
- Year Built: 1991
Lot Features
- Property View: Pool
- Lot Size (Acres): 0.23
- Lot Size (Sq. Ft.): 9,816
- Lot Size: 9816
- Frontage: Street Paved
- Street/Road Desc.: Paved, Asphalt
- Fencing (Description): Fenced
Water Features
Financial Considerations
- Association Fee: $400
- Assoc Fee Freq.: Annually
- Assoc Fee Desc.: Required
- Tax Amount: $4,558.71
- Tax Year: 2025
Disclosures and Reports
- Ownership: Fee Simple
- Special Conditions: None
- Legal Description: LOT 26 EMERALD GARDENS
- Flood Zone Info: X
- APN: 69070014
- Property ID: 69070014
Listed by Michael Saunders & Company
Sold by Michael Saunders & Company