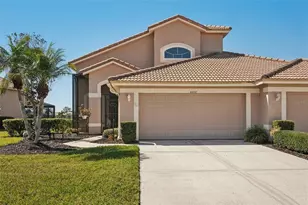
This is a carousel with tiles that activate property listing cards. Use the previous and next buttons to navigate.
1/1
$535,000
This is a carousel with tiles that activate property listing cards. Use the previous and next buttons to navigate.
1/1
Property Description

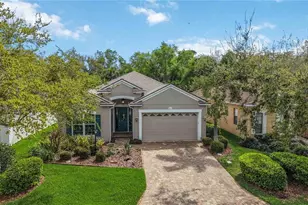
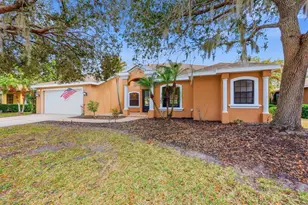
Bent Tree Village, move-in-ready and extensively, thoughtfully renovated, this stunning residence showcases quality craftsmanship throughout. Three bedrooms, two baths plus den/office could be optional four bedroom. At the heart of the home, the gourmet kitchen comes with large center island, granite countertops, wood cabinetry with soft-close doors and drawers, and bay window. Home features updated tile flooring throughout, roof (2016), impact-rated windows and elegant French doors. Spacious open-concept floor plan is ideal for entertaining, while solar tubes fill the living areas with abundant natural light. Primary suite offers a relaxing retreat with a sitting area, beautifully updated bath with walk-in shower and French doors leading to the screened patio and outdoor living area. Go outside to enjoy a high-end Hot Spring therapeutic hot tub, a fully fenced backyard with a separate pet area, room for a pool and privacy of a quiet cul-de-sac location. Additional improvements include a new HVAC system with air purification/light filtration (2026), new electrical panel, new water heater, freshly painted interior and newer appliances. Bent Tree Village offers low HOA fees and is home to the Bent Tree Country Club, featuring an 18-hole golf course with optional golf memberships. New home furnishings are available under a separate contract, making this exceptional home move-in ready. Come live the lifestyle.
Full Property Details
Full Property Details for 4717 Thomas Hoby Pl
General
- Sold For: $535,000
- HOA FEE: $27/month
- HOA FEE FREQ.: Annually
- Taxes: $3,615 (2025)
- Status: Closed
- Type: Single Family
- Source: MidFloridaRegionalMLS
- MLS ID: A4700797
- Added to Site: 57 day(s) ago
Rental Information
- Min. Lease: No Minimum
Interior
- Number of Rooms: 4
- Interior Features: Ceiling Fan(s), Eating Space In Kitchen, Kitchen and Family Room Combination, Open Floorplan, Primary Bedroom Main Floor, Skylight(s), Solid Surface Counters, Solid Wood Cabinets, Split Bedroom, Stone Counters
- Appliances: Cooktop, Dishwasher, Dryer, Electric Water Heater, Microwave, Refrigerator, Washer
- Furnishings: Negotiable
- Flooring: Ceramic Tile
Rooms
Bathrooms
- Total Bathrooms: 2
- Full Bathrooms: 2
Bedrooms
- Total Bedrooms: 3
Other Rooms
- Laundry: Inside, Laundry Room
Additional Information
- Spa: Yes
- Spa Description: Above Ground, Heated
- Security/Safety: Smoke Detector(s)
Exterior
- Exterior Features: Dog Run, French Doors, Garden, Rain Gutters
- Deck/Patio: Front Porch, Other, Rear Porch, Screened
- Porch/Patio/Deck: Front Porch, Other, Rear Porch, Screened
Parking
- Garage: Yes
- Attached garage: Yes
- Garage Spaces: 2
- Covered Spaces: 2
- Parking Features: Circular Driveway, Garage Door Opener, Oversized
Location
- Area: 34241 - Sarasota
- County: Sarasota
- Development Name: 34241 - Sarasota
- Subdivision: BENT TREE VILLAGE
- Driving Directions: Bee Ridge Rd-Exit 207 on I-75 (Bee Ridge Rd) east, approx 1.5 miles on the right to Bent Tree Village. Straight to Charing Cross on the left and then follow around to Thomas Hoby on the right.
- Direction Faces: Southeast
School Information
- Elementary School: Lakeview Elementary
- Middle School: Sarasota Middle
- High School: Sarasota High
Community
- Community Name: 34241 - Sarasota
- Community Features: Deed Restrictions, Golf
- Association: Yes
- Assoc. Name: Sean Noonan
- Assoc. Fees Include: Other
- Number of Pets: 2
- Pet Restrictions: None, / 100lbs.
Heating & Cooling
- Cooling Type: Central Air
- Heating Type: Electric
Utilities
- Sewer: Public Sewer
- Water: Public
- Utility Description: Public
Structural Information
- Exterior Const.: Concrete, Stucco
- Roof: Shingle
- Windows: Insulated Windows, Shades, Window Treatments
- Stories/Levels: One
- Square Feet: 2,060
- Sq. Ft. Source: Public Records
- Living Area: 2,060 Sq. Ft.
- Year Built: 1978
Additional Structures
- Other Structures: Shed(s), Storage
Lot Features
- Property View: Garden, Trees/Woods
- Lot Size (Acres): 0.27
- Lot Size (Sq. Ft.): 11,815
- Lot Size: 11815
- Frontage: Street Paved
- Street/Road Desc.: Paved, Asphalt
- Fencing (Description): Fenced, Vinyl
Financial Considerations
- Association Fee: $319
- Assoc Fee Freq.: Annually
- Assoc Fee Desc.: Required
- Tax Amount: $3,615
- Tax Year: 2025
Disclosures and Reports
- Ownership: Fee Simple
- Special Conditions: None
- Legal Description: LOT 343 BENT TREE VILLAGE
- Flood Zone Info: X
- APN: 258060001
- Property ID: 258060001
Get Pre-Approved Today
Schools
Schools serving 4717 Thomas Hoby Pl
School District:Sarasota County School District
| Name | Grades | Distance |
|---|---|---|
Lakeview Elementary School, Sarasota, FL 7299 Hand Road, Sarasota, FL 34241 | PK-5 | 0.9 mi |
Sarasota Middle School 4826 Ashton Road, Sarasota, FL 34233 | 6-8 | 3.7 mi |
Sarasota High School 2155 Bahia Vista Street, Sarasota, FL 34239 | 9-12 | 7.5 mi |
Disclaimer:
School attendance boundaries provided by ATTOM Data Solutions and are for reference only. Contact the school directly to verify enrollment eligibility.
Price & Sales History for 4717 Thomas Hoby Pl
Date
Details
Price
Change
Source
9/03/2026
Sold
$535,000
-2.55%
MLS
7/23/2026
Listed
$549,000
—
MLS
Disclaimer: Historical sales information is derived from public records provided by the county offices. Information is not guaranteed and should be independently verified.
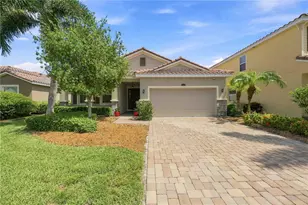
4717 Thomas Hoby Place, Sarasota, FL 34241 (MLS# A4700797) is a Single Family property that was sold at $535,000 on September 03, 2026. This property was sold by Heather Gehan from our Longboat Key Office.Want to learn more about 4717 Thomas Hoby Place? Do you have questions about finding other Single Family real estate for sale in Sarasota? You can browse all Sarasota real estate or contact a Coldwell Banker agent to request more information.