This is a carousel with tiles that activate property listing cards. Use the previous and next buttons to navigate.
1/1
$850,000
This is a carousel with tiles that activate property listing cards. Use the previous and next buttons to navigate.
1/1
Property Description
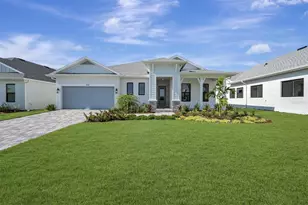
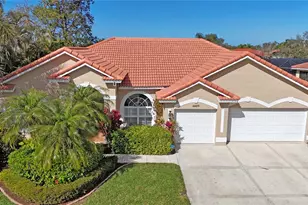
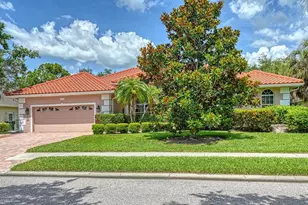
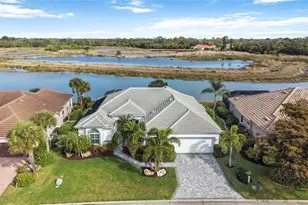
BRAND NEW ROOF 7/8/2026. Welcome to this beautifully custom-built John Cannon home located in the sought-after gated community of Turtle Rock. This 4-bedroom, 3.5-bath pool home blends comfort, style, and functionality for everyday living. Offering over 2,900 square feet of thoughtfully designed living space. Inside you'll find custom wood flooring, soaring cathedral ceilings, and an open-concept floor plan perfect for gathering with family and friends. The spacious first-floor primary suite provides convenience and privacy, while the generous secondary bedrooms offer plenty of room for family, guests, or home office space. Step outside to your private backyard retreat featuring a sparkling pool enclosed by a newer oversized pool cage-ideal for outdoor entertaining, play, and year-round Florida enjoyment. Additional highlights include a 3-car garage with abundant storage, a whole-house Culligan water system, and natural gas. Conveniently located near top-rated schools, shopping, dining, Siesta Key Beach, and everyday essentials including Costco Wholesale, this home offers the perfect combination of luxury, location, and family-friendly living.
Full Property Details
Full Property Details for 4839 Sweetmeadow Cir
General
- Sold For: $850,000
- HOA FEE: $275/month
- Taxes: $5,380 (2025)
- Status: Closed
- Type: Single Family
- Source: MidFloridaRegionalMLS
- MLS ID: A4691573
- Added to Site: 149 day(s) ago
Rental Information
- Min. Lease: 3 Months
Interior
- Number of Rooms: 9
- Interior Features: Cathedral Ceiling(s), Eating Space In Kitchen, Kitchen and Family Room Combination, Open Floorplan, Primary Bedroom Main Floor, Stone Counters, Tray Ceiling(s), Vaulted Ceiling(s), Walk-In Closet(s), Window Treatments
- Appliances: Dishwasher, Disposal, Dryer, Microwave, Range, Refrigerator, Washer
- Furnishings: Negotiable
- Flooring: Ceramic Tile, Laminate, Hardwood
Rooms
Bathrooms
- Total Bathrooms: 4
- Full Bathrooms: 3
- Half Bathrooms: 1
Bedrooms
- Total Bedrooms: 4
Other Rooms
- Laundry: Inside, Laundry Room
Additional Information
- Shared Amenities: Basketball Court, Gated, Pool, Tennis Court(s)
- Pool: Yes
- Private Pool: Yes
- Pool Description: In Ground, Screen Enclosure
Exterior
- Exterior Features: Outdoor Grill, Outdoor Kitchen, Rain Gutters
- Deck/Patio: Covered, Enclosed, Rear Porch, Screened
- Porch/Patio/Deck: Covered, Enclosed, Rear Porch, Screened
Parking
- Garage: Yes
- Attached garage: Yes
- Garage Spaces: 3
- Covered Spaces: 3
Location
- Area: 34238 - Sarasota/Sarasota Square
- County: Sarasota
- Development Name: 34238 - Sarasota/Sarasota Square
- Subdivision: TURTLE ROCK
- Driving Directions: Turtle Rock Blvd from South Gate to Sweetmeadow Circle , turn right and house will be on your left.
- Direction Faces: South
School Information
- Elementary School: Ashton Elementary
- Middle School: Sarasota Middle
- High School: Riverview High
Community
- Community Name: 34238 - Sarasota/Sarasota Square
- Community Features: Clubhouse, Deed Restrictions, Gated Community - Guard, Playground, Pool, Sidewalks, Tennis Court(s)
- Optional Amenities: Basketball Court, Gated, Pool, Tennis Court(s)
- Association: Yes
- Assoc. Name: Nanette Thomas
- Assoc. Fees Include: Community Pool, Manager
Heating & Cooling
- Cooling Type: Central Air
- Heating Type: Central
Utilities
- Sewer: Public Sewer
- Water: Public
- Utility Description: Cable Connected, Electricity Connected, Natural Gas Connected, Public, Sewer Connected, Water Connected
Structural Information
- Exterior Const.: Block, Stucco
- Roof: Tile
- Windows: Blinds, Window Treatments
- Stories/Levels: Two
- Square Feet: 2,930
- Sq. Ft. Source: Public Records
- Living Area: 2,930 Sq. Ft.
- Year Built: 1995
Lot Features
- Property View: Pool, Trees/Woods
- Lot Size (Acres): 0.31
- Lot Size (Sq. Ft.): 13,347
- Lot Size: 13347
- Street/Road Desc.: Asphalt
Financial Considerations
- Association Fee: $275
- Assoc Fee Freq.: Monthly
- Assoc Fee Desc.: Required
- Tax Amount: $5,380.12
- Tax Year: 2025
Disclosures and Reports
- Ownership: Fee Simple
- Special Conditions: None
- Legal Description: LOT 34 PARCEL B TURTLE ROCK UNIT 1
- Flood Zone Info: X
- APN: 122010024
- Property ID: 122010024
- Block/Lot/Section: B
Get Pre-Approved Today
Schools
Schools serving 4839 Sweetmeadow Cir
School District:Sarasota County School District
| Name | Grades | Distance |
|---|---|---|
Ashton Elementary School 5110 Ashton Road, Sarasota, FL 34233 | PK-5 | 3.2 mi |
Riverview High School, Sarasota, FL 1 Ram Way, Sarasota, FL 34231 | 9-12 | 4.8 mi |
Sarasota Middle School 4826 Ashton Road, Sarasota, FL 34233 | 6-8 | 3 mi |
Disclaimer:
School attendance boundaries provided by ATTOM Data Solutions and are for reference only. Contact the school directly to verify enrollment eligibility.
Price & Sales History for 4839 Sweetmeadow Cir
Date
Details
Price
Change
Source
10/01/2026
Sold
$850,000
-2.86%
MLS
7/31/2026
Price Reduced
$875,000
-2.67%
MLS
6/11/2026
Price Reduced
$899,000
-5.27%
MLS
5/14/2026
Listed
$949,000
—
MLS
Disclaimer: Historical sales information is derived from public records provided by the county offices. Information is not guaranteed and should be independently verified.
4839 Sweetmeadow Circle, Sarasota, FL 34238 (MLS# A4691573) is a Single Family property that was sold at $850,000 on October 01, 2026. This property was listed by Babette Paige from our St. Armands Office.Want to learn more about 4839 Sweetmeadow Circle? Do you have questions about finding other Single Family real estate for sale in Sarasota? You can browse all Sarasota real estate or contact a Coldwell Banker agent to request more information.