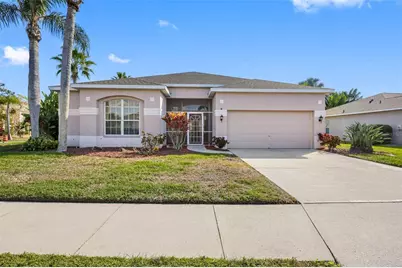
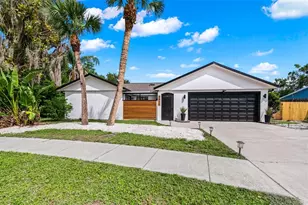
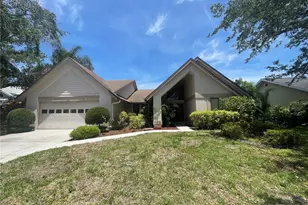
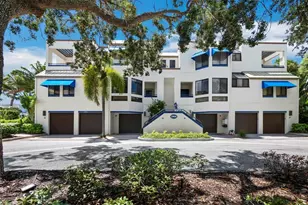
This is a carousel with tiles that activate property listing cards. Use the previous and next buttons to navigate.
1/1
$500,000
This is a carousel with tiles that activate property listing cards. Use the previous and next buttons to navigate.
1/1
Property Description
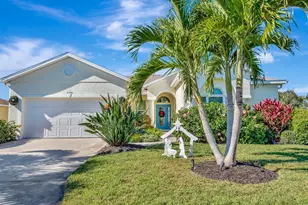
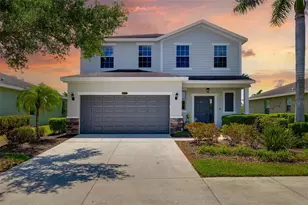
PRICED TO SELL!!! Nestled within a serene 50-acre community in scenic Palmer Ranch, the intimate neighborhood of Wellington Chase is home to this absolutely stunning 3-bedroom + den, 2-bath pool home with spa-designed to impress. Recent upgrades include a new roof (2021), hurricane shutters (2024), A/C (2020), hot water heater (2020), and newer stainless-steel kitchen appliances, offering peace of mind and modern convenience. This thoughtfully designed floor plan is ideal for larger families or visiting guests. The primary suite features an oversized walk-in closet with custom built-ins, along with a spa-like en-suite bath offering dual vanities and a separate soaking tub. The guest bedrooms are light and bright, each with walk-in closets, and share a Jack-and-Jill bathroom connected to the den-easily convertible into a fourth bedroom if desired. Step outside to your private screened pool and spa, perfect for entertaining or relaxing while enjoying the Florida lifestyle. Wellington Chase is ideally located just minutes from world-famous Siesta Key Beach, premier dining, shopping, entertainment, top-rated hospitals, the Legacy Trail, and the YMCA-offering the ultimate blend of convenience, outdoor recreation, and coastal living. Schedule your private showing today and start living the Florida lifestyle you've been dreaming of.
Full Property Details
Full Property Details for 4940 Thames Ln
General
- Sold For: $500,000
- HOA FEE: $65/month
- HOA FEE FREQ.: Semi-Annually
- Taxes: $3,931 (2025)
- Status: Closed
- Type: Single Family
- Source: MidFloridaRegionalMLS
- MLS ID: TB8468334
- Added to Site: 122 day(s) ago
Rental Information
- Min. Lease: 6 Months
Interior
- Number of Rooms: 3
- Interior Features: Built-in Features, Ceiling Fan(s), Living Room/Dining Room Combo, Primary Bedroom Main Floor
- Appliances: Built-In Oven, Cooktop, Dishwasher, Disposal, Dryer, Microwave, Refrigerator, Washer
- Furnishings: Furnished
- Flooring: Carpet, Ceramic Tile, Hardwood
Rooms
Bathrooms
- Total Bathrooms: 2
- Full Bathrooms: 2
Bedrooms
- Total Bedrooms: 3
Other Rooms
- Laundry: Laundry Room
Additional Information
- Pool: Yes
- Private Pool: Yes
- Pool Description: Heated, In Ground, Lighting
- Spa: Yes
- Spa Description: In Ground
Exterior
- Exterior Features: Hurricane Shutters, Irrigation System, Lighting, Rain Gutters, Sidewalk, Sliding Doors
- Deck/Patio: Enclosed, Front Porch, Rear Porch
- Porch/Patio/Deck: Enclosed, Front Porch, Rear Porch
Parking
- Garage: Yes
- Attached garage: Yes
- Garage Spaces: 2
- Covered Spaces: 2
Location
- Area: 34238 - Sarasota/Sarasota Square
- County: Sarasota
- Development Name: 34238 - Sarasota/Sarasota Square
- Subdivision: WELLINGTON CHASE
- Driving Directions: From Clark Rd go south on Honore, right on Northridge, left on Buckingham, right on Thames, house is first house on the left
- Direction Faces: North
Community
- Community Name: 34238 - Sarasota/Sarasota Square
- Community Features: Clubhouse, Fitness Center, Gated Community - No Guard, Pool
- Association: Yes
- Assoc. Name: Palmer Ranch
- Assoc. Fees Include: Common Area Taxes, Community Pool, Manager, Pool Maintenance, Trash
Heating & Cooling
- Cooling Type: Central Air
- Heating Type: Central, Electric
Utilities
- Sewer: Public Sewer
- Water: Public
- Utility Description: BB/HS Internet Available, Cable Connected, Sewer Connected, Street Lights, Water Connected
Structural Information
- Exterior Const.: Block
- Roof: Shingle
- Stories/Levels: One
- Square Feet: 2,221
- Sq. Ft. Source: Public Records
- Living Area: 2,221 Sq. Ft.
- Year Built: 1996
Lot Features
- Lot Size (Acres): 0.27
- Lot Size (Sq. Ft.): 11,775
- Lot Size: 11775
- Street/Road Desc.: Asphalt
Financial Considerations
- Association Fee: $390
- Assoc Fee Freq.: Semi-Annually
- Assoc Fee Desc.: Required
- Tax Amount: $3,931.39
- Tax Year: 2025
Disclosures and Reports
- Ownership: Fee Simple
- Special Conditions: None
- Legal Description: LOT 57 WELLINGTON CHASE UNIT 1
- Flood Zone Info: X
- APN: 97150019
- Property ID: 97150019
Listed by Compass Florida, Llc
Sold by Nexthome Excellence

Get Pre-Approved Today
Schools
Schools serving 4940 Thames Ln
School District:Sarasota County School District
| Name | Grades | Distance |
|---|---|---|
Ashton Elementary School 5110 Ashton Road, Sarasota, FL 34233 | PK-5 | 1.1 mi |
Riverview High School, Sarasota, FL 1 Ram Way, Sarasota, FL 34231 | 9-12 | 3.3 mi |
Sarasota Middle School 4826 Ashton Road, Sarasota, FL 34233 | 6-8 | 0.9 mi |
Disclaimer:
School attendance boundaries provided by ATTOM Data Solutions and are for reference only. Contact the school directly to verify enrollment eligibility.
Price & Sales History for 4940 Thames Ln
Date
Details
Price
Change
Source
4/14/2026
Sold
$500,000
-7.41%
MLS
1/23/2026
Listed
$540,000
—
MLS
Disclaimer: Historical sales information is derived from public records provided by the county offices. Information is not guaranteed and should be independently verified.
4940 Thames Lane, Sarasota, FL 34238 (MLS# TB8468334) is a Single Family property that was sold at $500,000 on April 14, 2026. Want to learn more about 4940 Thames Lane? Do you have questions about finding other Single Family real estate for sale in Sarasota? You can browse all Sarasota real estate or contact a Coldwell Banker agent to request more information.