This is a carousel with tiles that activate property listing cards. Use the previous and next buttons to navigate.
1/1
$123,000
This is a carousel with tiles that activate property listing cards. Use the previous and next buttons to navigate.
1/1
Property Description

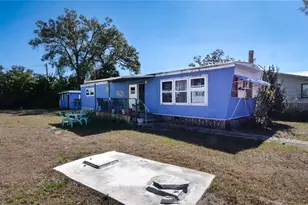
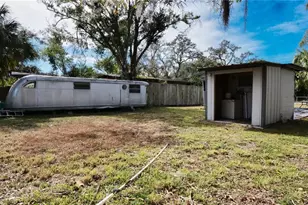
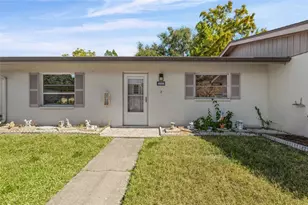
Opportunity knocks in Sarasota. This 3-bedroom, 1-bath single-family home offers 989 sq ft of living space on an oversized 10,065 sq ft lot with a carport and a separate extra back building for storage, workshop use, or future possibilities. The property needs a full renovation, perfect for investors, builders, or buyers looking to create a custom home in a desirable location. No HOA, no CDD, and close to shopping, dining, beaches, and major roadways. A rare chance to reimagine a property with solid potential in a high-demand area.
Full Property Details
Full Property Details for 4964 Reno Dr
General
- Sold For: $123,000
- Taxes: $2,421 (2025)
- Status: Closed
- Type: Single Family
- Source: MidFloridaRegionalMLS
- MLS ID: O6382955
- Added to Site: 101 day(s) ago
Rental Information
- Min. Lease: No Minimum
Interior
- Number of Rooms: 5
- Interior Features: Ninguno
- Appliances: Range, Refrigerator
- Furnishings: Negotiable
- Flooring: Tile
Rooms
Bathrooms
- Total Bathrooms: 1
- Full Bathrooms: 1
Bedrooms
- Total Bedrooms: 3
Exterior
- Exterior Features: None
Parking
- Carports: Yes
- Carport: 1
- Carport Spaces: 1
- Covered Spaces: 1
Location
- Area: 34233 - Sarasota
- County: Sarasota
- Development Name: 34233 - Sarasota
- Subdivision: HOLLYWOOD GARDENS
- Driving Directions: From Beneva Rd, turn east onto Reno Dr. Continue straight for approximately 0.2 miles. Home is on the left.
- Direction Faces: West
Community
- Community Name: 34233 - Sarasota
Heating & Cooling
- Cooling Type: Other
- Heating Type: None
Utilities
- Sewer: Public Sewer
- Water: Public
- Utility Description: Electricity Available
Structural Information
- Exterior Const.: Stucco
- Roof: Shingle
- Stories/Levels: One
- Square Feet: 989
- Sq. Ft. Source: Appraiser
- Living Area: 989 Sq. Ft.
- Year Built: 1956
Lot Features
- Lot Size (Acres): 0.24
- Lot Size (Sq. Ft.): 10,650
- Lot Size: 10650
- Street/Road Desc.: Asphalt
Financial Considerations
- Tax Amount: $2,421
- Tax Year: 2025
Disclosures and Reports
- Ownership: Fee Simple
- Special Conditions: None
- Legal Description: LOT 15 BLK B REPLAT OF PART OF VACATED PLAT HOLLYWOOD GARDENS UNIT 2
- Flood Zone Info: X
- APN: 91070035
- Property ID: 91070035
- Block/Lot/Section: B
Listed by Exp Realty Llc
Sold by Nexthome Excellence

Get Pre-Approved Today
Schools
Schools serving 4964 Reno Dr
School District:Sarasota County School District
| Name | Grades | Distance |
|---|---|---|
Ashton Elementary School 5110 Ashton Road, Sarasota, FL 34233 | PK-5 | 0.2 mi |
Riverview High School, Sarasota, FL 1 Ram Way, Sarasota, FL 34231 | 9-12 | 3 mi |
Sarasota Middle School 4826 Ashton Road, Sarasota, FL 34233 | 6-8 | 0.4 mi |
Disclaimer:
School attendance boundaries provided by ATTOM Data Solutions and are for reference only. Contact the school directly to verify enrollment eligibility.
Price & Sales History for 4964 Reno Dr
Date
Details
Price
Change
Source
4/16/2026
Sold
$123,000
-12.14%
MLS
3/11/2026
Price Reduced
$140,000
-22.22%
MLS
2/16/2026
Listed
$180,000
—
MLS
Disclaimer: Historical sales information is derived from public records provided by the county offices. Information is not guaranteed and should be independently verified.
4964 Reno Drive, Sarasota, FL 34233 (MLS# O6382955) is a Single Family property that was sold at $123,000 on April 16, 2026. Want to learn more about 4964 Reno Drive? Do you have questions about finding other Single Family real estate for sale in Sarasota? You can browse all Sarasota real estate or contact a Coldwell Banker agent to request more information.