This is a carousel with tiles that activate property listing cards. Use the previous and next buttons to navigate.
1/1
$171,000
This is a carousel with tiles that activate property listing cards. Use the previous and next buttons to navigate.
1/1
Property Description
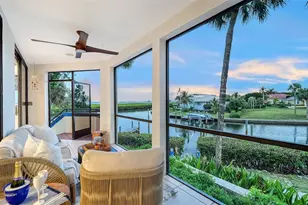
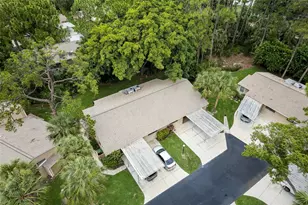
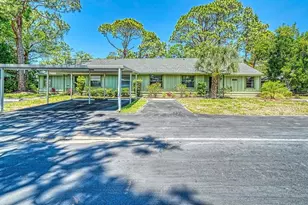
Nestled in the peaceful Sarasota villa community of Village Gardens, this charming 2-bedroom, 2-bath home offers a relaxed, maintenance-free lifestyle. The open, airy floor plan features vaulted ceilings and abundant windows that fill the home with natural light. Enjoy morning coffee or unwind in the evening on the covered enclosed lanai, a tranquil retreat surrounded by lush tropical landscaping and mature trees. Village Gardens offers an impressive array of resort-style amenities, including a clubhouse with library and game tables, a heated pool, pickleball and tennis courts, shuffleboard, and a shaded picnic area. A private storage shed provides space for bicycles or extras. High impact windows, doors and A/C 2021. The HOA covers exterior maintenance including roof, landscaping, and community amenities, offering true peace of mind. This inviting villa blends comfort, convenience, and a timeless 'Old Florida' feel, an exceptional opportunity to enjoy the Sarasota lifestyle. Ideally located just 3.5 miles from downtown Sarasota and minutes from Siesta Key, Lido Key, St. Armands Circle. and the Sarasota/Bradenton Airport, this home offers the best of both convenience and coastal living. You'll also be close to shopping options ranging from local boutiques to big-box retailers and the UTC Mall, plus Sarasota's renowned cultural attractions such as Marie Selby Botanical Gardens, the Ringling Museum and Van Wezel Performing Arts Center.
Full Property Details
Full Property Details for 4969 Village Gardens Dr #52
General
- Sold For: $171,000
- HOA FEE: $530/month
- Taxes: $2,628 (2025)
- Status: Closed
- Type: Single Family
- Source: MidFloridaRegionalMLS
- MLS ID: A4679586
- Added to Site: 117 day(s) ago
Rental Information
- Min. Lease: 1 Month
Interior
- Number of Rooms: 4
- Interior Features: Cathedral Ceiling(s), Ceiling Fan(s), Thermostat, Walk-In Closet(s)
- Appliances: Dishwasher, Dryer, Gas Water Heater, Range, Range Hood, Refrigerator, Washer
- Furnishings: Unfurnished
- Flooring: Carpet, Tile
Rooms
Bathrooms
- Total Bathrooms: 2
- Full Bathrooms: 2
Bedrooms
- Total Bedrooms: 2
Other Rooms
- Laundry: Electric Dryer Hookup, Laundry Closet, Washer Hookup
Additional Information
- Shared Amenities: Clubhouse, Maintenance, Pickleball Court(s), Pool, Shuffleboard Court, Tennis Court(s), Vehicle Restrictions
Exterior
- Exterior Features: Sliding Doors, Storage
- Deck/Patio: Enclosed
- Porch/Patio/Deck: Enclosed
Parking
- Carports: Yes
- Carport: 2
- Carport Spaces: 2
- Covered Spaces: 2
- Parking Features: Covered
Location
- Area: 34234 - Sarasota
- County: Sarasota
- Development Name: 34234 - Sarasota
- Subdivision: VILLAGE GARDENS
- Driving Directions: From University, turn South on Old Bradenton Road, left turn into Village Gardens. Take right fork and continue to third drive on right, 4969 at end of drive.
- Direction Faces: North
School Information
- Elementary School: Emma E. Booker Elementary
- Middle School: Booker Middle
- High School: Booker High
Community
- Community Name: 34234 - Sarasota
- Community Features: Clubhouse, Pool, Tennis Court(s)
- Optional Amenities: Clubhouse, Maintenance, Pickleball Court(s), Pool, Shuffleboard Court, Tennis Court(s), Vehicle Restrictio
- Association: Yes
- Assoc. Name: Village Green
- Assoc. Fees Include: Community Pool, Insurance, Maintenance Structure, Maintenance Grounds, Maintenance Repairs, Pest Control, Pool Maintenance, Recreational Facilities
Heating & Cooling
- Cooling Type: Central Air
- Heating Type: Electric
Utilities
- Sewer: Public Sewer
- Water: Public
- Utility Description: BB/HS Internet Available, Cable Connected, Electricity Connected, Natural Gas Connected, Public, Sewer Connected, Sprinkler Recycled, Street Lights, Underground Utilities, Water Connected
Structural Information
- Architectural Info: Florida
- Architectural Style: Florida
- Exterior Const.: Concrete, Stucco
- Roof: Shingle
- Common Walls: End Unit
- Stories/Levels: One
- Square Feet: 966
- Sq. Ft. Source: Public Records
- Living Area: 966 Sq. Ft.
- Year Built: 1981
Lot Features
- Property View: Trees/Woods
- Frontage: Street Dead-End, Street Paved
- Street/Road Desc.: Paved, Asphalt
Financial Considerations
- Association Fee: $530
- Assoc Fee Freq.: Monthly
- Assoc Fee Desc.: Required
- Tax Amount: $2,628
- Tax Year: 2025
Disclosures and Reports
- Ownership: Condominium
- Special Conditions: None
- Legal Description: UNIT 52 VILLAGE GARDENS
- Flood Zone Info: X
- APN: 25121052
- Property ID: 25121052
Listed by Michael Saunders & Company
Sold by Lpt Realty, Llc

Get Pre-Approved Today
Schools
Schools serving 4969 Village Gardens Dr #52
School District:Sarasota County School District
| Name | Grades | Distance |
|---|---|---|
Emma E. Booker Elementary School 2350 Doctor Martin Luther King Way, Sarasota, FL 34234 | PK-5 | 1.8 mi |
Booker Middle School 2250 Myrtle Street, Sarasota, FL 34234 | 6-8 | 1.4 mi |
Booker High School 3201 North Orange Avenue, Sarasota, FL 34234 | 9-12 | 0.8 mi |
Disclaimer:
School attendance boundaries provided by ATTOM Data Solutions and are for reference only. Contact the school directly to verify enrollment eligibility.
Price & Sales History for 4969 Village Gardens Dr #52
Date
Details
Price
Change
Source
4/14/2026
Sold
$171,000
-4.95%
MLS
2/18/2026
Price Reduced
$179,900
-5.27%
MLS
1/29/2026
Listed
$189,900
—
MLS
Disclaimer: Historical sales information is derived from public records provided by the county offices. Information is not guaranteed and should be independently verified.
4969 Village Gardens Drive #52, Sarasota, FL 34234 (MLS# A4679586) is a Single Family property that was sold at $171,000 on April 14, 2026. Want to learn more about 4969 Village Gardens Drive #52? Do you have questions about finding other Single Family real estate for sale in Sarasota? You can browse all Sarasota real estate or contact a Coldwell Banker agent to request more information.