This is a carousel with tiles that activate property listing cards. Use the previous and next buttons to navigate.
1/29
$160,000
This is a carousel with tiles that activate property listing cards. Use the previous and next buttons to navigate.
1/29
Property Description
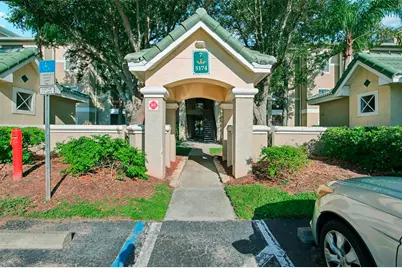
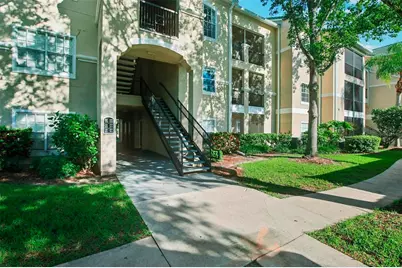
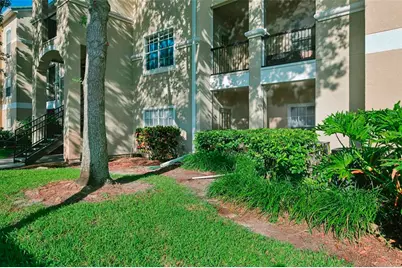
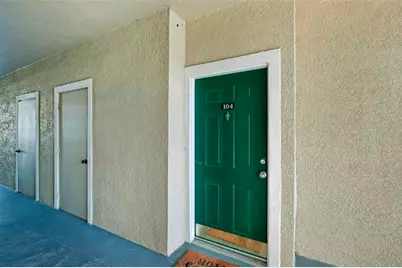
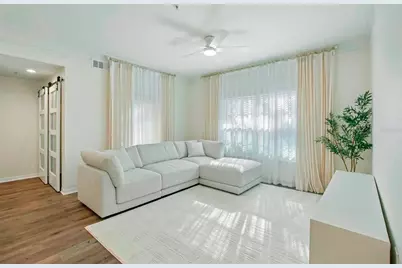
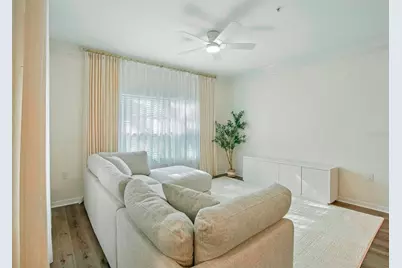
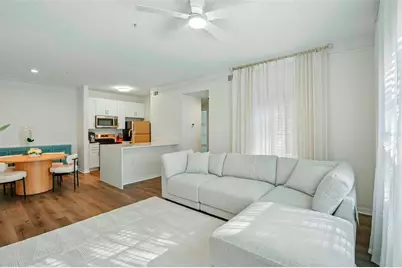
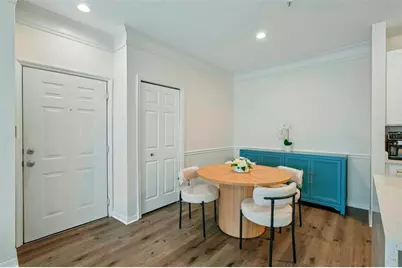
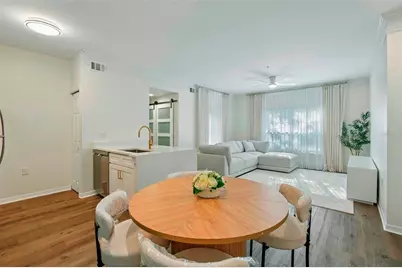
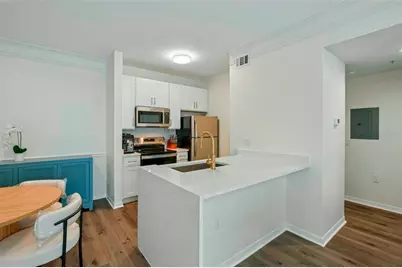
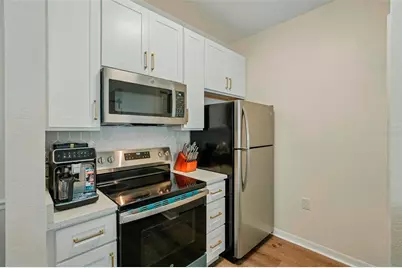
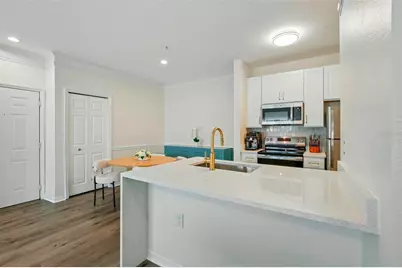
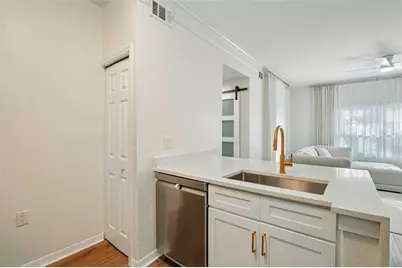
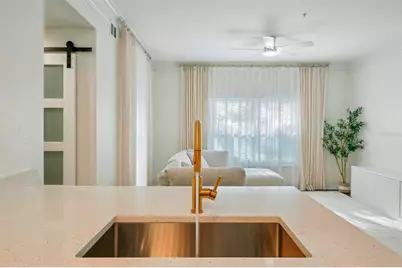
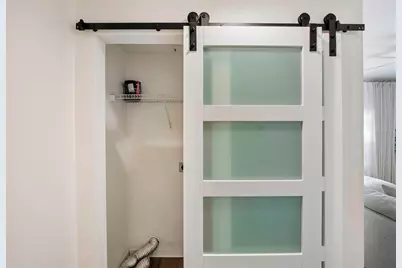
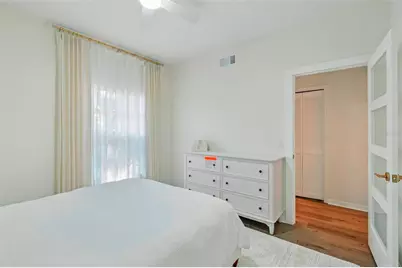
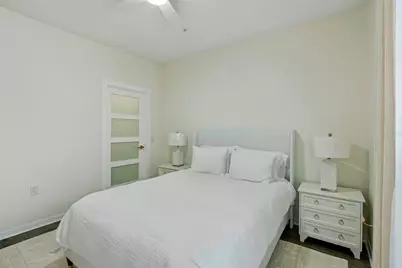
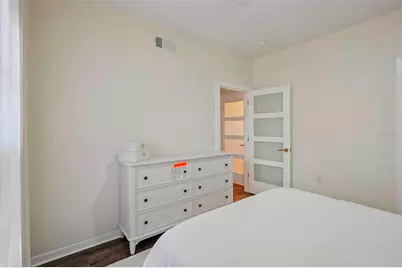
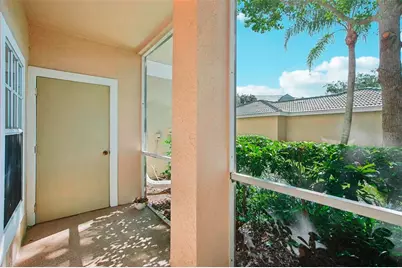
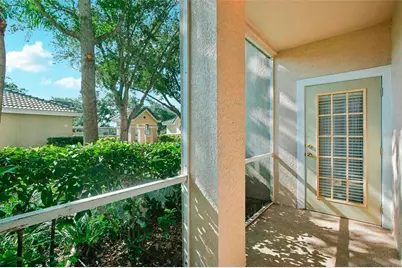
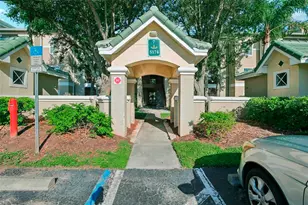
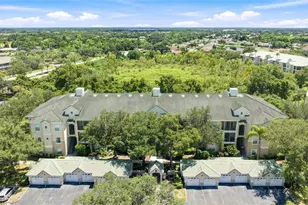
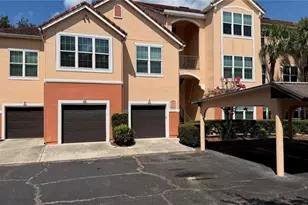
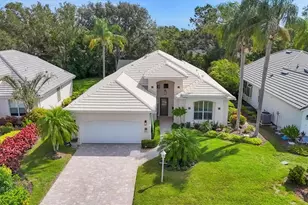
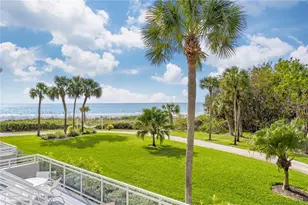
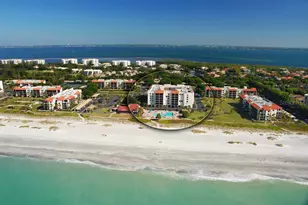
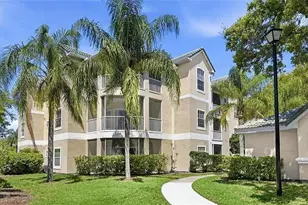
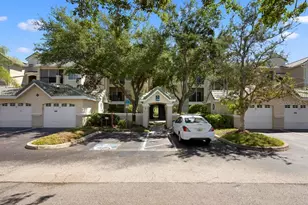
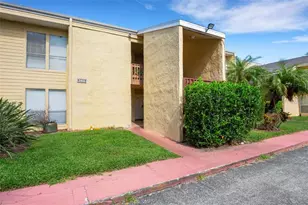
Look no further than this beautifully updated condo in Palmer Ranch! Whether you're looking for your own winter getaway, an investment property, or a new home in beautiful Sarasota, Florida, this is the perfect opportunity. As you enter this first-floor, one-bedroom, one-bath condo, you'll be impressed by its stylish updates, gorgeous countertops throughout, and professionally decorated interior. The condo is shown beautifully furnished to showcase its potential. Please note: All furniture, décor, linens, and small kitchen appliances currently in the condo are not included in the sale, do not belong to the seller, and are not included in the purchase price. These items may be available for purchase separately under a separate agreement. Located in the peaceful and highly desirable Palmer Ranch community, you'll be just minutes from world-famous beaches, shopping, dining, and entertainment. Serenade offers resort-style amenities, including two heated pools, tennis courts, a fitness center, a clubhouse, and a pet-friendly neighborhood with welcoming neighbors. Enjoy the Florida lifestyle in comfort and style. Priced to sell quickly-schedule your private showing today!
Full Property Details
Full Property Details for 5174 Northridge Rd #104
General
- Price: $160,000
- HOA FEE: $399/month
- Taxes: $2,169 (2025)
- Status: Active
- Type: Condo
- Source: MidFloridaRegionalMLS
- MLS ID: A4700934
- Updated: 7/31/2026
- Added to Site: 20 day(s) ago
Rental Information
- Min. Lease: 6 Months
Interior
- Number of Rooms: 4
- Interior Features: Thermostat
- Appliances: Dishwasher, Electric Water Heater, Freezer, Microwave, Range, Refrigerator
- Furnishings: Unfurnished
- Flooring: Luxury Vinyl, Porcelain Tile
Rooms
Bathrooms
- Total Bathrooms: 1
- Full Bathrooms: 1
Bedrooms
- Total Bedrooms: 1
Other Rooms
- Laundry: Electric Dryer Hookup, Washer Hookup
Additional Information
- Shared Amenities: Clubhouse, Fitness Center, Gated, Playground, Pool, Tennis Court(s)
- Pool Description: Deck, Gunite, In Ground
- Spa Description: Heated, In Ground
Exterior
- Exterior Features: Sliding Doors, Tennis Court(s)
Location
- Area: 34238 - Sarasota/Sarasota Square
- County: Sarasota
- Development Name: 34238 - Sarasota/Sarasota Square
- Subdivision: SERENADE ON PALMER RANCH
- Driving Directions: I75 west to exit 205 (Clark Rd), west to Honore, turn left on Honore, 1st light turn left on Northridge, left into Serenade through gate.
- Direction Faces: West
Community
- Community Name: 34238 - Sarasota/Sarasota Square
- Community Features: Buyer Approval Required, Clubhouse, Gated Community - No Guard, Playground, Pool, Tennis Court(s)
- Optional Amenities: Clubhouse, Fitness Center, Gated, Playground, Pool, Tennis Court(s)
- Association: Yes
- Assoc. Name: Argus Property Mgmt- Tom
- Assoc. Fees Include: Community Pool, Escrow Reserves Fund, Maintenance Structure, Maintenance Grounds, Manager, Pool Maintenance, Recreational Facilities, Trash
Heating & Cooling
- Cooling Type: Central Air
- Heating Type: Central, Electric
Utilities
- Sewer: Public Sewer
- Water: Public
- Utility Description: Cable Connected, Electricity Connected, Sewer Connected, Water Connected
Structural Information
- Exterior Const.: Stucco, Wood Frame
- Roof: Tile
- Stories/Levels: One
- Square Feet: 812
- Sq. Ft. Source: Public Records
- Year Built: 1999
Lot Features
- Property View: Pool, Tennis Court
- Lot Size (Acres): 30.95
- Lot Size (Sq. Ft.): 1,348,006
- Lot Size: 30.946
- Street/Road Desc.: Asphalt
Financial Considerations
- Assoc Fee Freq.: Monthly
- Assoc Fee Desc.: Required
- Condo Fee: $399
- Condo Fee Freq: Monthly
- Tax Amount: $2,169.89
- Tax Year: 2025
Disclosures and Reports
- Ownership: Condominium
- Special Conditions: None
- Legal Description: UNIT 104, BLDG 7, AKA 5174, SERENADE ON PALMER RANCH
- Flood Zone Info: X
- APN: 97091256
- Property ID: 97091256
Listed by Anmark Realty Llc

Get Pre-Approved Today
Schools
Schools serving 5174 Northridge Rd #104
School District:Sarasota County School District
| Name | Grades | Distance |
|---|---|---|
Ashton Elementary School 5110 Ashton Road, Sarasota, FL 34233 | PK-5 | 1.1 mi |
Riverview High School, Sarasota, FL 1 Ram Way, Sarasota, FL 34231 | 9-12 | 3.4 mi |
Sarasota Middle School 4826 Ashton Road, Sarasota, FL 34233 | 6-8 | 0.9 mi |
Disclaimer:
School attendance boundaries provided by ATTOM Data Solutions and are for reference only. Contact the school directly to verify enrollment eligibility.
Price & Sales History for 5174 Northridge Rd #104
Date
Details
Price
Change
Source
7/25/2026
Listed
$160,000
70.39%
MLS
3/17/2015
Sold
$93,900
—
Public Record
Disclaimer: Historical sales information is derived from public records provided by the county offices. Information is not guaranteed and should be independently verified.
Tax History
Tax History for 5174 Northridge Rd #104
Year
Property Taxes
Change
Tax Assessment
Change
2025
$2,170
1%
$146,703
-7%
2024
$2,138
5%
$157,600
—
2023
$2,037
29%
$158,100
58%
2021
$1,583
-14%
$100,200
-26%
2022
$1,843
16%
$135,500
41%
2021
$1,583
7%
$95,900
3%
2019
$1,479
—
$93,500
-2%
2018
$1,482
7%
$95,260
10%
2017
$1,391
5%
$86,600
9%
2016
$1,327
-2%
$79,100
—
2015
$1,355
15%
$79,200
34%
2014
$1,176
11%
$59,180
10%
2013
$1,061
—
$53,800
—
Disclaimer: Historical tax information is derived from public records provided by the county offices. Information is not guaranteed and should be independently verified.
Estimate the Cost
Estimate the Cost for 5174 Northridge Rd #104
5174 Northridge Road #104, Sarasota, FL 34238 (MLS# A4700934) is a Condo property with 1 bedroom and 1 full bathroom. 5174 Northridge Road #104 is currently listed for $160,000 and was received on July 25, 2026. Want to learn more about 5174 Northridge Road #104? Do you have questions about finding other Condo real estate for sale in Sarasota? You can browse all Sarasota real estate or contact a Coldwell Banker agent to request more information.