This is a carousel with tiles that activate property listing cards. Use the previous and next buttons to navigate.
1/1
$7,500,000
This is a carousel with tiles that activate property listing cards. Use the previous and next buttons to navigate.
1/1
Property Description
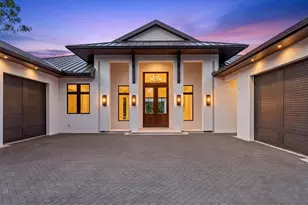
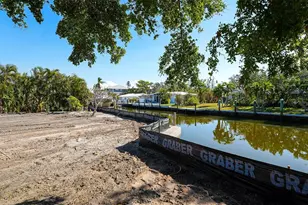
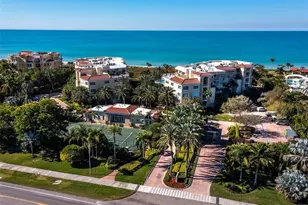
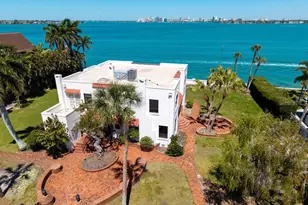
Ready NOW. This exceptional waterfront estate by Dynan Construction, Sarasota's premier luxury builder, offers a rare opportunity to own a brand-new custom home without the wait. Renowned for impeccable craftsmanship, architectural integrity, and timeless coastal design, Dynan delivers a residence built to the Fortified Home Gold Standard, providing enhanced resilience against Florida's coastal elements while maintaining uncompromising luxury. Thoughtfully curated, every space reflects sophisticated design, elevated finishes, and enduring style. The gourmet kitchen is appointed with a premium Thermador appliance package, while Brizo plumbing fixtures are featured throughout the home, adding a refined level of quality and craftsmanship. This five bedroom single-story residence offers seven bathrooms - five full bathrooms, a dedicated pool bath, and an additional powder bath, creating a functional layout designed for both everyday living and effortless entertaining. Situated within the exclusive Hidden Harbor community-an intimate waterfront enclave known for its mature landscaping and lush, canopy-lined streets-the property enjoys a deep-water canal with direct access to Sarasota Bay and the Gulf of America. Designed to embrace Florida's indoor-outdoor lifestyle, expansive 10-foot sliding glass doors open to a resort-inspired outdoor living area complete with a custom pool and spa that is elevated to the finish floor of the home, covered pergola, and fully equipped outdoor kitchen. From sunrise cruises to sunset returns, enjoy the convenience of a private outdoor shower located just steps from the new dock and 10,000-pound boat lift. Every detail has been thoughtfully considered, from the seamless entertaining spaces to the carefully selected designer finishes throughout. Additional features include smart-home lighting controls, prewiring for security cameras and blinds, indoor/outdoor surround sound, and preparation for a future whole-house generator, providing convenience and peace of mind. Dual garage spaces-including a two-car garage and an additional one-car garage-offer the versatility to accommodate vehicles, water toys, bicycles, and storage with ease. Located just a short bike ride from the world-renowned Siesta Key Beach, this remarkable home combines luxury, durability, and an exceptional waterfront lifestyle with easy access to Sarasota's finest beaches, dining, shopping, and cultural attractions.
Full Property Details
Full Property Details for 5215 Hidden Harbor Rd
General
- Sold For: $7,500,000
- HOA FEE: $247/month
- HOA FEE FREQ.: Semi-Annually
- Taxes: $16,827 (2025)
- Status: Closed
- Type: Single Family
- Source: MidFloridaRegionalMLS
- MLS ID: A4699085
- Added to Site: 93 day(s) ago
Rental Information
- Min. Lease: 1-2 Years
Interior
- Number of Rooms: 7
- Interior Features: Built-in Features, Cathedral Ceiling(s), Ceiling Fan(s), Coffered Ceiling(s), Crown Molding, Eating Space In Kitchen, High Ceilings, Open Floorplan, Primary Bedroom Main Floor, Smart Home, Split Bedroom, Stone Counters, Thermostat, Tray Ceiling(s), Vaulted Ceiling(s), Walk-In Closet(s), Wet Bar
- Fireplace: Yes
- Fireplace(s): Electric, Gas, Living Room, Outside, Ventless
- Appliances: Built-In Oven, Convection Oven, Dishwasher, Disposal, Dryer, Gas Water Heater, Microwave, Range, Range Hood, Refrigerator, Tankless Water Heater, Washer, Wine Refrigerator
- Furnishings: Unfurnished
- Flooring: Ceramic Tile, Engineered Hardwood, Marble, Porcelain Tile
Rooms
Bathrooms
- Total Bathrooms: 7
- Full Bathrooms: 5
- Half Bathrooms: 2
Bedrooms
- Total Bedrooms: 5
Other Rooms
- Laundry: Laundry Room
Additional Information
- Shared Amenities: Security
- Pool: Yes
- Private Pool: Yes
- Pool Description: Gunite, Heated, In Ground, Salt Water
- Spa: Yes
- Spa Description: Heated, In Ground
- Security/Safety: Smoke Detector(s)
Exterior
- Exterior Features: Courtyard, Irrigation System, Lighting, Outdoor Kitchen, Outdoor Shower, Sliding Doors
- Deck/Patio: Patio, Rear Porch
- Porch/Patio/Deck: Patio, Rear Porch
Parking
- Garage: Yes
- Attached garage: Yes
- Garage Spaces: 3
- Covered Spaces: 3
- Parking Features: Circular Driveway, Driveway, Garage Door Opener, Ground Level, Oversized, Split Garage
Location
- Area: 34242 - Sarasota/Crescent Beach/Siesta Key
- County: Sarasota
- Development Name: 34242 - Sarasota/Crescent Beach/Siesta Key
- Subdivision: HIDDEN HARBOR
- Driving Directions: heading south on Mid Night Pass turn left into Hidden Harbor first right onto Hidden Harbor Road - home is on the left
- Direction Faces: West
School Information
- Elementary School: Phillippi Shores Elementary
- Middle School: Brookside Middle
- High School: Sarasota High
Community
- Community Name: 34242 - Sarasota/Crescent Beach/Siesta Key
- Community Features: Deed Restrictions
- Optional Amenities: Security
- Association: Yes
- Assoc. Name: David Pilney
- Assoc. Fees Include: Maintenance Grounds, Private Road, Security
Heating & Cooling
- Cooling Type: Central Air
- Heating Type: Central, Propane
Utilities
- Sewer: Public Sewer
- Water: Public
- Utility Description: BB/HS Internet Available, Private, Propane, Public
Structural Information
- Architectural Info: Coastal, Craftsman, Florida
- Architectural Style: Coastal, Craftsman, Florida
- Builder: Dynan Construction Co.
- Approx Compl Date: 2026-07-31T04:00:00.000Z
- Exterior Const.: Block, Concrete, Stucco
- Roof: Metal
- Windows: ENERGY STAR Qualified Windows, Insulated Windows, Low-Emissivity Windows, Storm Window(s)
- Stories/Levels: One
- Square Feet: 4,337
- Sq. Ft. Source: Builder
- Living Area: 4,337 Sq. Ft.
- Year Built: 2026
Lot Features
- Property View: Trees/Woods, Water
- Lot Size (Acres): 0.58
- Lot Size (Sq. Ft.): 25,383
- Lot Size: 25383
- Frontage: Street Brick, Private Road
- Street/Road Desc.: Brick
- Fencing (Description): Fenced
Water Features
- Water Front: Yes
- Water View: Yes
- Water Access: Yes
- Water Access Desc: Bay/Harbor, Canal - Saltwater, Gulf/Ocean, Intracoastal Waterway
- Water Extras: Yes
- Water Front Desc.: Saltwater Canal
Green Features
- Energy Efficient: Construction, Doors, HVAC, Insulation, Lighting, Roof, Water Heater, Windows
- Water Conservation: Water-Smart Landscaping
Financial Considerations
- Association Fee: $1,480
- Assoc Fee Freq.: Semi-Annually
- Assoc Fee Desc.: Required
- Tax Amount: $16,827
- Tax Year: 2025
Disclosures and Reports
- Ownership: Fee Simple
- Special Conditions: None
- Legal Description: LOT 12 HIDDEN HARBOR OR 2099/2435
- Flood Zone Info: AE
- APN: 82010002
- Property ID: 82010002
Listed by Coastal Reserve
Sold by Michael Saunders & Company

Get Pre-Approved Today
Schools
Schools serving 5215 Hidden Harbor Rd
School District:Sarasota County School District
| Name | Grades | Distance |
|---|---|---|
Phillippi Shores Elementary School 4747 South Tamiami Trail, Sarasota, FL 34231 | PK-5 | 1.4 mi |
Brookside Middle School 3636 South Shade Avenue, Sarasota, FL 34239 | 6-8 | 2.2 mi |
Sarasota High School 2155 Bahia Vista Street, Sarasota, FL 34239 | 9-12 | 3.6 mi |
Disclaimer:
School attendance boundaries provided by ATTOM Data Solutions and are for reference only. Contact the school directly to verify enrollment eligibility.
Price & Sales History for 5215 Hidden Harbor Rd
Date
Details
Price
Change
Source
10/01/2026
Sold
$7,500,000
-2.28%
MLS
7/09/2026
Listed
$7,675,000
—
MLS
Disclaimer: Historical sales information is derived from public records provided by the county offices. Information is not guaranteed and should be independently verified.
Home Warranty : Included
5215 Hidden Harbor Road, Sarasota, FL 34242 (MLS# A4699085) is a Single Family property that was sold at $7,500,000 on October 01, 2026. Want to learn more about 5215 Hidden Harbor Road? Do you have questions about finding other Single Family real estate for sale in Sarasota? You can browse all Sarasota real estate or contact a Coldwell Banker agent to request more information.