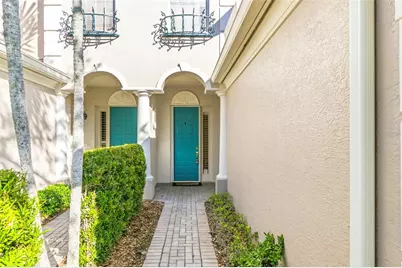
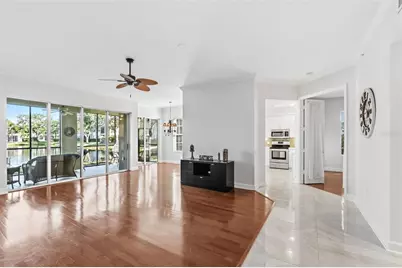
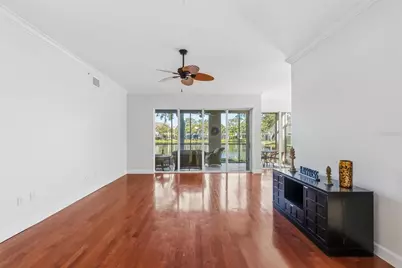
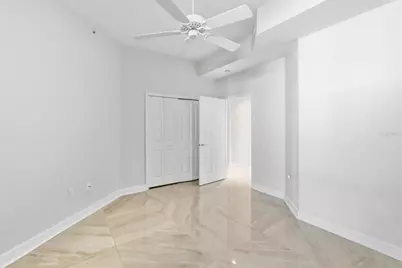
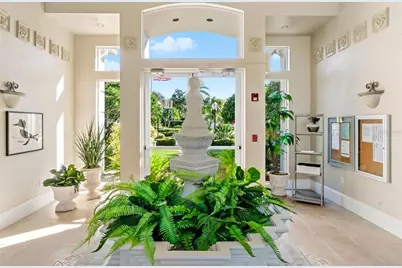
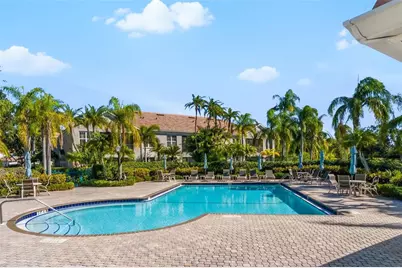
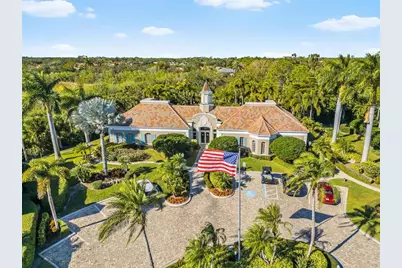
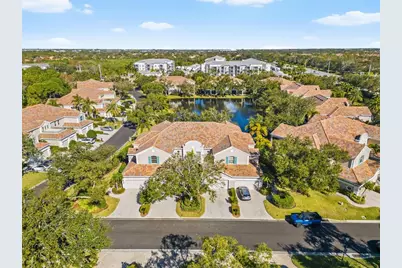
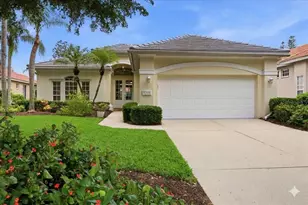
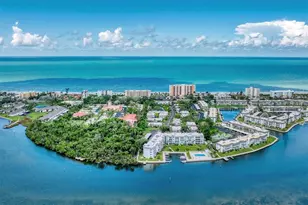
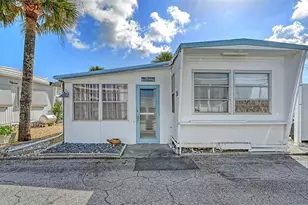
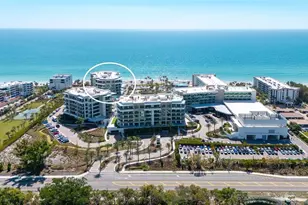
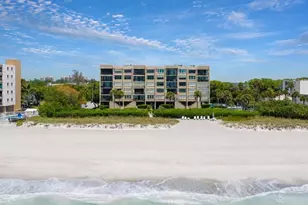
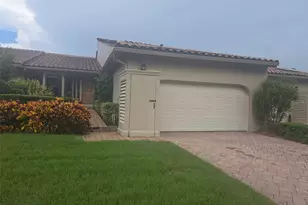
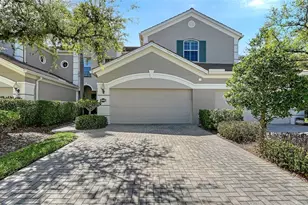
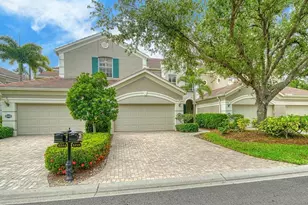
Full Property Details for 5264 Bouchard Cir #102
General
- Price: $460,000
- HOA FEE: $850/month
- HOA FEE FREQ.: Quarterly
- Taxes: $4,824 (2025)
- Status: Active
- Type: Condo
- Source: MidFloridaRegionalMLS
- MLS ID: A4680309
- Updated: 8/21/2026
- Added to Site: 255 day(s) ago
Rental Information
Interior
- Number of Rooms: 5
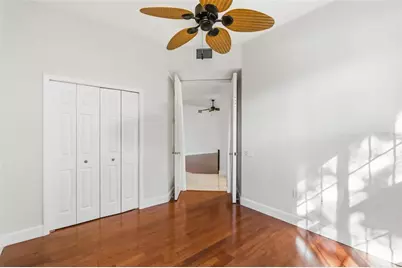
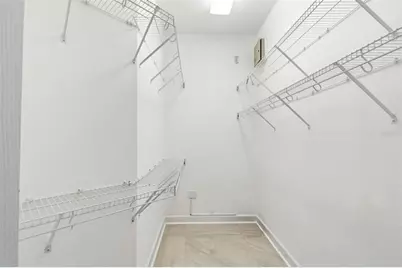
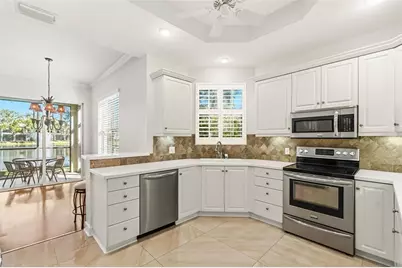
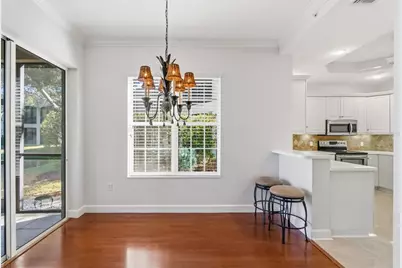
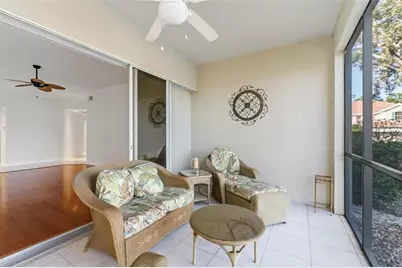
- Interior Features: Ceiling Fan(s), Crown Molding, Living Room/Dining Room Combo, Primary Bedroom Main Floor, Walk-In Closet(s)
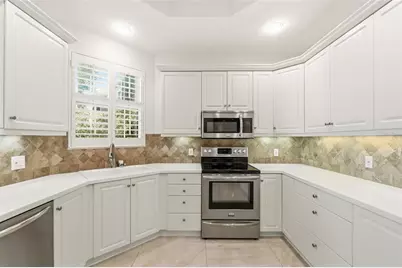
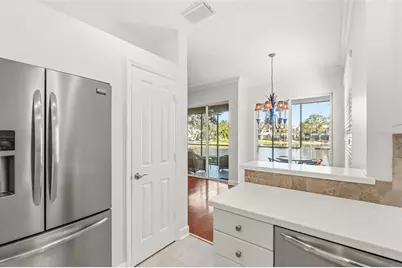
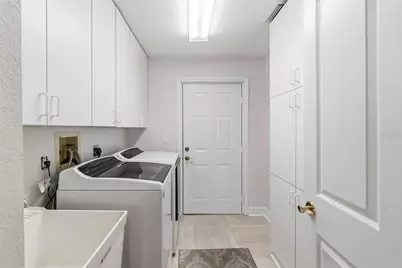
- Appliances: Convection Oven, Dishwasher, Dryer, Microwave, Refrigerator, Washer
- Furnishings: Unfurnished
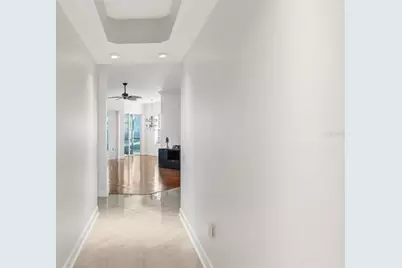
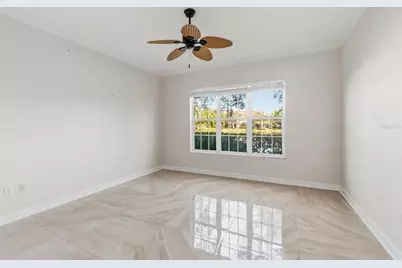
- Flooring: Porcelain Tile, Hardwood
Rooms
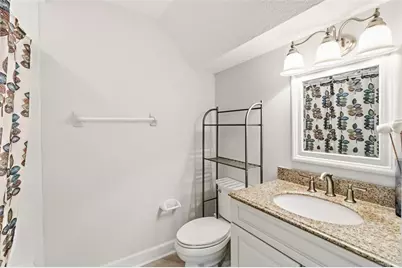
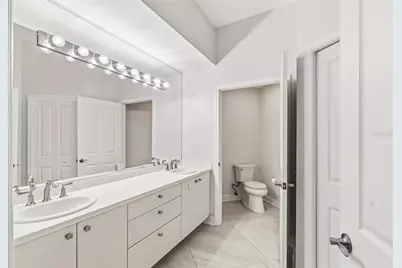
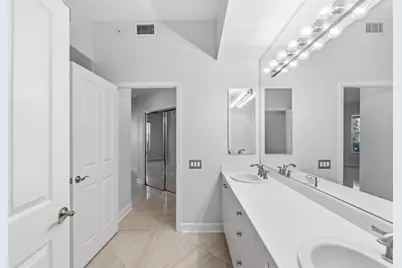
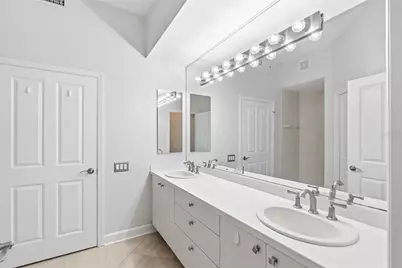
- Total Bathrooms: 2
- Full Bathrooms: 2
- Laundry: Inside, Laundry Room
Additional Information
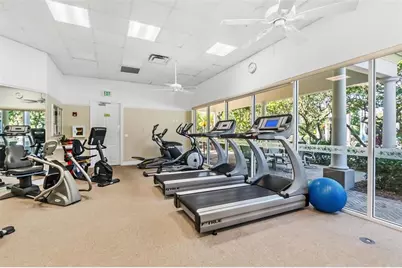
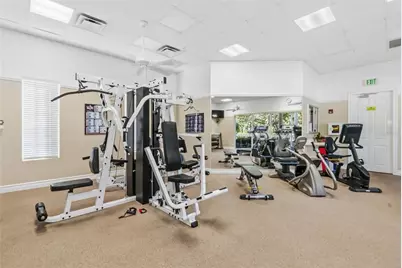
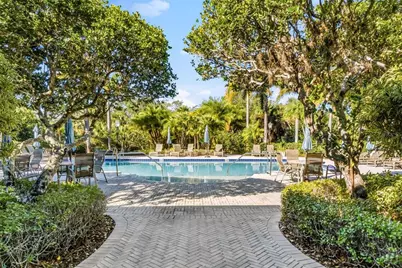
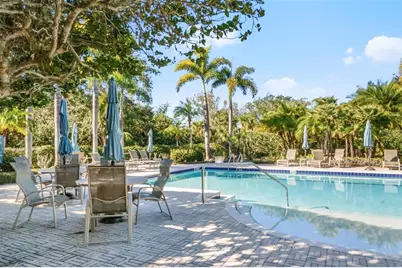
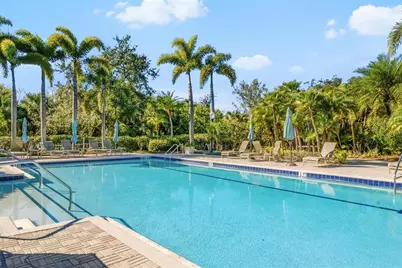
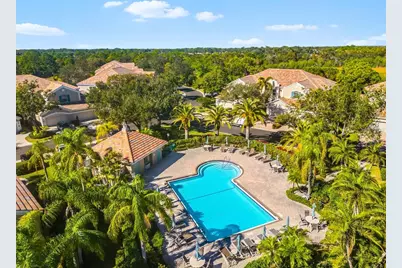
- Shared Amenities: Cable TV, Fitness Center, Gated, Maintenance, Pool
- Pool Description: Deck, In Ground, Lighting
Exterior
- Exterior Features: Lighting, Rain Gutters
Parking
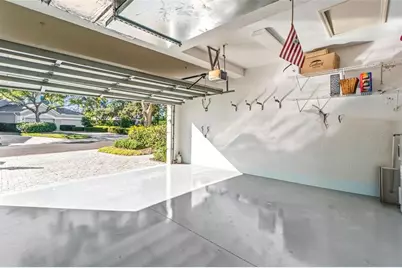
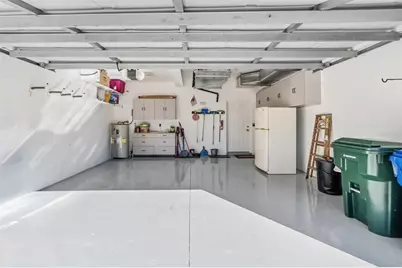
- Garage: Yes
- Attached garage: Yes
- Garage Spaces: 2
- Covered Spaces: 2
- Parking Features: Driveway, Ground Level
Location
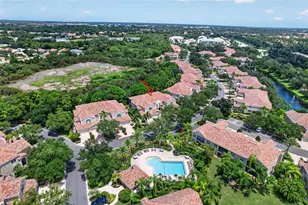
- Area: 34238 - Sarasota/Sarasota Square
- County: Sarasota
- Development Name: 34238 - Sarasota/Sarasota Square
- Subdivision: BOTANICA
- Driving Directions: From Clark & McIntosh, head south on McIntosh, then head east on Palmer Ranch Parkway. Use the entrance off Palmer Ranch Parkway, the other gate is exit only.
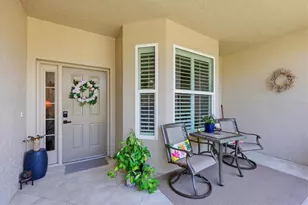
- Direction Faces: North
School Information
- Elementary School: Ashton Elementary
- Middle School: Sarasota Middle
- High School: Riverview High
Community
- Community Name: 34238 - Sarasota/Sarasota Square
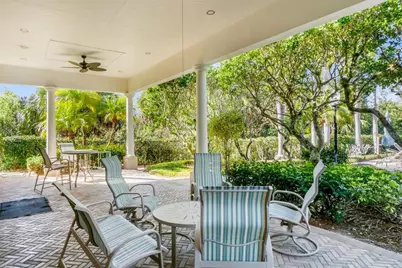
- Community Features: Buyer Approval Required, Clubhouse, Gated Community - No Guard, Pool
- Optional Amenities: Cable TV, Fitness Center, Gated, Maintenance, Pool
- Association: Yes
- Assoc. Name: C& C management
- Assoc. Fees Include: Cable TV, Common Area Taxes, Community Pool, Escrow Reserves Fund, Internet, Maintenance Structure, Maintenance Repairs, Pool Maintenance, Recreational Facilities, Sewer, Trash, Water
- Pet Restrictions: 35lbs.
Heating & Cooling
- Cooling Type: Central Air
- Heating Type: Central, Electric
Utilities
- Sewer: Public Sewer
- Water: Public
- Utility Description: Cable Connected, Electricity Connected, Public, Sewer Connected, Water Connected
Structural Information
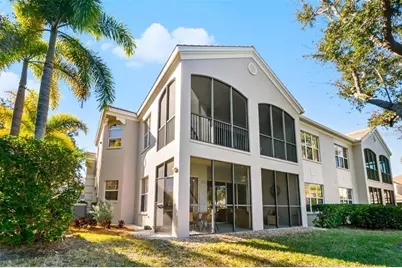
- Exterior Const.: Block
- Roof: Tile
- Stories/Levels: One
- Square Feet: 1,798
- Sq. Ft. Source: Public Records
- Year Built: 1999
Lot Features
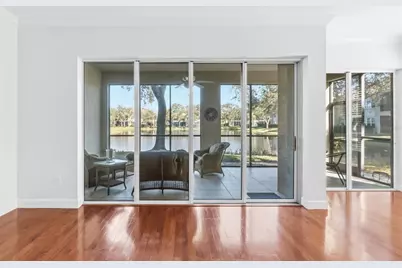
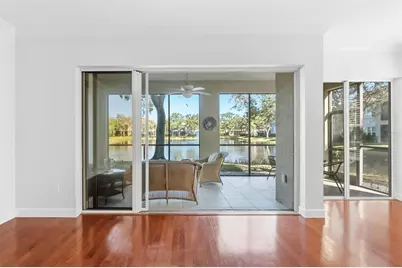
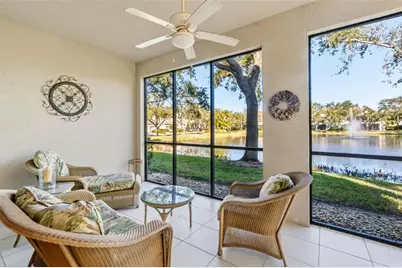
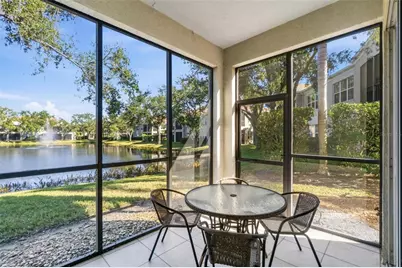
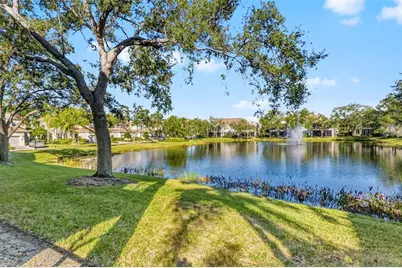
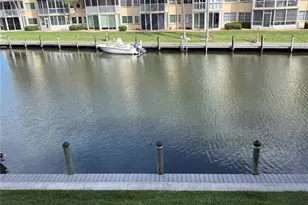
- Property View: Water
- Frontage: Street Paved, Private Road
- Street/Road Desc.: Paved
Water Features
Financial Considerations
- Association Fee: $2,550
- Assoc Fee Freq.: Quarterly
- Assoc Fee Desc.: Required
- Tax Amount: $4,824.2
- Tax Year: 2025
Disclosures and Reports
- Ownership: Fee Simple
- Special Conditions: None
- Legal Description: UNIT 102 BLDG 1 BOUCHARD GARDENS PHASE 1
- Flood Zone Info: X/AE
- APN: 116011002
- Property ID: 116011002
Listed by Michael Saunders & Company