This is a carousel with tiles that activate property listing cards. Use the previous and next buttons to navigate.
1/35
$180,000 Just Listed
This is a carousel with tiles that activate property listing cards. Use the previous and next buttons to navigate.
1/35
Property Description
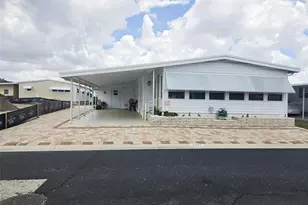
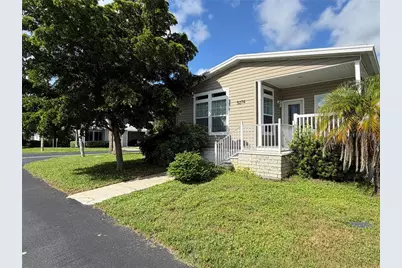
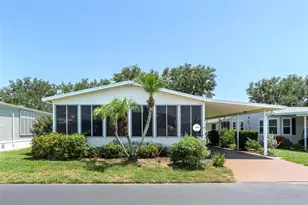
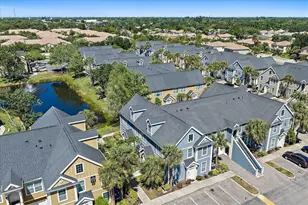
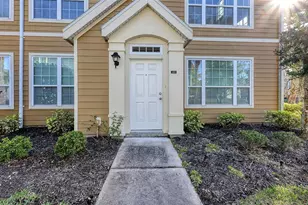
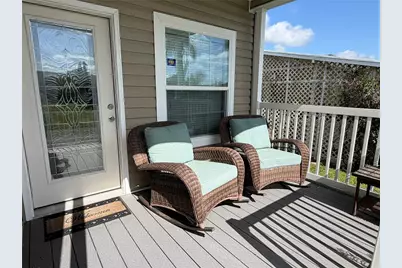
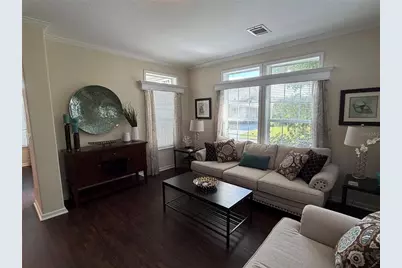
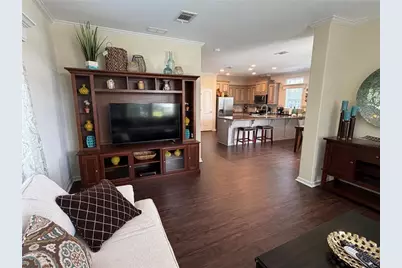
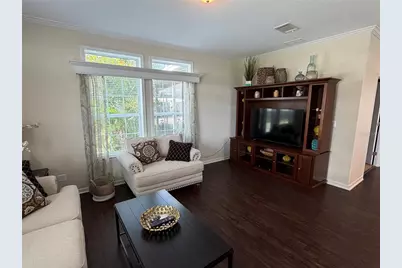
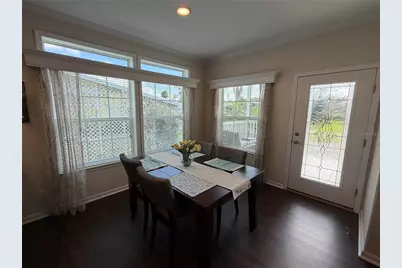
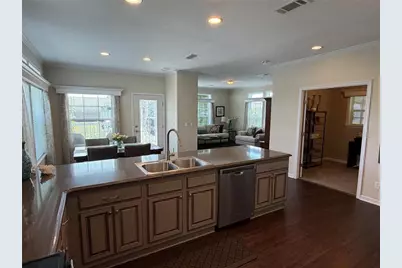
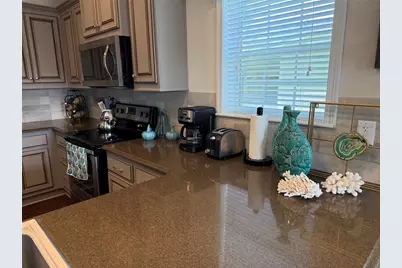
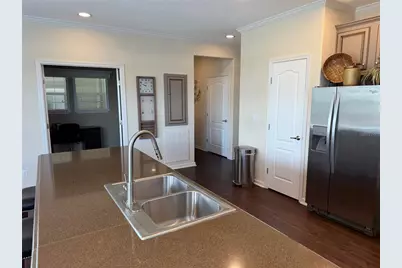
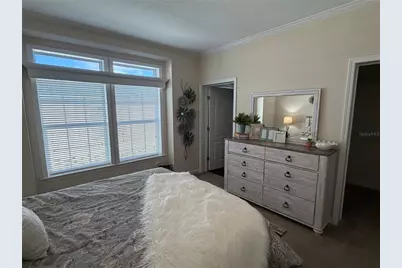
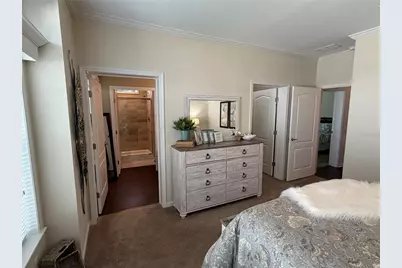
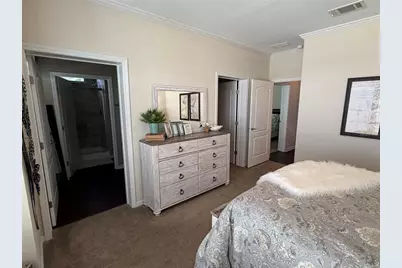
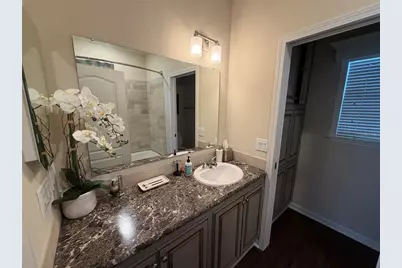
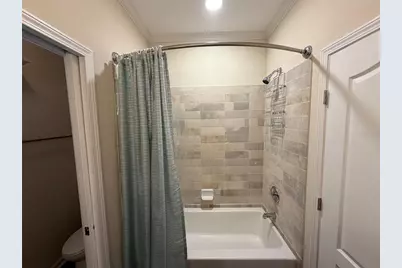
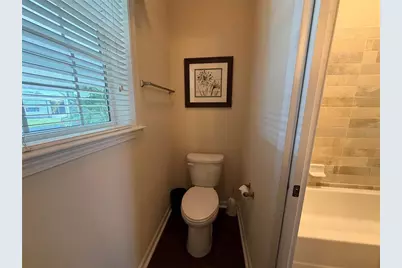
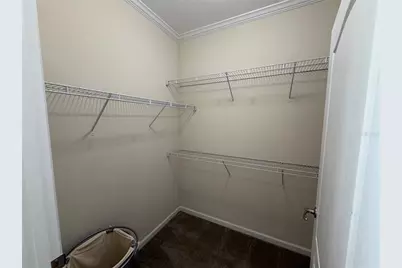
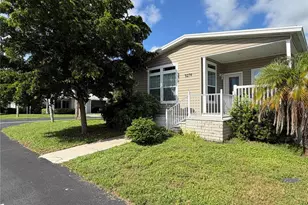
Model Manufactured-Home for Sale and TURNKEY Ready! This 2017 Skyline MH comes fully furnished as shown in the pictures with all appliances fully functioning. This unit was used as a model and has been kept clean, well maintained, and stress + wear free. Featuring a Primary Bedroom with a Full bath and walk in closet, a second bedroom with walk in closet, a second full bathroom in the hallway for community access. A large kitchen with refrigerator + freezer with water dispenser and ice maker, microwave, oven, electric cooktop and dishwasher. Large counter space for barstools and open viewing to the dining room and living room make this open floor plan perfect for family and hosting. Laundry room with sink and stacked washer and dryer. Covered front Porch with chairs, a screened in patio area with outdoor table and chairs, a detached golf cart garage, and a carport for two vehicles. This manufactured home on a corner lot has access to all the ammenties within the park, including Banquet Room, Billiards, Bocce Ball, two Clubhouses, Dog Park, Fitness Center, Horseshoes, Library, Pickleball, Recreation Hall, RV Parking, Saunas, Shuffleboard, Swimming Pools (2) and Tennis Courts. This Pet Freindly community is packed full of activities. This Listing is only for the sale of the manufactured home, there is a land leased monthly fee to the park assocation and all buyers are subject to the application process of the park.
Full Property Details
Full Property Details for 5274 E Camelot Dr
General
- Price: $180,000
- Taxes: (2026)
- Status: Active
- Type: Mobile Home
- Source: MidFloridaRegionalMLS
- MLS ID: A4704351
- Updated: Today (8/28/2026)
- Added to Site: Today
Rental Information
- Min. Lease: No Minimum
Interior
- Number of Rooms: 5
- Interior Features: Primary Bedroom Main Floor, Solid Surface Counters, Thermostat, Walk-In Closet(s), Window Treatments
- Appliances: Built-In Oven, Cooktop, Dishwasher, Dryer, Freezer, Ice Maker, Microwave, Refrigerator, Washer
- Furnishings: Turnkey
- Flooring: Luxury Vinyl
Rooms
Bathrooms
- Total Bathrooms: 2
- Full Bathrooms: 2
Bedrooms
- Total Bedrooms: 2
Other Rooms
- Laundry: Corridor Access, Electric Dryer Hookup, Inside, Laundry Room, Washer Hookup
Additional Information
- Pool Description: Above Ground
Exterior
- Exterior Features: Private Mailbox
- Deck/Patio: Covered, Enclosed, Front Porch, Screened
- Porch/Patio/Deck: Covered, Enclosed, Front Porch, Screened
Parking
- Garage: Yes
- Garage Spaces: 1
- Carports: Yes
- Carport: 2
- Carport Spaces: 2
- Covered Spaces: 3
Location
- Area: 34233 - Sarasota
- County: Sarasota
- Development Name: 34233 - Sarasota
- Subdivision: CAMELOT LAKES VILLAGE
- Driving Directions: From I-75 exit west onto clark road(Exit 205). Turn North on Gant Road. Turn East into Camelot Lakes villages at the Guard House.
- Direction Faces: East
Community
- Community Name: 34233 - Sarasota
- Community Features: Buyer Approval Required, Clubhouse, Fitness Center, Gated Community - Guard, Golf Carts OK, Pool, Racquetball, Tennis Court(s), Wheelchair Access
- Assoc. Fees Include: Community Pool, Internet, Maintenance Structure, Maintenance Grounds, Pool Maintenance, Sewer, Trash, Water
- Adult Community: Yes
Heating & Cooling
- Cooling Type: Central Air
- Heating Type: Electric
Utilities
- Sewer: Private Sewer
- Water: None
- Utility Description: BB/HS Internet Available, Electricity Connected, Sewer Connected, Water Connected
Structural Information
- Exterior Const.: Vinyl Siding
- Roof: Shingle
- Common Walls: Corner Unit
- Windows: Blinds, Drapes, Shades
- Stories/Levels: One
- Square Feet: 1,833
- Sq. Ft. Source: Owner
- Year Built: 2017
Manufactured Home
- Mobile Home Type: Double Wide
- Make: 2017 Skyline
Lot Features
- Lot Size (Acres): 119
- Lot Size (Sq. Ft.): 5,192,445
- Lot Size: 119.2021
- Street/Road Desc.: Asphalt
Financial Considerations
- Assoc Fee Desc.: None
- CDD: Yes
- Tax Year: 2026
Disclosures and Reports
- Ownership: Fee Simple
- Special Conditions: None
- Legal Description: 2017 Skyline Manufactured Home:Double Wide VIN: BA610661JB / BA610661JA on Leased Land in Camelot Lakes Village Mobile Home Park Lot 187
- Flood Zone Info: AE
- APN: 5274 CAMELOT DR E
- Property ID: 5274 CAMELOT DR E
Listed by Rkw Button
Get Pre-Approved Today
Schools
Schools serving 5274 E Camelot Dr
School District:Sarasota County School District
| Name | Grades | Distance |
|---|---|---|
Ashton Elementary School 5110 Ashton Road, Sarasota, FL 34233 | PK-5 | 1.1 mi |
Riverview High School, Sarasota, FL 1 Ram Way, Sarasota, FL 34231 | 9-12 | 4.2 mi |
Sarasota Middle School 4826 Ashton Road, Sarasota, FL 34233 | 6-8 | 1.3 mi |
Disclaimer:
School attendance boundaries provided by ATTOM Data Solutions and are for reference only. Contact the school directly to verify enrollment eligibility.
Price & Sales History for 5274 E Camelot Dr
Date
Details
Price
Change
Source
8/28/2026
Listed
$180,000
—
MLS
Disclaimer: Historical sales information is derived from public records provided by the county offices. Information is not guaranteed and should be independently verified.

Estimate the Cost
Estimate the Cost for 5274 E Camelot Dr
5274 E Camelot Drive, Sarasota, FL 34233 (MLS# A4704351) is a Mobile Home property with 2 bedrooms and 2 full bathrooms. 5274 E Camelot Drive is currently listed for $180,000 and was received on August 28, 2026. Want to learn more about 5274 E Camelot Drive? Do you have questions about finding other Mobile Home real estate for sale in Sarasota? You can browse all Sarasota real estate or contact a Coldwell Banker agent to request more information.