This is a carousel with tiles that activate property listing cards. Use the previous and next buttons to navigate.
1/1
$1,733,000
This is a carousel with tiles that activate property listing cards. Use the previous and next buttons to navigate.
1/1
Property Description
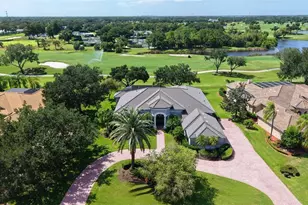
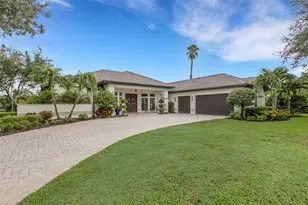
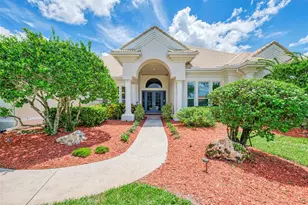
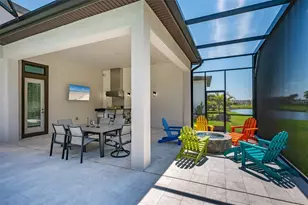
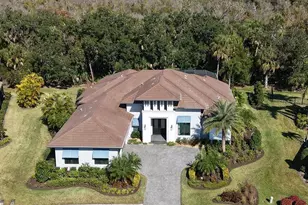
Set on 6.34 private acres within the gated equestrian community of Saddle Oak Estates, this fully renovated estate has been reimagined for modern luxury living while preserving the rare sense of space and tranquility that defines the neighborhood. A long, impressive paver driveway introduces the nearly 4,000-square-foot residence, where estate privacy meets refined design just minutes from Sarasota's everyday conveniences. Inside, wood-look tile flows seamlessly throughout the entire home, anchoring an open-concept layout designed for effortless indoor-outdoor living. The living room makes a striking first impression with a custom stone accent wall, fireplace, and built-ins that create a warm focal point for gathering. At the heart of the home, the chef's kitchen is both elegant and functional, featuring a beautiful cabinetry with lighted upper cabinets, large island, gas range, stainless farmhouse sink, dine-in area, and a butler's pantry that adds exceptional storage and prep space. A sunlit oversized dining room with custom cabinetry and high tray ceilings was designed for large family celebrations and entertaining. Walls of glass open directly to the pool terrace, blurring the line between inside and out. This impressive space is equally suited to function as a great room or media lounge, with the formal dining room positioned at the front of the home - currently styled as an inviting sitting area. A half bath is conveniently positioned here, and the second primary suite is located on this wing, creating the ideal setup for a private guest retreat or multigenerational living. The home offers two spacious primary suites, each with updated spa-inspired baths that feel like personal retreats. One suite includes a flexible den - perfect as a home office, gym, nursery or even a 5th bedroom. Two additional bedrooms and a full bath provide comfortable accommodations for family or guests. Thoughtful storage is built into every corner, including a cabinet-lined hallway leading to the oversized laundry room complete with granite counters, cabinetry, and utility sink. Plantation shutters, crown molding, and designer lighting elevate the interiors, adding warmth and sophistication throughout. Step outside to a true backyard oasis. The expansive paver patio surrounds a sparkling pool and flows into a large covered area with a wood-accent ceiling designed for lounging and outdoor dining. A pergola grilling area invites relaxed evenings entertaining under the stars, while a fenced dog run offers space for pets to roam. With flexible living spaces that adapt to your needs, expansive acreage, and the serenity of Saddle Oak Estates, this property delivers the rare combination of estate privacy and modern luxury, just minutes from Sarasota's dining, shopping, and beaches.
Full Property Details
Full Property Details for 5301 Saddle Oak Trail
General
- Sold For: $1,733,000
- HOA FEE: $114/month
- HOA FEE FREQ.: Quarterly
- Taxes: $10,477 (2025)
- Status: Closed
- Type: Single Family
- Source: MidFloridaRegionalMLS
- MLS ID: A4680226
- Added to Site: 194 day(s) ago
Rental Information
- Min. Lease: 1 Month
Interior
- Number of Rooms: 12
- Interior Features: Built-in Features, Ceiling Fan(s), Crown Molding, Eating Space In Kitchen, High Ceilings, Open Floorplan, Split Bedroom, Stone Counters, Thermostat, Tray Ceiling(s), Walk-In Closet(s), Window Treatments
- Fireplace: Yes
- Fireplace(s): Living Room
- Appliances: Bar Fridge, Built-In Oven, Cooktop, Dishwasher, Dryer, Microwave, Range, Range Hood, Refrigerator, Washer
- Furnishings: Unfurnished
- Flooring: Tile
Rooms
Bathrooms
- Total Bathrooms: 4
- Full Bathrooms: 3
- Half Bathrooms: 1
Bedrooms
- Total Bedrooms: 4
Other Rooms
- Laundry: Laundry Room
Additional Information
- Shared Amenities: Gated
- Pool: Yes
- Private Pool: Yes
- Pool Description: Gunite, Lighting, Salt Water
- Security/Safety: Gated Community, Smoke Detector(s)
Exterior
- Exterior Features: Dog Run, French Doors, Outdoor Grill, Outdoor Kitchen, Private Mailbox, Private Yard, Rain Gutters, Sliding Doors
- Deck/Patio: Covered, Patio
- Porch/Patio/Deck: Covered, Patio
Parking
- Garage: Yes
- Attached garage: Yes
- Garage Spaces: 3
- Covered Spaces: 3
- Parking Features: Driveway, Garage Door Opener, Golf Cart Parking, Oversized
Location
- Area: 34241 - Sarasota
- County: Sarasota
- Development Name: 34241 - Sarasota
- Subdivision: SADDLE OAK ESTATES
- Driving Directions: From I-75, head east on Clark Road (SR 72). Turn left onto Saddle Oak Trail. Proceed through the gated entrance of Saddle Oak Estates. Continue on Saddle Oak Trail to reach 5301 Saddle Oak Trail, which will be on your right.
- Direction Faces: West
School Information
- Elementary School: Lakeview Elementary
- Middle School: Sarasota Middle
- High School: Riverview High
Community
- Community Name: 34241 - Sarasota
- Community Features: Deed Restrictions, Horses Allowed
- Optional Amenities: Gated
- Association: Yes
- Assoc. Name: Harbor Management Services - Deric Van Hook
- Pet Restrictions: Buyer or buyer's agent to verify pet restrictions with the HOA/management company.
Heating & Cooling
- Cooling Type: Central Air
- Heating Type: Central
Utilities
- Sewer: Septic Tank
- Water: Public
- Utility Description: BB/HS Internet Available, Cable TV Available, Electricity Connected, Propane, Sewer Connected, Water Connected
Structural Information
- Exterior Const.: Block, Stone, Stucco
- Roof: Shingle
- Windows: Shutters, Window Treatments
- Stories/Levels: One
- Square Feet: 3,978
- Sq. Ft. Source: Public Records
- Living Area: 3,978 Sq. Ft.
- Year Built: 2003
Lot Features
- Property View: Pool
- Lot Size (Acres): 6.34
- Lot Size (Sq. Ft.): 276,170
- Lot Size: 6.34
- Frontage: Street Paved
- Street/Road Desc.: Paved
Financial Considerations
- Association Fee: $343
- Assoc Fee Freq.: Quarterly
- Assoc Fee Desc.: Required
- Tax Amount: $10,477
- Tax Year: 2025
Disclosures and Reports
- Ownership: Fee Simple
- Special Conditions: None
- Legal Description: LOT 18 SADDLE OAK ESTATES SUBJ TO PRESERVE AREA
- Flood Zone Info: X
- APN: 277020018
- Property ID: 277020018
Listed by Compass Florida Llc
Sold by Preferred Shore Llc

Get Pre-Approved Today
Schools
Schools serving 5301 Saddle Oak Trail
School District:Sarasota County School District
| Name | Grades | Distance |
|---|---|---|
Lakeview Elementary School, Sarasota, FL 7299 Hand Road, Sarasota, FL 34241 | PK-5 | 3.7 mi |
Riverview High School, Sarasota, FL 1 Ram Way, Sarasota, FL 34231 | 9-12 | 9 mi |
Sarasota Middle School 4826 Ashton Road, Sarasota, FL 34233 | 6-8 | 6.1 mi |
Disclaimer:
School attendance boundaries provided by ATTOM Data Solutions and are for reference only. Contact the school directly to verify enrollment eligibility.
Price & Sales History for 5301 Saddle Oak Trail
Date
Details
Price
Change
Source
8/20/2026
Sold
$1,733,000
-13.31%
MLS
2/13/2026
Listed
$1,999,000
—
MLS
Disclaimer: Historical sales information is derived from public records provided by the county offices. Information is not guaranteed and should be independently verified.
5301 Saddle Oak Trail, Sarasota, FL 34241 (MLS# A4680226) is a Single Family property that was sold at $1,733,000 on August 20, 2026. Want to learn more about 5301 Saddle Oak Trail? Do you have questions about finding other Single Family real estate for sale in Sarasota? You can browse all Sarasota real estate or contact a Coldwell Banker agent to request more information.