This is a carousel with tiles that activate property listing cards. Use the previous and next buttons to navigate.
1/48
$699,000 Just Listed
This is a carousel with tiles that activate property listing cards. Use the previous and next buttons to navigate.
1/48
Property Description
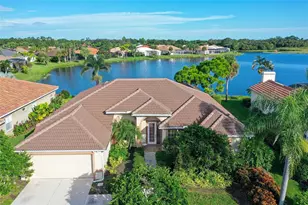
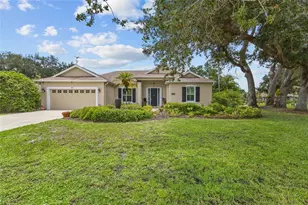
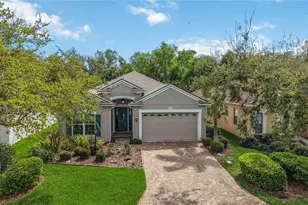
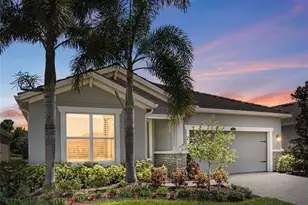
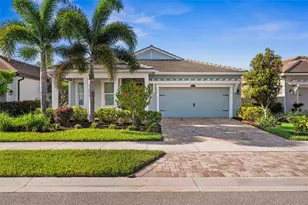
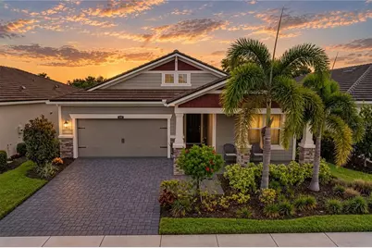
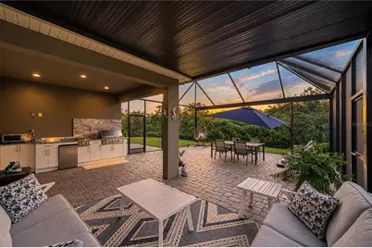
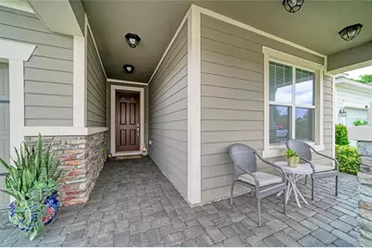
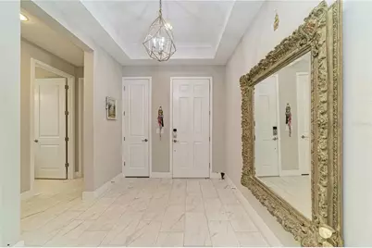
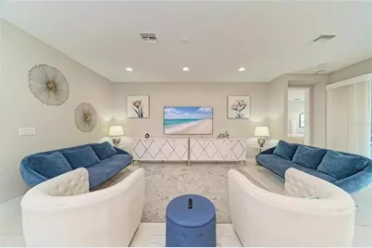
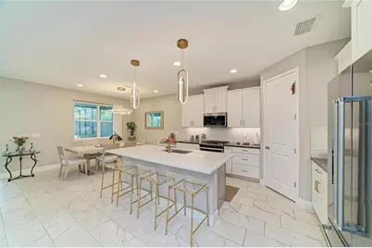
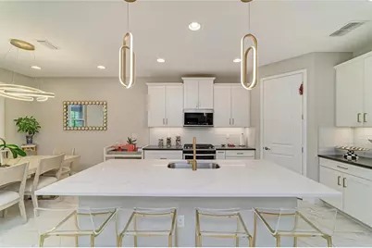
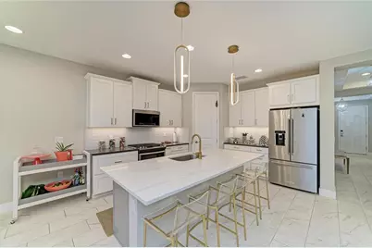
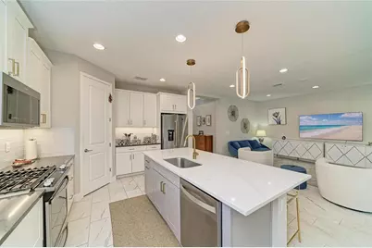
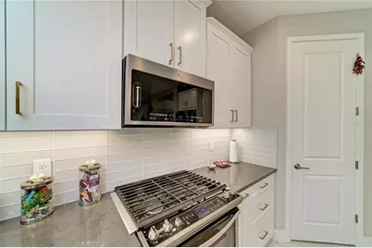
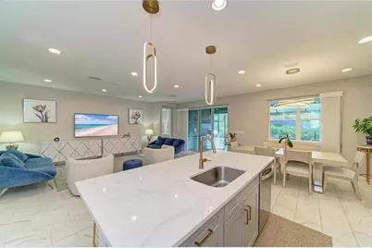
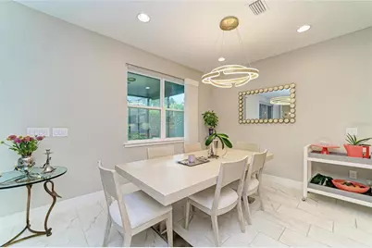
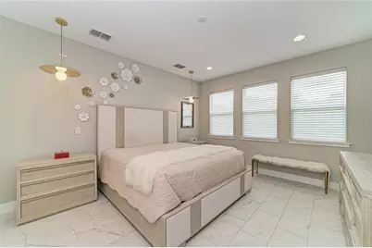
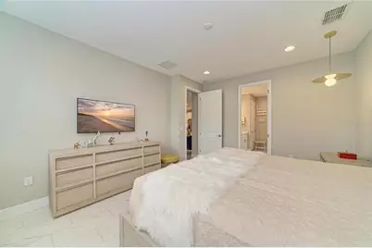
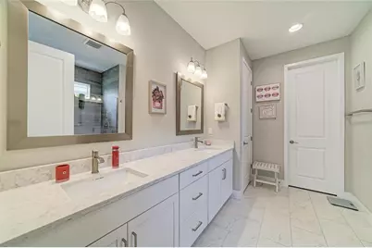
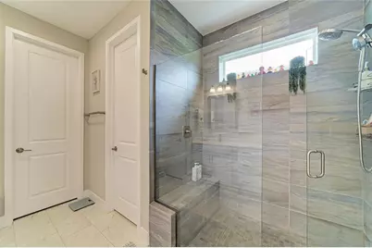
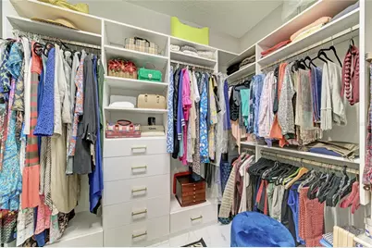
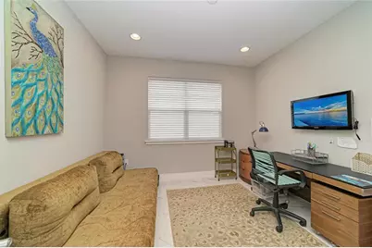
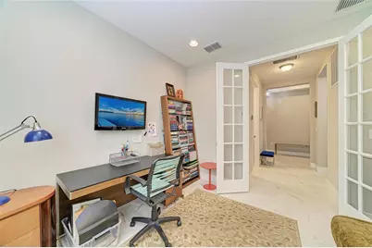
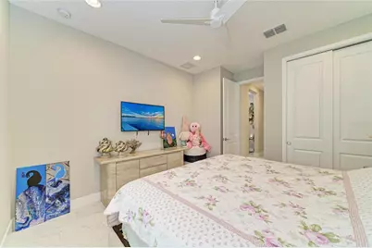
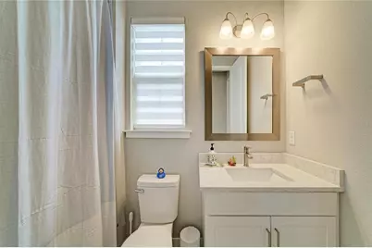
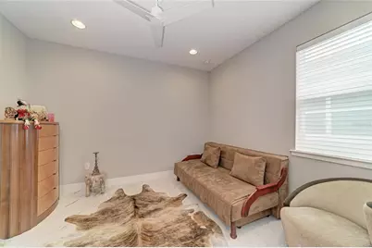
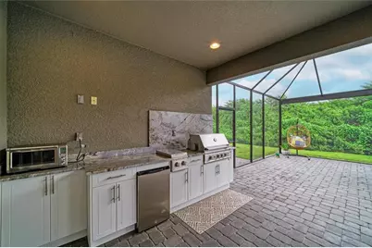
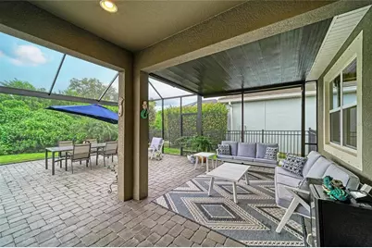
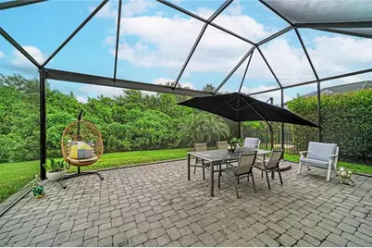
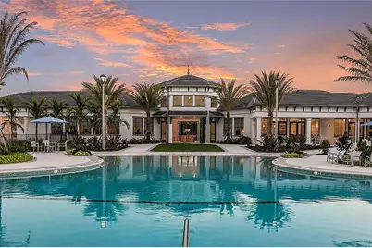
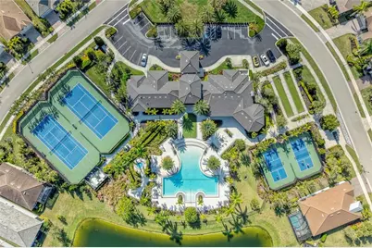
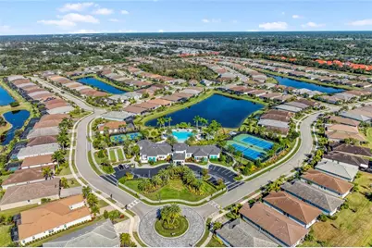
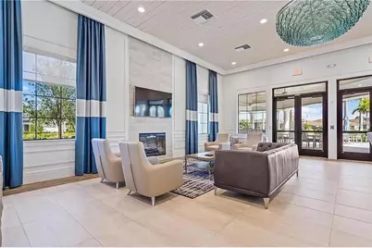
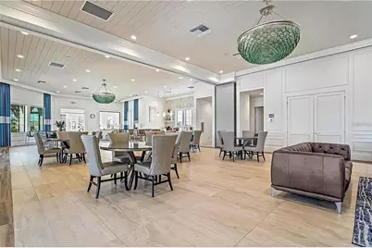
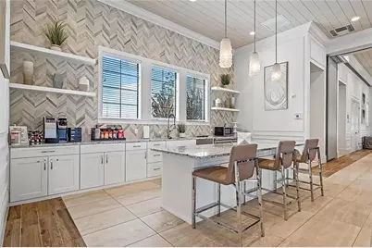
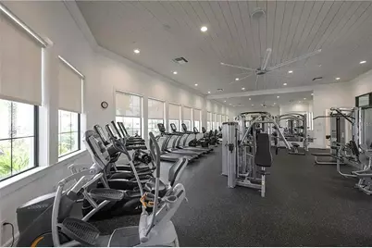
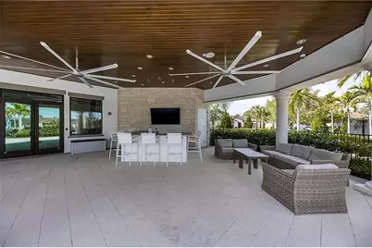
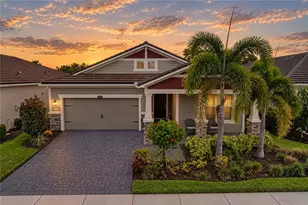
Welcome to this beautifully appointed Aurora model, offering 3 bedrooms, 2 full bathrooms, plus den and an inviting open-concept floor plan designed for effortless Florida living. Perfectly positioned with a private backyard, this thoughtfully upgraded home combines comfort, style, and low-maintenance living within a desirable gated community. From the moment you enter, you'll appreciate the attention to detail, including elegant tray ceilings in the foyer, and additional recessed lighting in every room, creating a bright and welcoming atmosphere. The spacious living and dining areas flow seamlessly into the well-appointed kitchen, creating an ideal setting for both everyday living and entertaining. The kitchen features ample cabinetry, generous counter space, upgraded appliances, and an open design that keeps you connected with family and guests. The thoughtfully designed split-bedroom floor plan offers privacy, with a spacious primary suite featuring an impressive custom California Closet that provides exceptional storage and organization, along with a private en-suite bathroom. Two additional bedrooms and a second full bathroom provide comfortable accommodations, flexible den provides the perfect space for a home office, media room, hobby area, or additional guest accommodations. Step outside and experience one of the home's true highlights-an extended lanai overlooking the private backyard and designed for year-round Florida living. The lanai features additional covered roof space, a beautiful custom outdoor kitchen, and plenty of room for dining, relaxing, and entertaining. Whether enjoying your morning coffee, hosting friends for dinner, or simply unwinding at the end of the day, this private outdoor setting provides the perfect backdrop. Located in a gated, maintenance-free community, residents enjoy an exceptional lifestyle with resort-style amenities, including a beautiful clubhouse, fitness center, resort-style pool and spa, pickleball and tennis courts, a cozy community firepit, and much more. Top-rated schools and the popular Legacy Trail are just moments away, while Sarasota's world-renowned beaches, shopping, dining, golf courses, and vibrant arts and cultural attractions are only a short drive away. Beautifully upgraded, thoughtfully designed, and complemented by exceptional indoor and outdoor living spaces, this Aurora model offers the Florida lifestyle you've been looking for.
Full Property Details
Full Property Details for 5440 Hope Sound Cir
General
- Price: $699,000
- HOA FEE: $405/month
- Taxes: $6,819 (2025)
- Status: Active
- Type: Single Family
- Source: MidFloridaRegionalMLS
- MLS ID: A4706424
- Updated: 9/17/2026
- Added to Site: 1 day(s) ago
Rental Information
- Min. Lease: 1-2 Years
Interior
- Number of Rooms: 8
- Interior Features: Ceiling Fan(s), Living Room/Dining Room Combo, Open Floorplan, Solid Surface Counters, Split Bedroom, Tray Ceiling(s), Walk-In Closet(s)
- Appliances: Dishwasher, Disposal, Dryer, Microwave, Range, Refrigerator, Tankless Water Heater, Washer
- Furnishings: Unfurnished
- Flooring: Porcelain Tile
Rooms
Bathrooms
- Total Bathrooms: 2
- Full Bathrooms: 2
Bedrooms
- Total Bedrooms: 3
Other Rooms
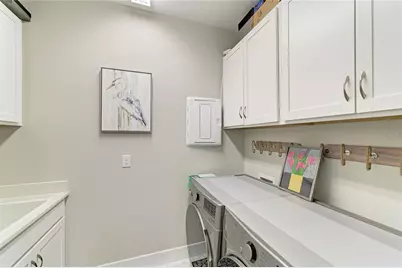
- Laundry: Laundry Room
Additional Information
- Shared Amenities: Clubhouse, Fitness Center, Gated, Pickleball Court(s), Pool, Tennis Court(s)
Exterior
- Exterior Features: Hurricane Shutters, Irrigation System, Outdoor Kitchen, Sliding Doors
Parking
- Garage: Yes
- Attached garage: Yes
- Garage Spaces: 2
- Covered Spaces: 2
Location
- Area: 34238 - Sarasota/Sarasota Square
- County: Sarasota
- Development Name: 34238 - Sarasota/Sarasota Square
- Subdivision: SUNRISE PRESERVE
- Driving Directions: From I-75 take Exit 205 Clark Road west to Honore Ave. Left on Honore Ave to the first traffic circle and exit at the Blue Water, Sunrise Preserve entry. Take the third left to Hope Sound Circle. Drive up to the gated entry and put Driver's License into the kiosk for entry. Take the first right after entry and home is located on the left.
- Direction Faces: North
Community
- Community Name: 34238 - Sarasota/Sarasota Square
- Community Features: Clubhouse, Community Mailbox, Deed Restrictions, Fitness Center, Gated Community - No Guard, Golf Carts OK, Irrigation-Reclaimed Water, Pool, Sidewalks, Tennis Court(s)
- Optional Amenities: Clubhouse, Fitness Center, Gated, Pickleball Court(s), Pool, Tennis Court(s)
- Association: Yes
- Assoc. Name: Amber Brown
- Assoc. Fees Include: Community Pool, Escrow Reserves Fund, Maintenance Structure, Maintenance Grounds, Pool Maintenance, Recreational Facilities
- Pet Restrictions: Please contact community association for further details/information.
Heating & Cooling
- Cooling Type: Central Air
- Heating Type: Central
Utilities
- Sewer: Public Sewer
- Water: Canal/Lake For Irrigation, Public
- Utility Description: BB/HS Internet Available, Cable Connected, Electricity Connected, Natural Gas Connected, Sewer Connected, Water Connected
Structural Information
- Builder: Mattamy Homes
- Exterior Const.: Block, Stucco
- Roof: Tile
- Stories/Levels: One
- Square Feet: 2,092
- Sq. Ft. Source: Public Records
- Year Built: 2022
Lot Features
- Lot Size (Acres): 0.14
- Lot Size (Sq. Ft.): 6,000
- Lot Size: 6000
- Street/Road Desc.: Paved
Financial Considerations
- Association Fee: $405
- Assoc Fee Freq.: Monthly
- Assoc Fee Desc.: Required
- Tax Amount: $6,819.33
- Tax Year: 2025
Disclosures and Reports
- Ownership: Fee Simple
- Special Conditions: None
- Legal Description: LOT 303, SUNRISE PRESERVE, PB 52 PG 30-46
- Flood Zone Info: AE
- APN: 96130303
- Property ID: 96130303
- Block/Lot/Section: 1
Listed by Medway Realty
Get Pre-Approved Today
Schools
Schools serving 5440 Hope Sound Cir
School District:Sarasota County School District
| Name | Grades | Distance |
|---|---|---|
Ashton Elementary School 5110 Ashton Road, Sarasota, FL 34233 | PK-5 | 1.6 mi |
Riverview High School, Sarasota, FL 1 Ram Way, Sarasota, FL 34231 | 9-12 | 4 mi |
Sarasota Middle School 4826 Ashton Road, Sarasota, FL 34233 | 6-8 | 1.5 mi |
Disclaimer:
School attendance boundaries provided by ATTOM Data Solutions and are for reference only. Contact the school directly to verify enrollment eligibility.
Price & Sales History for 5440 Hope Sound Cir
Date
Details
Price
Change
Source
9/17/2026
Listed
$699,000
28.16%
MLS
3/03/2022
Sold
$545,427
—
Public Record
Disclaimer: Historical sales information is derived from public records provided by the county offices. Information is not guaranteed and should be independently verified.
Tax History
Tax History for 5440 Hope Sound Cir
Year
Property Taxes
Change
Tax Assessment
Change
2025
$6,068
-14%
$528,900
-5%
2024
$7,084
2%
$555,600
-1%
2023
$6,961
479%
$559,400
459%
2021
$1,203
-4%
$100,100
-7%
2022
$1,257
4%
$107,600
27%
2021
$1,203
6%
$84,500
-6%
2019
$1,136
—
$89,700
—
Disclaimer: Historical tax information is derived from public records provided by the county offices. Information is not guaranteed and should be independently verified.
Estimate the Cost
Estimate the Cost for 5440 Hope Sound Cir
5440 Hope Sound Circle, Sarasota, FL 34238 (MLS# A4706424) is a Single Family property with 3 bedrooms and 2 full bathrooms. 5440 Hope Sound Circle is currently listed for $699,000 and was received on September 17, 2026. Want to learn more about 5440 Hope Sound Circle? Do you have questions about finding other Single Family real estate for sale in Sarasota? You can browse all Sarasota real estate or contact a Coldwell Banker agent to request more information.