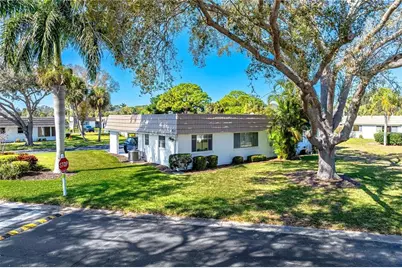
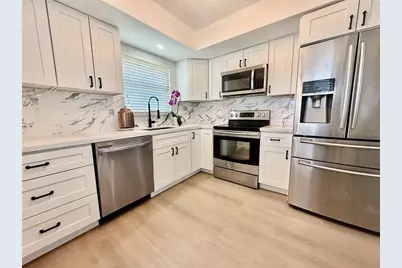
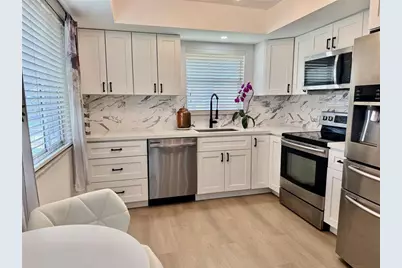
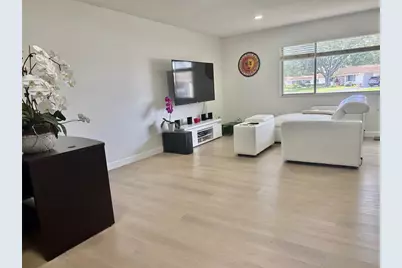
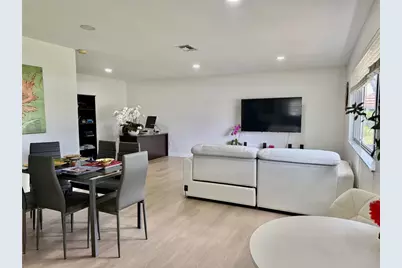
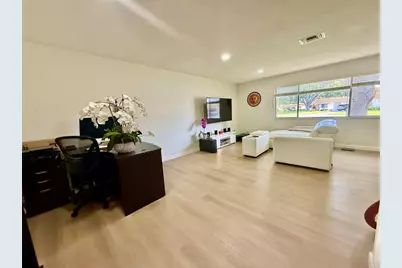
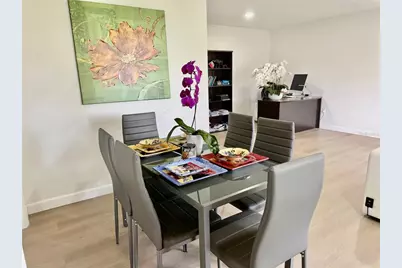
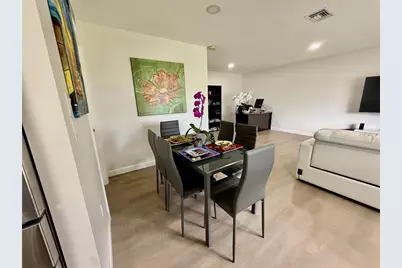
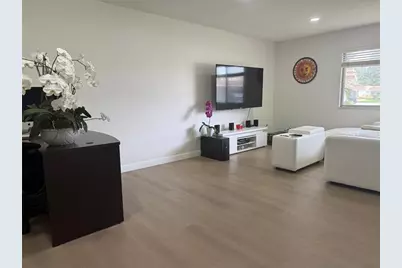
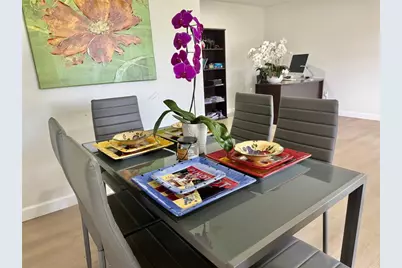
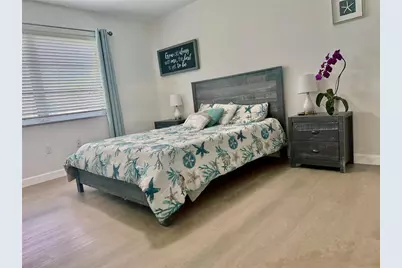
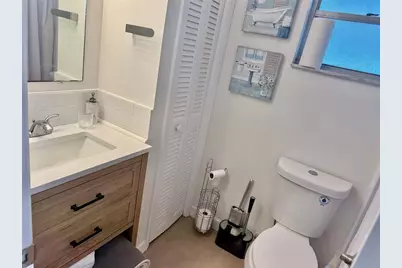
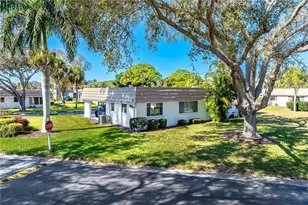
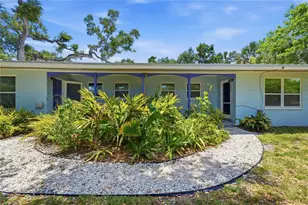
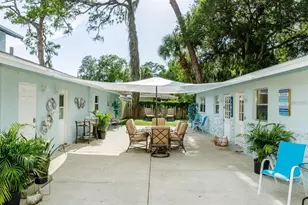
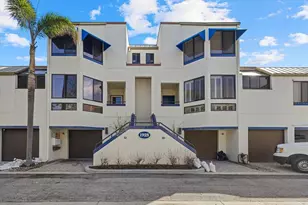
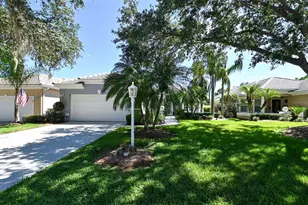
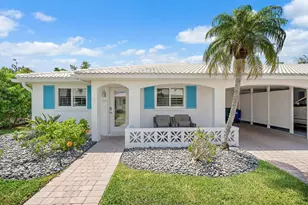
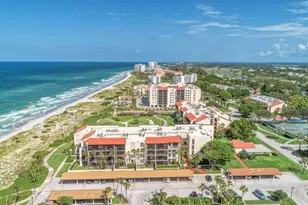
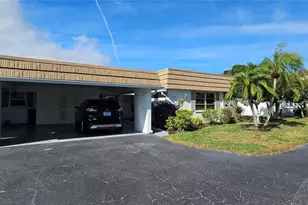
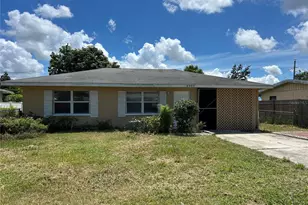
Full Property Details for 5440 Riverbluff Cir #87
General
- Rent: $1,850
- Status: Active
- Type: Single Family
- Source: MidFloridaRegionalMLS
- MLS ID: A4695048
- Updated: 6/15/2026
- Added to Site: 50 day(s) ago
Rental Information
- Lease/Rent Term: 12 Months
- Min. Lease: 3 Months
Interior
- Number of Rooms: 3
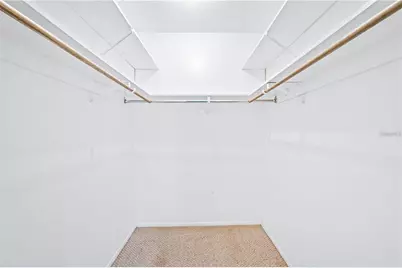
- Interior Features: Ceiling Fan(s), Walk-In Closet(s)
- Appliances: Dishwasher, Disposal, Dryer, Microwave, Range, Range Hood, Refrigerator, Washer
- Furnishings: Unfurnished
- Flooring: Ceramic Tile, Laminate
Rooms
- Total Bathrooms: 1
- Full Bathrooms: 1
Additional Information
- Shared Amenities: Maintenance
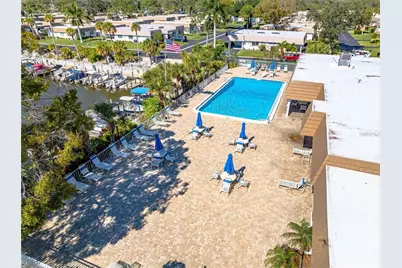
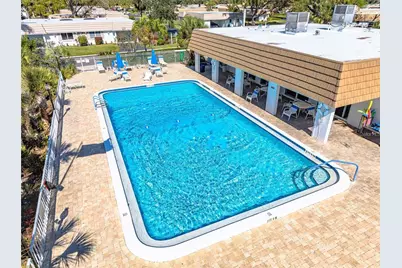
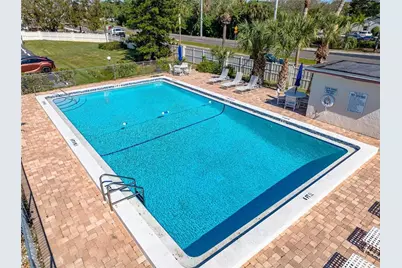
- Pool: Yes
- Private Pool: Yes
- Pool Description: Heated, In Ground, Lighting, Pool Alarm
- Security/Safety: Smoke Detector(s)
Exterior
- Exterior Features: Irrigation System, Lighting, Outdoor Grill, Outdoor Shower
Parking
- Carports: Yes
- Carport: 1
- Carport Spaces: 1
- Covered Spaces: 1
- Parking Features: Boat, Driveway, Guest
Location
- Area: 34231 - Sarasota/Gulf Gate Branch
- County: Sarasota
- Development Name: 34231 - Sarasota/Gulf Gate Branch
- Subdivision: STRATHMORE RIVERSIDE I
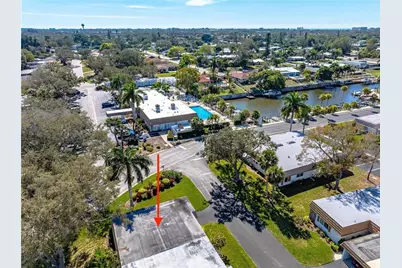
- Driving Directions: From US-41 (Tamiami Trail), head west on Stickney Point Road. Turn right onto Swift Road. Turn left onto Riverbluff Parkway into Strathmore Riverside Villas community. Follow Riverbluff Parkway and turn left onto Riverbluff Circle. Unit V-87 will be on your left.
- Direction Faces: South
School Information
- Elementary School: Gulf Gate Elementary
- Middle School: Brookside Middle
- High School: Riverview High
Community
- Community Name: 34231 - Sarasota/Gulf Gate Branch
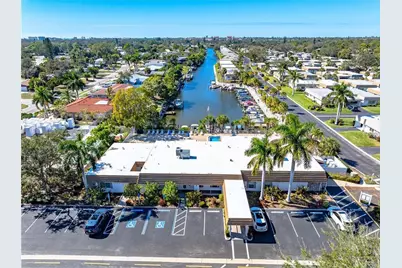
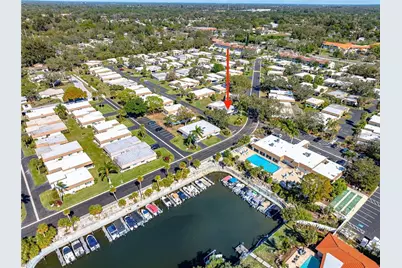
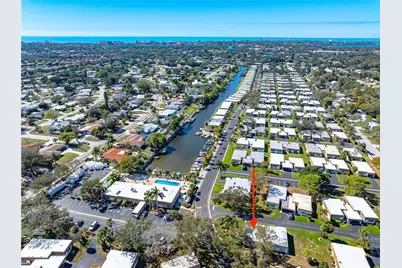
- Community Features: Boat Slip, Canal Front, Community Boat Ramp, Dock, Fishing, Association Recreation - Owned, Buyer Approval Required, Clubhouse, Deed Restrictions, Fitness Center, Handicap Modified, No Truck/RV/Motorcycle Parking, Pool, Wheelchair Access
- Optional Amenities: Maintenance
- Association: Yes
- Assoc. Name: Sarah Daley
- Number of Pets: 2
- Pet Restrictions: No taller than 15 inches at the shoulder
- Adult Community: Yes
- Management Type: On Site Property Manager
- Mgmt. Company: On Site Property Manager
Heating & Cooling
- Cooling Type: Central Air
- Heating Type: Central
Utilities
- Sewer: Public Sewer
- Water District: PHILLIPPI CREEK
- Water: Public
- Utility Description: Cable Connected, Electricity Connected
Structural Information
- Common Walls: Corner Unit, End Unit
- Windows: Blinds
- Stories/Levels: One
- Square Feet: 864
- Sq. Ft. Source: Public Records
- Year Built: 1971
Lot Features
- Property View: Garden
- Frontage: Street Dead-End, Street Paved
- Street/Road Desc.: Paved
Water Features
- Water Front: Yes
- Water Access: Yes
- Water Access Desc: Canal - Saltwater
- Water Extras: Yes
- Water Front Name: PHILLIPPI CREEK
- Water Front Desc.: Canal Front, Saltwater Canal
Financial Considerations
- Lease Price: $1,850
- Assoc Fee Desc.: Required
- Application Fee: $150
- Security Deposit: $1,950
Disclosures and Reports
- APN: 86011087
- Property ID: 86011087
Listed by Keller Williams On The Water S