This is a carousel with tiles that activate property listing cards. Use the previous and next buttons to navigate.
1/1
$5,600
This is a carousel with tiles that activate property listing cards. Use the previous and next buttons to navigate.
1/1
Property Description
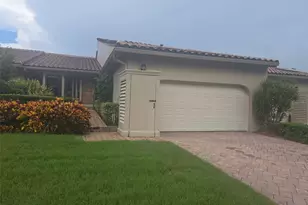
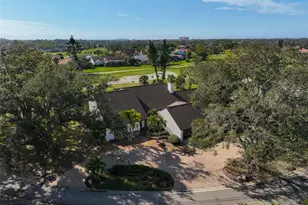
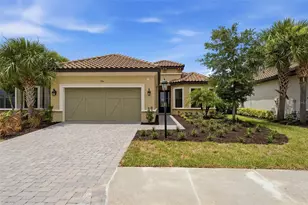
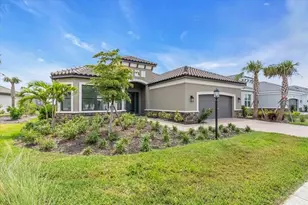
Located in the desirable community of Promenade Estates in Palmer Ranch, this gorgeous UNFURNISHED 4 bedroom, 3.5 bath, 3 car garage is where you want to call home! Conveniently located 1 mile from The Legacy Trail, Publix, Lowes, & Target. Pine View School is also just 7 min. away! This home has tons of features including a pool, heated spa, granite countertops, stainless steel appliances, crown molding, a dry bar with a beverage cooler, and recessed lighting. With almost 4,000 square feet, this large home is the perfect blend of work hard, play hard. Upon entry you are greeted with the beautiful staircase and off to the right is an office space with great natural lighting and a half bath for convenience. To the left is access to the 3 car garage and an over sized laundry room with built in details such as a folding counter, wardrobe rods, a mud room bench & plenty of cabinet space. Continuing through the entry way will bring you into the kitchen, dining room, & living room. This open floor plan is perfect for family time! The master bedroom is off of the kitchen/dining room featuring tray ceilings and an ensuite bathroom with a soaking tub as well as a walk in shower, a double sink vanity & a walk-in closet. Upstairs you will walk into another family room/den with some extra space for a desk. The second floor has 3 bedrooms & 2 bathrooms. Outdoor features include lush landscaping, a pool, a heated spa, and a lake view perfect for your morning cup of coffee! Community amenities include a resort style pool, a fitness center, a splash pad, playground, basketball court and a volleyball court. Nearby is a variety of restaurants, shopping and about a 15 minute drive to beaches. Pets may be considered upon owner's discretion, no restrictive breeds. Lawn care & pool maintenance will be included in the rent. Please note HOA requires a minimum of 7 months. Call now for more details!
Full Property Details
Full Property Details for 5531 Native Henna Ct
General
- Rent: $5,600
- Status: Closed
- Type: Single Family
- Source: MidFloridaRegionalMLS
- MLS ID: A4686384
- Added to Site: 116 day(s) ago
Interior
- Interior Features: Built-in Features, Crown Molding, Dry Bar, Primary Bedroom Main Floor, Stone Counters, Window Treatments
- Appliances: Dishwasher, Disposal, Dryer, Microwave, Range, Range Hood, Refrigerator, Washer, Wine Refrigerator
- Furnishings: Unfurnished
Rooms
Bathrooms
- Total Bathrooms: 4
- Full Bathrooms: 3
- Half Bathrooms: 1
Bedrooms
- Total Bedrooms: 4
Other Rooms
- Laundry: Inside, Laundry Room
Additional Information
- Shared Amenities: Basketball Court, Clubhouse, Fitness Center, Gated, Park, Playground, Pool
- Pool: Yes
- Private Pool: Yes
- Pool Description: In Ground
- Spa: Yes
- Spa Description: Heated, In Ground
Exterior
- Deck/Patio: Covered, Enclosed
- Porch/Patio/Deck: Covered, Enclosed
Parking
- Garage: Yes
- Attached garage: Yes
- Garage Spaces: 3
- Covered Spaces: 3
Location
- Area: 34238 - Sarasota/Sarasota Square
- County: Sarasota
- Development Name: 34238 - Sarasota/Sarasota Square
- Subdivision: PROMENADE ESTATES PH I
- Driving Directions: Take Exit 205- Clark Rd. Exit. Head West off of ramp, left at Honore Ave, take 2nd exit off traffic circle to stay on Honore Ave, take 2nd exit off of second traffic circle to stay on Honore Ave, right onto Promenade Estates Blvd, Right onto Night View Dr, Right on Native Henna Ct, house is the last house on the left at the end of the cul-de-sac.
School Information
- Elementary School: Laurel Nokomis Elementary
- Middle School: Laurel Nokomis Middle
- High School: Venice Senior High
Community
- Community Name: 34238 - Sarasota/Sarasota Square
- Community Features: Clubhouse, Fitness Center, Gated Community - No Guard, Playground, Pool
- Optional Amenities: Basketball Court, Clubhouse, Fitness Center, Gated, Park, Playground, Pool
- Association: Yes
- Assoc. Name: Rossi & Company
- Pet Restrictions: Pets will be considered upon owner's discretion, no restrictive breeds will be considered.
Heating & Cooling
- Cooling Type: Central Air
- Heating Type: Central
Structural Information
- Stories/Levels: Two
- Square Feet: 3,923
- Living Area: 3,923 Sq. Ft.
- Year Built: 2020
Lot Features
- Property View: Water
- Lot Size (Acres): 0.17
- Lot Size (Sq. Ft.): 7,557
- Lot Size: 7557
- Street/Road Desc.: Asphalt
Water Features
- Water Front: Yes
- Water View: Yes
- Water Front Desc.: Lake Front
Financial Considerations
- Lease Price: $5,600
- Assoc Fee Desc.: Required
- Application Fee: $85
- Security Deposit: $5,500
Disclosures and Reports
- APN: 139020023
- Property ID: 139020023
Listed and Sold by Rossi & Company Inc

Schools
Schools serving 5531 Native Henna Ct
School District:Sarasota County School District
| Name | Grades | Distance |
|---|---|---|
Laurel Nokomis School 1900 Laurel Road East, Nokomis, FL 34275 | PK-8 | 5 mi |
Venice Senior High School 1 Indian Avenue, Venice, FL 34285 | 9-12 | 7.5 mi |
Disclaimer:
School attendance boundaries provided by ATTOM Data Solutions and are for reference only. Contact the school directly to verify enrollment eligibility.
Price History for 5531 Native Henna Ct
Date
Details
Price
Change
Source
5/21/2026
Sold
$5,600
—
MLS
3/16/2026
Listed
$5,600
—
MLS
Disclaimer: Historical sales information is derived from public records provided by the county offices. Information is not guaranteed and should be independently verified.
5531 Native Henna Court, Sarasota, FL 34238 (MLS# A4686384) is a Single Family property that was sold at $5,600 on May 21, 2026. Want to learn more about 5531 Native Henna Court? Do you have questions about finding other real estate for sale or rent in Sarasota? You can browse all Sarasota rentals or contact a Coldwell Banker agent to request more information.