This is a carousel with tiles that activate property listing cards. Use the previous and next buttons to navigate.
1/54
$494,800 Just Listed
This is a carousel with tiles that activate property listing cards. Use the previous and next buttons to navigate.
1/54
Property Description
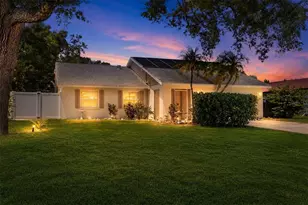
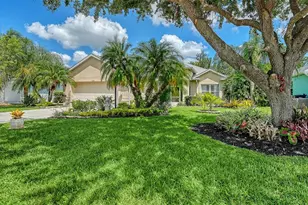
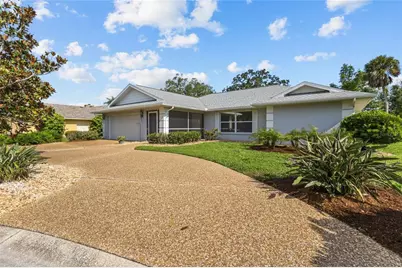
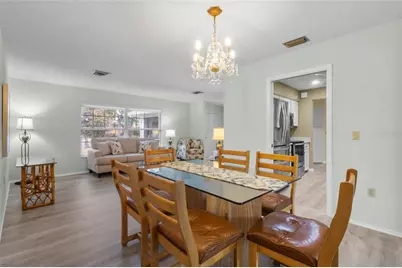
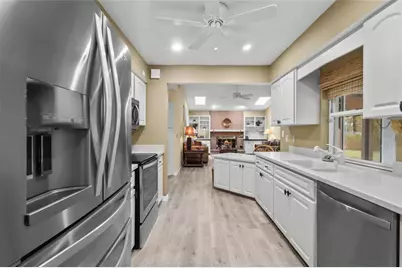
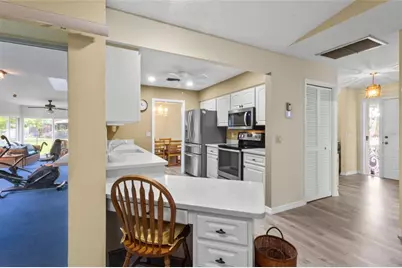
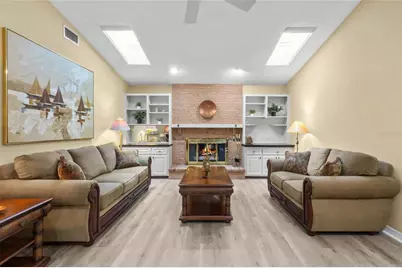
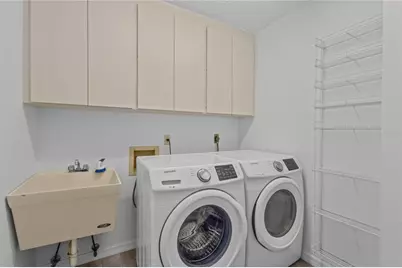
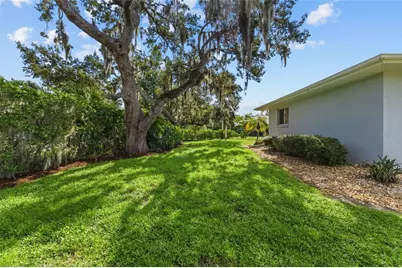
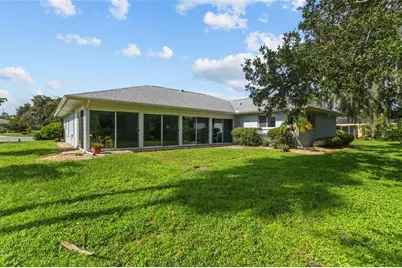
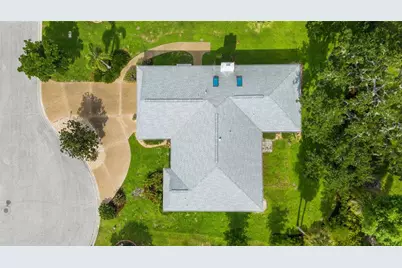
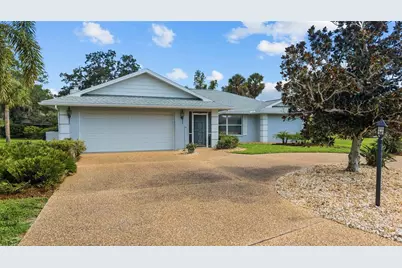
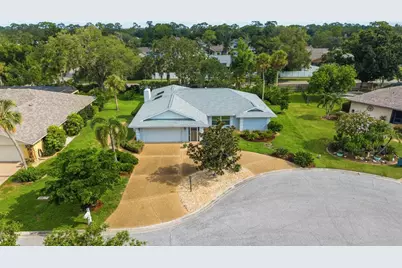
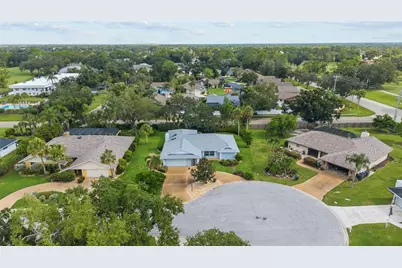
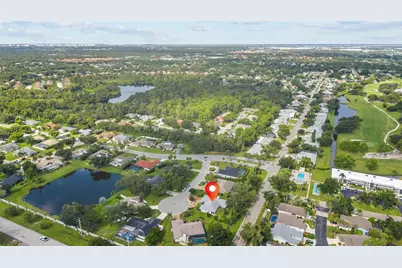
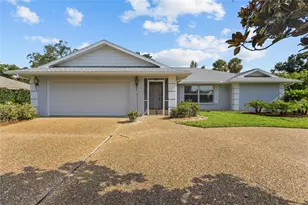
Welcome to sought-after Palm Aire Country Club living. This popular 3-bedroom, 2-bath home sits on a quiet cul-de-sac with circular driveway, mature landscaping, a beautiful magnolia tree, and an enclosed front entry-just a golf-cart ride from the greens and close to pickleball, tennis, and top golf courses. Enjoy a desirable split floor plan with a private primary suite and walk-in closet. The spacious family room features a fireplace, built-in shelves, and wet bar, while the living/dining area showcases premium vinyl flooring throughout the main living spaces. The kitchen is complete with matching Whirlpool stainless-steel appliances. The kitchen has a sliding glass pass through to the impressive 11' × 31' enclosed lanai with new glass sliding doors and panels-perfect for entertaining year-round. Additional highlights include an inside laundry room, 2-car side-entry garage, and extra golf-cart/workshop space. Major updates: brand-new A/C (2025) and roof (2022). Ideally located just minutes from University Mall, shopping, dining, and entertainment, and only 15 minutes to Sarasota's world-famous beaches and Sarasota-Bradenton International Airport. Comfort, convenience, and country-club lifestyle-coming soon!
Full Property Details
Full Property Details for 5717 Timberlake Cir
General
- Price: $494,800
- HOA FEE: $35/month
- HOA FEE FREQ.: Annually
- Taxes: $5,855 (2025)
- Status: Active
- Type: Single Family
- Source: MidFloridaRegionalMLS
- MLS ID: A4703637
- Updated: Today (8/28/2026)
- Added to Site: Today
Rental Information
- Min. Lease: 6 Months
Interior
- Number of Rooms: 6
- Interior Features: Built-in Features, Ceiling Fan(s), Dry Bar, Eating Space In Kitchen, Kitchen and Family Room Combination, Living Room/Dining Room Combo, Primary Bedroom Main Floor, Skylight(s), Solid Surface Counters, Solid Wood Cabinets, Thermostat, Walk-In Closet(s), Wet Bar, Window Treatments
- Fireplace: Yes
- Fireplace(s): Family Room, Wood Burning
- Appliances: Dishwasher, Disposal, Dryer, Electric Water Heater, Exhaust Fan, Microwave, Range, Refrigerator, Washer
- Furnishings: Negotiable
- Flooring: Carpet, Luxury Vinyl
Rooms
Bathrooms
- Total Bathrooms: 2
- Full Bathrooms: 2
Bedrooms
- Total Bedrooms: 3
Other Rooms
- Laundry: Electric Dryer Hookup, Inside, Laundry Room
Exterior
- Exterior Features: Sidewalk, Sliding Doors
Parking
- Garage: Yes
- Attached garage: Yes
- Garage Spaces: 2
- Covered Spaces: 2
Location
- Area: 34243 - Sarasota
- County: Manatee
- Development Name: 34243 - Sarasota
- Subdivision: PALM-AIRE AT SARASOTA
- Driving Directions: From University Pkwy, turn North on Whitfield Ave. Turn left on Palm Aire Dr. Turn left on to Timberlake Drive and your first left on Timberlake Circle. Home is on the left-hand side.
- Direction Faces: South
Community
- Community Name: 34243 - Sarasota
- Community Features: Deed Restrictions
- Association: Yes
- Assoc. Name: Johm Mele / President
- Pet Restrictions: See Community By Laws
Heating & Cooling
- Cooling Type: Central Air
- Heating Type: Central
Utilities
- Sewer: Public Sewer
- Water: None
- Utility Description: BB/HS Internet Available, Cable TV Available, Cable Connected, Electricity Connected, Public, Sewer Connected, Water Connected
Structural Information
- Exterior Const.: Block, Stucco
- Roof: Shingle
- Stories/Levels: One
- Square Feet: 1,806
- Sq. Ft. Source: Public Records
- Year Built: 1984
Lot Features
- Lot Size (Acres): 0.31
- Lot Size (Sq. Ft.): 13,299
- Lot Size: 13299
- Street/Road Desc.: Asphalt
Financial Considerations
- Association Fee: $420
- Assoc Fee Freq.: Annually
- Assoc Fee Desc.: Required
- Tax Amount: $5,855
- Tax Year: 2025
Disclosures and Reports
- Ownership: Fee Simple
- Special Conditions: None
- Legal Description: LOT 3 PALM-AIRE AT SARASOTA SUB UNIT 6 PI#20517.0020/7
- Flood Zone Info: X
- APN: 2051700207
- Property ID: 2051700207
Listed by Preferred Shore Llc
Get Pre-Approved Today
Schools
Schools serving 5717 Timberlake Cir
School District:Manatee County School District
| Name | Grades | Distance |
|---|---|---|
Kinnan Elementary School 3415 Tallevast Road, Sarasota, FL 34243 | PK-5 | 2.1 mi |
Braden River Middle School 6215 River Club Blvd, Bradenton, FL 34202 | 6-8 | 3.9 mi |
Braden River High School 6545 Sr 70 E, Bradenton, FL 34203 | 9-12 | 3.6 mi |
Disclaimer:
School attendance boundaries provided by ATTOM Data Solutions and are for reference only. Contact the school directly to verify enrollment eligibility.
Price & Sales History for 5717 Timberlake Cir
Date
Details
Price
Change
Source
8/28/2026
Listed
$494,800
—
MLS
Disclaimer: Historical sales information is derived from public records provided by the county offices. Information is not guaranteed and should be independently verified.

Tax History
Tax History for 5717 Timberlake Cir
Year
Property Taxes
Change
Tax Assessment
Change
2025
$5,855
-3%
$371,342
—
2024
$6,009
—
$371,342
-13%
2024
$6,009
5%
$429,269
4%
2023
$5,736
30%
$413,709
59%
2021
$4,406
-12%
$260,671
-23%
2022
$5,021
14%
$338,267
41%
2021
$4,406
6%
$239,591
-1%
2019
$4,170
14%
$243,053
3%
2017
$3,661
—
$236,083
4%
2017
$3,661
8%
$227,394
12%
2016
$3,389
6%
$203,679
7%
2015
$3,201
11%
$191,154
15%
2014
$2,884
10%
$165,820
12%
2013
$2,622
—
$148,054
—
Disclaimer: Historical tax information is derived from public records provided by the county offices. Information is not guaranteed and should be independently verified.
Estimate the Cost
Estimate the Cost for 5717 Timberlake Cir
5717 Timber Lake Circle, Sarasota, FL 34243 (MLS# A4703637) is a Single Family property with 3 bedrooms and 2 full bathrooms. 5717 Timber Lake Circle is currently listed for $494,800 and was received on August 28, 2026. Want to learn more about 5717 Timber Lake Circle? Do you have questions about finding other Single Family real estate for sale in Sarasota? You can browse all Sarasota real estate or contact a Coldwell Banker agent to request more information.