This is a carousel with tiles that activate property listing cards. Use the previous and next buttons to navigate.
1/1
$3,250
This is a carousel with tiles that activate property listing cards. Use the previous and next buttons to navigate.
1/1
Property Description
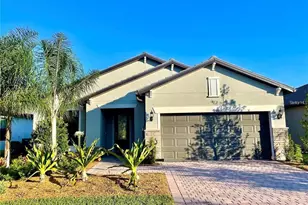
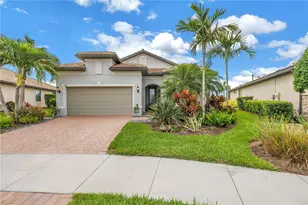
3-Bedroom + Den | 3 Full Baths | Preserve View | 2-Car Garage! Enjoy spacious, single-story living in The Isles of Sarasota at Palmer Ranch. This light and bright 3-bedroom + den, 3-full-bath home offers 2,008 sq. ft. of living space, an open floor plan, 2-car garage and a very private backyard with a peaceful preserve setting behind the home. The primary suite offers an unusual and highly flexible layout with two separate bathrooms within the suite, providing added privacy and convenience. The open kitchen features extensive cabinetry, stainless-steel appliances and generous counter space overlooking the living and dining areas. Cable, high-speed internet, alarm monitoring, irrigation water, and lawn/yard care are provided by the HOA and included in the monthly rent-adding significant value to the rental package. The Isles of Sarasota is a beautiful, maintenance-free community offering a clubhouse, fitness center, community pool, tennis, pickleball and a variety of social activities. The location provides convenient access to US 41 and I-75, with Costco and Target less than 4 miles away and shopping, dining and additional amenities nearby. The Osprey Trailhead of the Legacy Trail is less than 2 miles away. Annual, unfurnished rental. Available now. Pet-friendly with association approval; $100 pet application and $25/month pet rent. No aggressive breeds. Non-smoking unit. Association approval requires a minimum of 20 days. Community parking restrictions require motorcycles, trucks, trailers, boats and similar vehicles to be kept inside the garage.
Full Property Details
Full Property Details for 5746 Benevento Dr
General
- Rent: $3,250
- Status: Closed
- Type: Single Family
- Source: MidFloridaRegionalMLS
- MLS ID: A4700070
- Added to Site: 86 day(s) ago
Rental Information
- Lease/Rent Term: 12 Months
Interior
- Interior Features: Ceiling Fan(s), Central Vacuum, High Ceilings, Living Room/Dining Room Combo, Solid Surface Counters, Split Bedroom, Thermostat, Walk-In Closet(s), Window Treatments
- Appliances: Dishwasher, Disposal, Dryer, Electric Water Heater, Microwave, Range, Refrigerator, Washer
- Furnishings: Unfurnished
- Flooring: Carpet, Tile
Rooms
Bathrooms
- Total Bathrooms: 3
- Full Bathrooms: 3
Bedrooms
- Total Bedrooms: 3
Other Rooms
- Laundry: Inside, Laundry Room
Additional Information
- Shared Amenities: Cable TV, Clubhouse, Fitness Center, Lobby Key Required, Pickleball Court(s), Pool, Shuffleboard Court, Tennis Court(s), Vehicle Restrictions
- Security/Safety: Security System, Smoke Detector(s)
Exterior
- Exterior Features: Hurricane Shutters, Rain Gutters, Sidewalk
- Deck/Patio: Covered, Rear Porch, Screened
- Porch/Patio/Deck: Covered, Rear Porch, Screened
Parking
- Garage: Yes
- Attached garage: Yes
- Garage Spaces: 2
- Covered Spaces: 2
- Parking Features: Garage Door Opener
Location
- Area: 34238 - Sarasota/Sarasota Square
- County: Sarasota
- Development Name: 34238 - Sarasota/Sarasota Square
- Subdivision: ISLES OF SARASOTA UNIT 2B
- Driving Directions: Honore south past Central Sarasota Parkway; L into Isles of Sarasota, R on Benevento Dr, house is on R
- Direction Faces: Northwest
School Information
- Elementary School: Laurel Nokomis Elementary
- Middle School: Laurel Nokomis Middle
- High School: Venice Senior High
Community
- Community Name: 34238 - Sarasota/Sarasota Square
- Community Features: Clubhouse, Fitness Center, Irrigation-Reclaimed Water, No Truck/RV/Motorcycle Parking, Pool, Sidewalks, Special Community Restrictions, Tennis Court(s)
- Optional Amenities: Cable TV, Clubhouse, Fitness Center, Lobby Key Required, Pickleball Court(s), Pool, Shuffleboard Court, Ten
- Association: Yes
- Assoc. Name: Jennifer Randall
- Number of Pets: 2
- Pet Restrictions: No aggressive breeds. $100 pet app fee per pet; $25/mo pet rent per pet
Heating & Cooling
- Cooling Type: Central Air
- Heating Type: Central, Electric, Heat Pump
Utilities
- Sewer: Public Sewer
- Water: Canal/Lake For Irrigation
- Utility Description: BB/HS Internet Available, Cable Connected, Public
Structural Information
- Windows: Window Treatments
- Stories/Levels: One
- Square Feet: 2,008
- Sq. Ft. Source: Public Records
- Living Area: 2,008 Sq. Ft.
- Year Built: 2007
Lot Features
- Property View: Trees/Woods
- Lot Size (Acres): 0.18
- Lot Size (Sq. Ft.): 7,989
- Lot Size: 7989
- Street/Road Desc.: Asphalt
Financial Considerations
- Lease Price: $3,250
- Assoc Fee Desc.: None
- Application Fee: $75
- Security Deposit: $3,250
Disclosures and Reports
- Flood Zone Info: X
- APN: 138010010
- Property ID: 138010010
Listed and Sold by Mount Vernon Property Mgmt Inc

Schools
Schools serving 5746 Benevento Dr
School District:Sarasota County School District
| Name | Grades | Distance |
|---|---|---|
Laurel Nokomis School 1900 Laurel Road East, Nokomis, FL 34275 | PK-8 | 5.4 mi |
Venice Senior High School 1 Indian Avenue, Venice, FL 34285 | 9-12 | 8 mi |
Disclaimer:
School attendance boundaries provided by ATTOM Data Solutions and are for reference only. Contact the school directly to verify enrollment eligibility.
Price History for 5746 Benevento Dr
Date
Details
Price
Change
Source
9/14/2026
Sold
$3,250
—
MLS
7/16/2026
Listed
$3,250
—
MLS
Disclaimer: Historical sales information is derived from public records provided by the county offices. Information is not guaranteed and should be independently verified.
5746 Benevento Dr, Sarasota, FL 34238 (MLS# A4700070) is a Single Family property that was sold at $3,250 on September 14, 2026. Want to learn more about 5746 Benevento Dr? Do you have questions about finding other real estate for sale or rent in Sarasota? You can browse all Sarasota rentals or contact a Coldwell Banker agent to request more information.