This is a carousel with tiles that activate property listing cards. Use the previous and next buttons to navigate.
1/1
$460,000
This is a carousel with tiles that activate property listing cards. Use the previous and next buttons to navigate.
1/1
Property Description
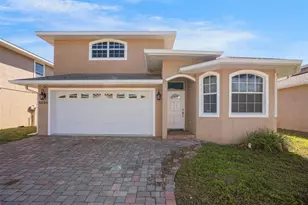
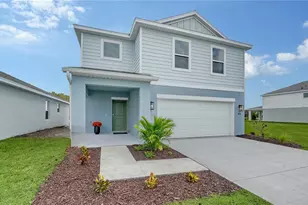
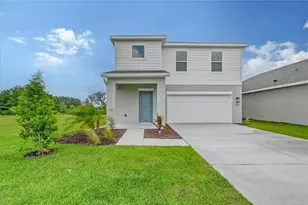
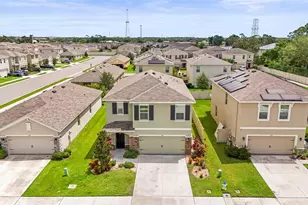
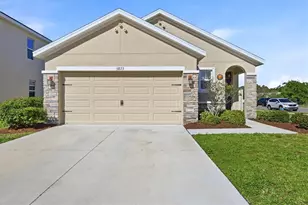
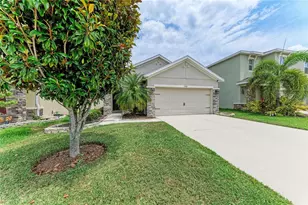
Virtually Staged. Welcome to effortless Florida living in the gated community of Garden Village-where thoughtful design, modern comfort, and everyday functionality come together in this 2021-built home offering over 2,200 square feet of living space. From the moment you enter, you'll appreciate the open, airy layout design. Spacious main living areas flow seamlessly, creating an inviting environment ideal for both relaxed daily living and entertaining. The two-story design provides a natural separation of space, offering flexibility for households, guests, or those working from home. Step outside to your private, fully fenced backyard-a peaceful retreat perfect for pets, outdoor gatherings, or simply enjoying your own space in privacy. This home also offers enhanced energy efficiency, helping support lower utility costs and smarter long-term living-an increasingly valuable feature for today's buyers focused on both comfort and cost-conscious ownership. Built in 2021, you'll enjoy the benefits of newer construction, including modern systems, materials, and design efficiencies-delivering peace of mind and reduced maintenance compared to older homes. Located in a growing Sarasota area, Garden Village offers convenient access to shopping, dining, and major roadways, making everyday living both easy and connected. If you're looking for space, privacy, efficiency, and value-all in a newer home-this opportunity stands out in today's market.
Full Property Details
Full Property Details for 5750 Cape Primrose Dr
General
- Sold For: $460,000
- HOA FEE: $75/month
- Taxes: $4,967 (2025)
- Status: Closed
- Type: Single Family
- Source: MidFloridaRegionalMLS
- MLS ID: A4691832
- Added to Site: 163 day(s) ago
Rental Information
- Min. Lease: 7 Months
Interior
- Number of Rooms: 9
- Interior Features: Eating Space In Kitchen, High Ceilings, Kitchen and Family Room Combination, Living Room/Dining Room Combo, Open Floorplan, PrimaryBedroom Upstairs, Solid Surface Counters, Solid Wood Cabinets, Walk-In Closet(s), Window Treatments
- Appliances: Dishwasher, Dryer, Microwave, Range, Refrigerator, Washer
- Furnishings: Unfurnished
- Flooring: Luxury Vinyl, Tile
Rooms
Bathrooms
- Total Bathrooms: 3
- Full Bathrooms: 2
- Half Bathrooms: 1
Bedrooms
- Total Bedrooms: 4
Other Rooms
- Laundry: Inside, Laundry Closet, Laundry Room
Additional Information
- Security/Safety: Gated Community, Security Gate
Exterior
- Exterior Features: Hurricane Shutters, Lighting
- Deck/Patio: Covered, Rear Porch
- Porch/Patio/Deck: Covered, Rear Porch
Parking
- Garage: Yes
- Attached garage: Yes
- Garage Spaces: 2
- Covered Spaces: 2
Location
- Area: 34232 - Sarasota/Fruitville
- County: Sarasota
- Development Name: 34232 - Sarasota/Fruitville
- Subdivision: GARDEN VILLAGE PH 3B
- Driving Directions: South on I75 EXIT ON FRUITVILLE HEAD WEST. FIRST LIGHT IS CATTLEMAN TURN LEFT HEAD SOUTH. TURN RIGHT AFTER HARLEY DAVIDSON. GATED ENTRANCE IN FRONT OF MISSION THRIFT. . CONTINUE STRAIGHT. TURN RIGHT AT END. CONTINUE TILL CAPE PRIMROSE HOUSE IS LAST ONE ON THE LEFT
- Direction Faces: North
Community
- Community Name: 34232 - Sarasota/Fruitville
- Association: Yes
- Assoc. Name: Garden Village - Access Managment
- Pet Restrictions: Buyer or Buyers Agent to verify with HOA.
Heating & Cooling
- Cooling Type: Central Air
- Heating Type: Central
Utilities
- Sewer: Public Sewer
- Water: Public
- Utility Description: BB/HS Internet Available, Cable TV Available, Electricity Connected, Phone Available, Public, Sewer Connected, Water Connected
Structural Information
- Exterior Const.: Stucco
- Roof: Shingle
- Windows: Blinds
- Stories/Levels: Two
- Square Feet: 2,281
- Sq. Ft. Source: Public Records
- Living Area: 2,281 Sq. Ft.
- Year Built: 2021
Lot Features
- Property View: Garden, Trees/Woods
- Lot Size (Acres): 0.13
- Lot Size (Sq. Ft.): 5,495
- Lot Size: 5495
- Frontage: Street Dead-End
- Street/Road Desc.: Paved
- Fencing (Description): Fenced
Green Features
- Energy Generation: Solar
Financial Considerations
- Association Fee: $75
- Assoc Fee Freq.: Monthly
- Assoc Fee Desc.: Required
- Tax Amount: $4,967
- Tax Year: 2025
Disclosures and Reports
- Ownership: Fee Simple
- Special Conditions: None
- Legal Description: LOT 20, GARDEN VILLAGE PHASE 3B, PB 53 PG 109-114
- Flood Zone Info: X
- APN: 47150020
- Property ID: 47150020
- Block/Lot/Section: 1
Get Pre-Approved Today
Schools
Schools serving 5750 Cape Primrose Dr
School District:Sarasota County School District
| Name | Grades | Distance |
|---|---|---|
Fruitville Elementary School 601 Honore Avenue, Sarasota, FL 34232 | PK-5 | 0.5 mi |
Mcintosh Middle School 701 McIntosh Road, Sarasota, FL 34232 | 6-8 | 1 mi |
Sarasota High School 2155 Bahia Vista Street, Sarasota, FL 34239 | 9-12 | 4.4 mi |
Disclaimer:
School attendance boundaries provided by ATTOM Data Solutions and are for reference only. Contact the school directly to verify enrollment eligibility.
Price & Sales History for 5750 Cape Primrose Dr
Date
Details
Price
Change
Source
8/25/2026
Sold
$460,000
-3.16%
MLS
7/17/2026
Price Reduced
$475,000
-2.86%
MLS
6/23/2026
Price Reduced
$489,000
-2.06%
MLS
5/21/2026
Price Reduced
$499,300
-3.05%
MLS
4/29/2026
Listed
$515,000
—
MLS
Disclaimer: Historical sales information is derived from public records provided by the county offices. Information is not guaranteed and should be independently verified.
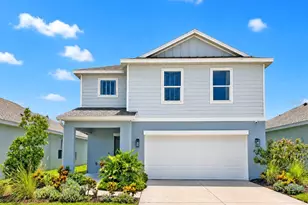
5750 Cape Primrose Drive, Sarasota, FL 34232 (MLS# A4691832) is a Single Family property that was sold at $460,000 on August 25, 2026. This property was listed by Christine del Monte from our Sarasota Downtown Office.Want to learn more about 5750 Cape Primrose Drive? Do you have questions about finding other Single Family real estate for sale in Sarasota? You can browse all Sarasota real estate or contact a Coldwell Banker agent to request more information.