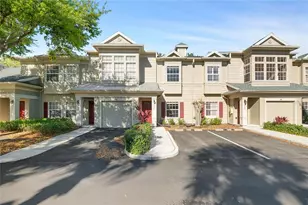
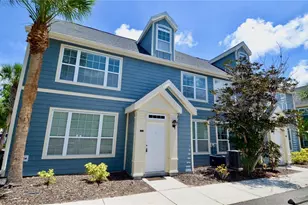
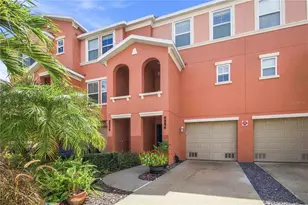
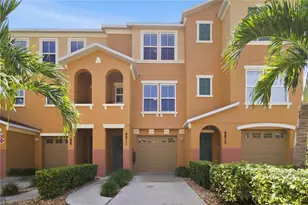
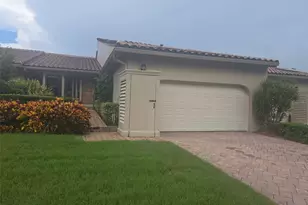
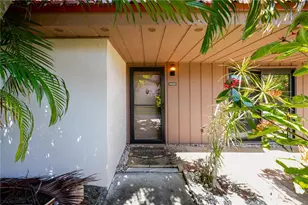
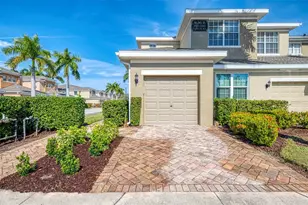
Full Property Details for 6474 Draw Ln #77
General
- Sold For: $220,000
- HOA FEE: $342/month
- HOA FEE FREQ.: Quarterly
- Taxes: $3,258 (2025)
- Status: Closed
- Type: Townhouse
- Source: MidFloridaRegionalMLS
- MLS ID: A4681949
- Added to Site: 241 day(s) ago
Rental Information
Interior
- Number of Rooms: 5
- Interior Features: Attic Ventilator, Ceiling Fan(s), Eating Space In Kitchen, PrimaryBedroom Upstairs, Solid Surface Counters, Thermostat, Walk-In Closet(s), Window Treatments
- Appliances: Cooktop, Dishwasher, Dryer, Electric Water Heater, Ice Maker, Microwave, Range, Range Hood, Refrigerator, Washer
- Furnishings: Partially
- Flooring: Carpet, Ceramic Tile
Rooms
- Total Bathrooms: 3
- Full Bathrooms: 2
- Half Bathrooms: 1
- Laundry: Laundry Room, Upper Level
Exterior
- Exterior Features: Rain Gutters, Sidewalk, Sliding Doors, Storage
Parking
- Carports: Yes
- Carport: 1
- Carport Spaces: 1
- Covered Spaces: 1
Location
- Area: 34238 - Sarasota/Sarasota Square
- County: Sarasota
- Development Name: 34238 - Sarasota/Sarasota Square
- Subdivision: SUNRISE GOLF CLUB PH II
- Driving Directions: Driving East on 72/Clark Rd. Turn right on Approach Rd, go to the stop sign and turn left into Sunrise Condominiums, follow around the curve and unit is on the right side
- Direction Faces: East
School Information
- Elementary School: Ashton Elementary
- Middle School: Sarasota Middle
- High School: Riverview High
Community
- Community Name: 34238 - Sarasota/Sarasota Square
- Community Features: Buyer Approval Required, Deed Restrictions, Pool, Sidewalks, Tennis Court(s)
- Association: Yes
- Assoc. Name: Civix Property Management
- Assoc. Fees Include: Common Area Taxes, Community Pool, Escrow Reserves Fund, Fidelity Bond, Insurance, Maintenance Structure, Maintenance Grounds, Manager, Pool Maintenance, Private Road
- Number of Pets: 2
- Pet Restrictions: See Rules and Regs
Heating & Cooling
- Cooling Type: Central Air
- Heating Type: Central
Utilities
- Sewer: Public Sewer
- Water: Public
- Utility Description: Cable TV Available, Electricity Connected, Public, Sewer Connected, Underground Utilities, Water Connected
Structural Information
- Exterior Const.: Block
- Roof: Metal
- Stories/Levels: Two
- Square Feet: 1,492
- Sq. Ft. Source: Public Records
- Living Area: 1,492 Sq. Ft.
- Year Built: 1978
Lot Features
- Street/Road Desc.: Asphalt
Financial Considerations
- Assoc Fee Desc.: None
- Condo Fee: $1,025
- Condo Fee Freq: Quarterly
- Tax Amount: $3,258.34
- Tax Year: 2025
Disclosures and Reports
- Ownership: Condominium
- Special Conditions: None
- Legal Description: UNIT 77 BLDG 28 SUNRISE GOLF CLUB 1 PH 2 13-37-18-03-02/77
- Flood Zone Info: X
- APN: 96022037
- Property ID: 96022037
- Block/Lot/Section: 28
Listed by Century 21 Rosebay
Sold by White Sands Realty Group Fl