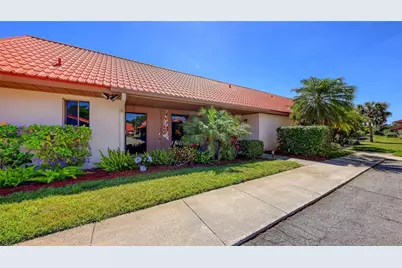
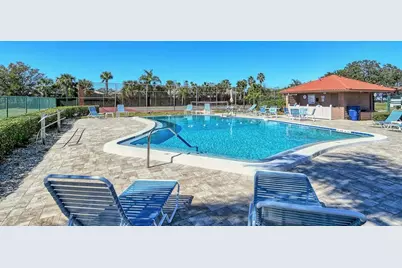
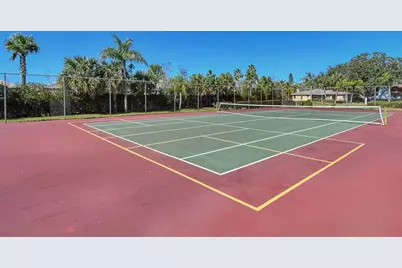
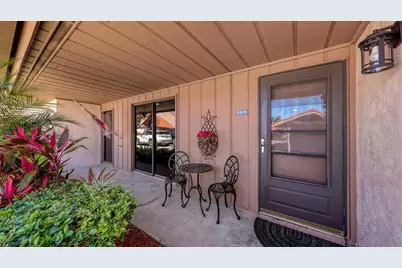
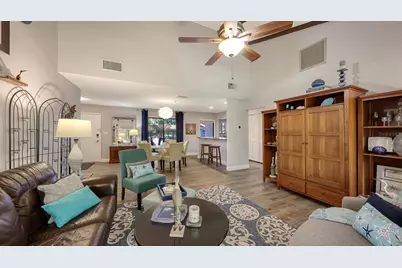
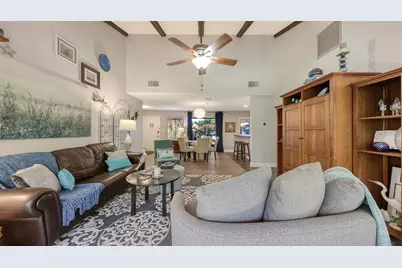
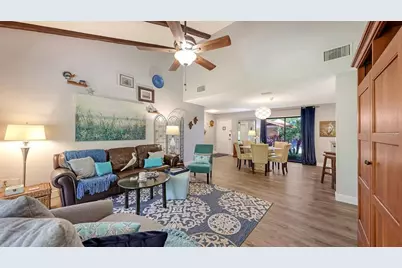
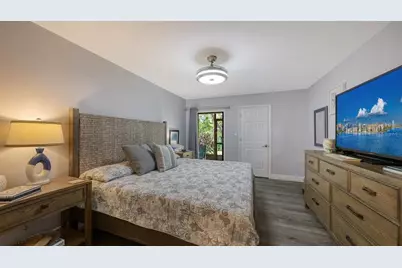
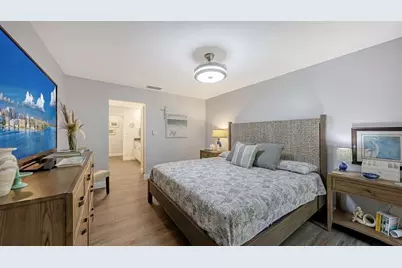
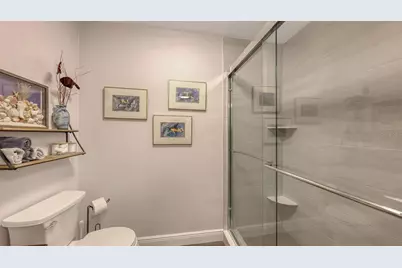
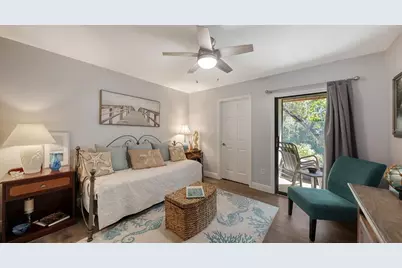
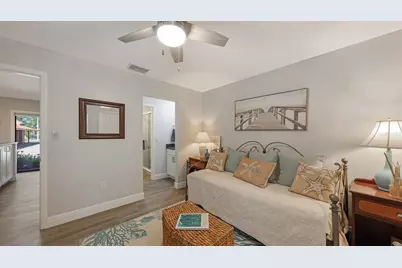
This is a carousel with tiles that activate property listing cards. Use the previous and next buttons to navigate.
1/57
$299,900
This is a carousel with tiles that activate property listing cards. Use the previous and next buttons to navigate.
1/57
Property Description
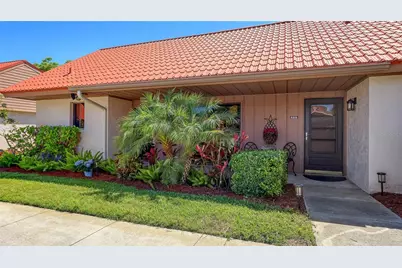
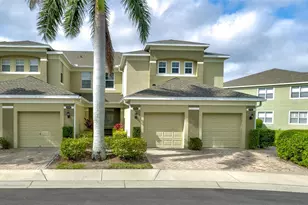
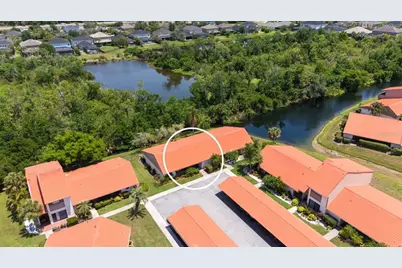
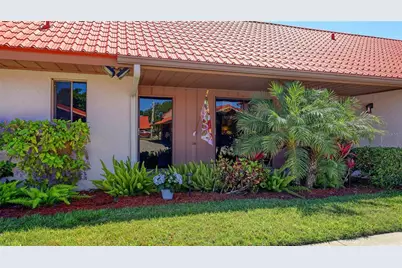
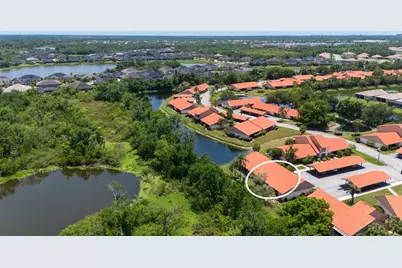
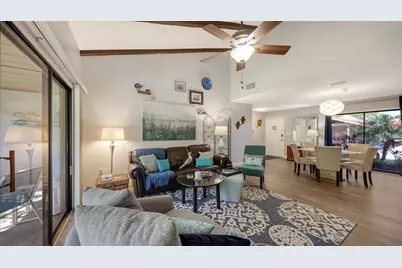
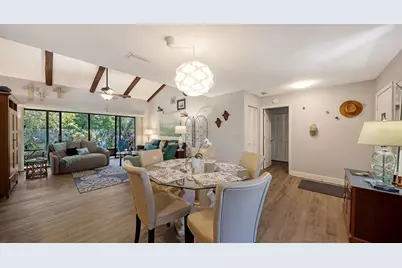
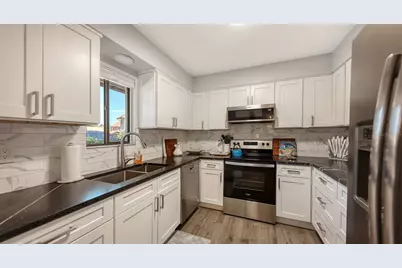
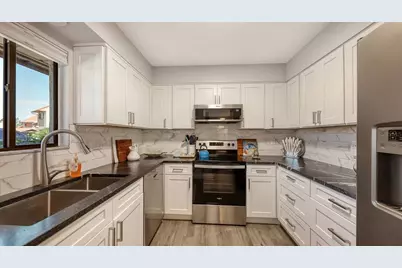
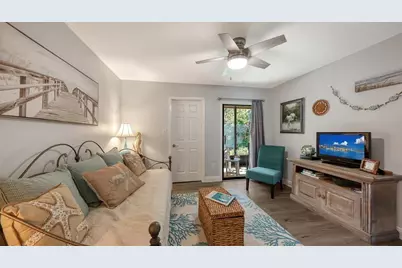
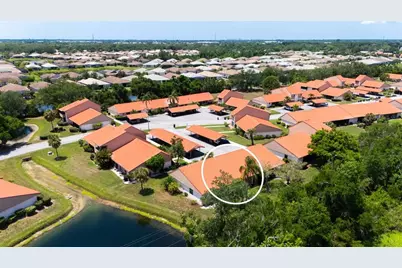
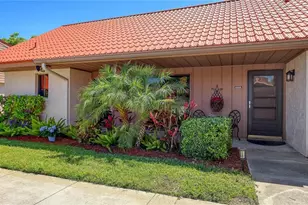
Welcome to your fully renovated slice of paradise in one of Sarasota's most desirable communities in Palmer Ranch!
Full Property Details
Full Property Details for 6519 Draw Ln #79
General
- Price: $299,900
- HOA FEE: $428/month
- HOA FEE FREQ.: Quarterly
- Taxes: $2,889 (2025)
- Status: Active
- Type: Condo
- Source: MidFloridaRegionalMLS
- MLS ID: A4689639
- Updated: 10/10/2026
- Added to Site: 183 day(s) ago
Rental Information
- Min. Lease: 1 Month
Interior
- Number of Rooms: 6
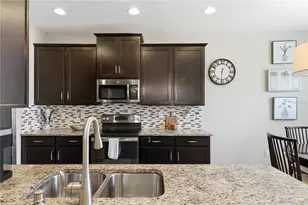
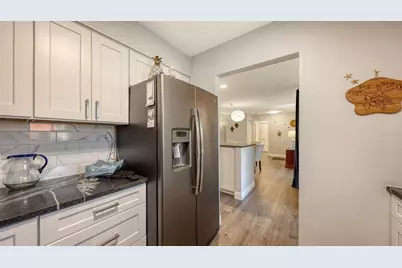
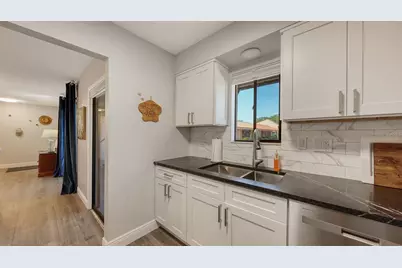
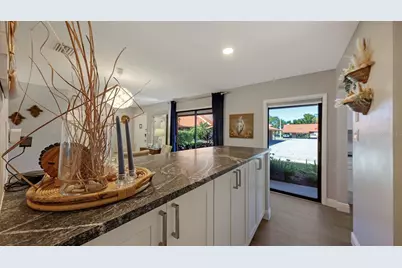
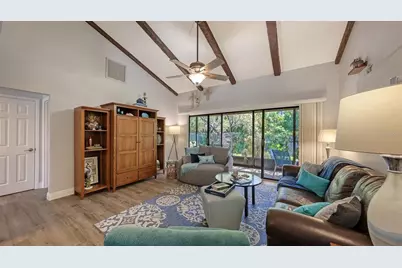
- Interior Features: Cathedral Ceiling(s), Ceiling Fan(s), High Ceilings, Living Room/Dining Room Combo, Open Floorplan, Primary Bedroom Main Floor, Split Bedroom, Stone Counters, Thermostat, Walk-In Closet(s)
- Appliances: Dishwasher, Disposal, Dryer, Electric Water Heater, Microwave, Range, Refrigerator, Washer
- Furnishings: Negotiable
- Flooring: Luxury Vinyl
Rooms
Bathrooms
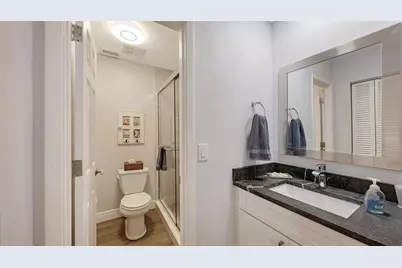
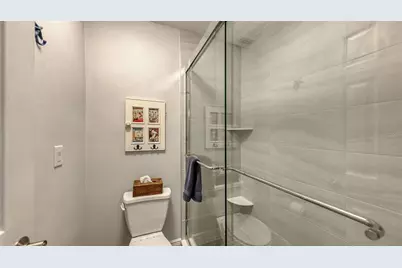
- Total Bathrooms: 2
- Full Bathrooms: 2
Bedrooms
- Total Bedrooms: 2
Other Rooms
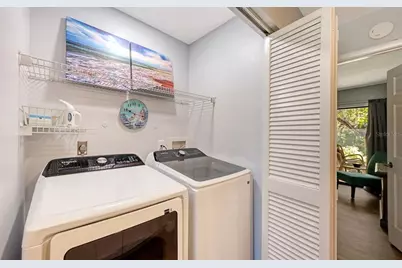
- Laundry: Electric Dryer Hookup, Inside, Laundry Closet, Washer Hookup
Additional Information
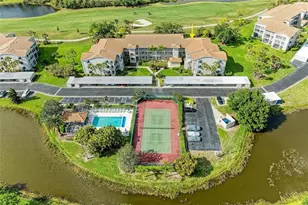
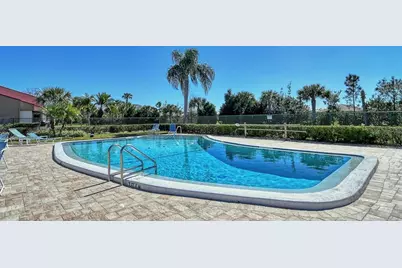
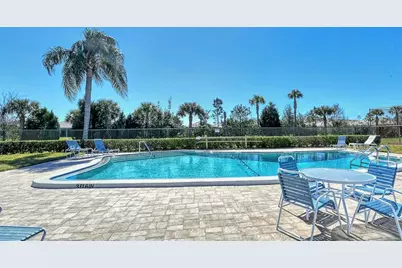
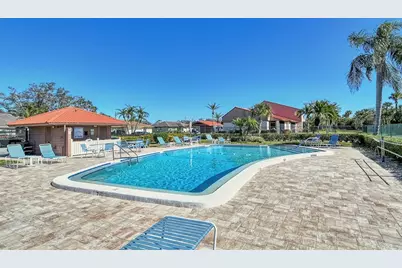
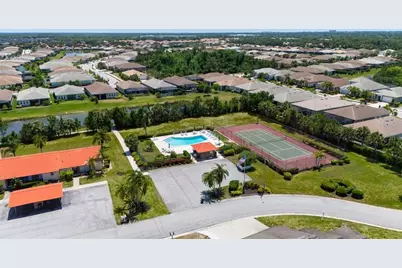
- Shared Amenities: Pickleball Court(s), Pool, Tennis Court(s)
- Security/Safety: Smoke Detector(s)
Exterior
- Exterior Features: Irrigation System, Lighting, Rain Gutters, Sidewalk, Sliding Doors, Tennis Court(s)
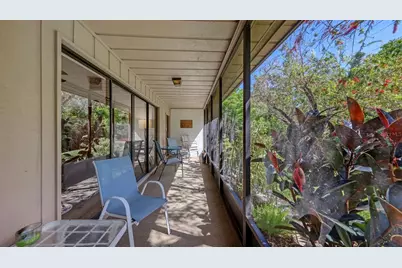
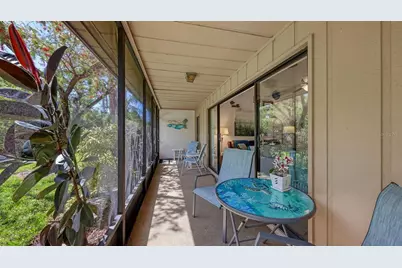
- Deck/Patio: Covered, Front Porch, Patio, Screened
- Porch/Patio/Deck: Covered, Front Porch, Patio, Screened
Parking
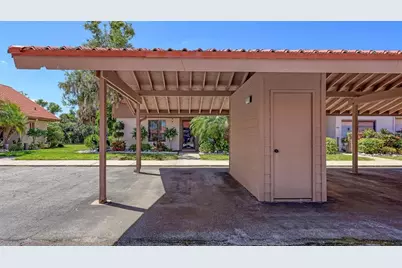
- Carports: Yes
- Carport: 1
- Carport Spaces: 1
- Covered Spaces: 1
- Parking Features: Assigned, Covered, Ground Level, Guest
Location
- Area: 34238 - Sarasota/Sarasota Square
- County: Sarasota
- Development Name: 34238 - Sarasota/Sarasota Square
- Subdivision: SUNRISE GOLF CLUB PH II
- Driving Directions: Clark Road to South on Approach, Left on Draw Lane almost to the back. Property on Left Side of the Street.
- Direction Faces: West
School Information
- Elementary School: Ashton Elementary
- Middle School: Sarasota Middle
- High School: Riverview High
Community
- Community Name: 34238 - Sarasota/Sarasota Square
- Community Features: Lake, Association Recreation - Owned, Buyer Approval Required, Deed Restrictions, Irrigation-Reclaimed Water, Pool, Sidewalks, Tennis Court(s)
- Optional Amenities: Pickleball Court(s), Pool, Tennis Court(s)
- Association: Yes
- Assoc. Name: Justin-Civix Property Management
- Assoc. Fees Include: Cable TV, Common Area Taxes, Community Pool, Escrow Reserves Fund, Fidelity Bond, Maintenance Structure, Maintenance Grounds, Manager, Pest Control, Pool Maintenance, Private Road
- Number of Pets: 2
- Pet Restrictions: Contact management for confirmation. See community rules & regulations., / 25lbs.
- Management Type: Full Time
- Mgmt. Company: Full Time
Heating & Cooling
- Cooling Type: Central Air
- Heating Type: Central, Electric, Heat Pump
Utilities
- Sewer: Public Sewer
- Water: Public
- Utility Description: BB/HS Internet Available, Cable Connected, Electricity Connected, Public, Sewer Connected, Street Lights, Water Connected
Structural Information
- Architectural Info: Florida
- Architectural Style: Florida
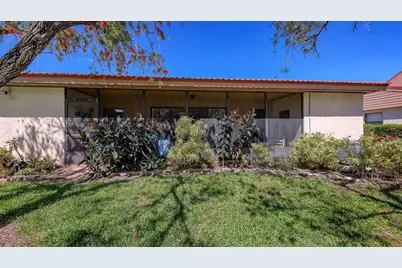
- Exterior Const.: Block, Stucco, Wood Siding
- Roof: Metal
- Windows: Blinds
- Stories/Levels: One
- Square Feet: 1,374
- Sq. Ft. Source: Public Records
- Year Built: 1978
Lot Features
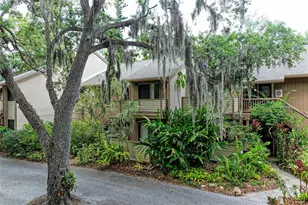
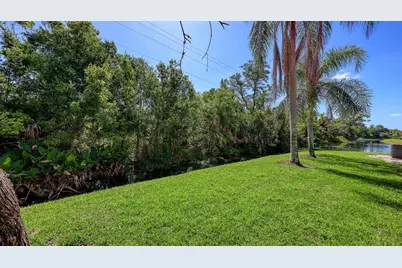
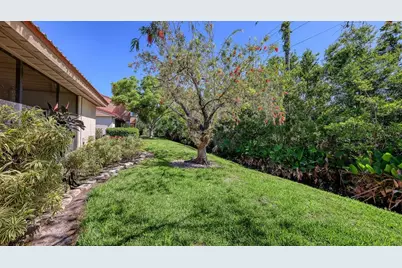
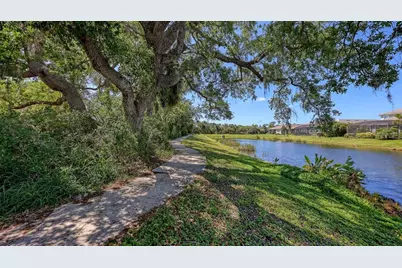
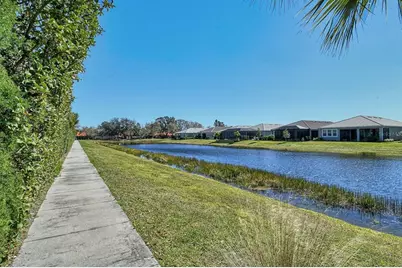
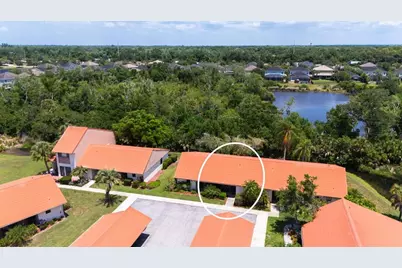
- Property View: Trees/Woods, Water
- Frontage: Street Paved, Private Road
- Street/Road Desc.: Paved, Asphalt
Water Features
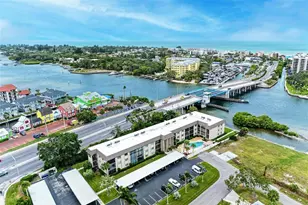
- Water Front: Yes
- Water View: Yes
- Water Access: Yes
- Water Access Desc: Creek
- Water Front Desc.: Lake, Creek
Financial Considerations
- Assoc Fee Freq.: Quarterly
- Assoc Fee Desc.: Required
- Condo Fee: $1,284
- Condo Fee Freq: Quarterly
- Tax Amount: $2,889.7
- Tax Year: 2025
Disclosures and Reports
- Ownership: Condominium
- Special Conditions: None
- Legal Description: UNIT 79 BLDG 29 SUNRISE GOLF CLUB 1 PH 2
- Flood Zone Info: X
- APN: 96022039
- Property ID: 96022039
- Block/Lot/Section: 29
Listed by Debbie Hering Realty & Assoc.
Get Pre-Approved Today
Schools
Schools serving 6519 Draw Ln #79
School District:Sarasota County School District
| Name | Grades | Distance |
|---|---|---|
Ashton Elementary School 5110 Ashton Road, Sarasota, FL 34233 | PK-5 | 1.8 mi |
Riverview High School, Sarasota, FL 1 Ram Way, Sarasota, FL 34231 | 9-12 | 4.4 mi |
Sarasota Middle School 4826 Ashton Road, Sarasota, FL 34233 | 6-8 | 1.8 mi |
Disclaimer:
School attendance boundaries provided by ATTOM Data Solutions and are for reference only. Contact the school directly to verify enrollment eligibility.
Price & Sales History for 6519 Draw Ln #79
Date
Details
Price
Change
Source
4/10/2026
Listed
$299,900
—
MLS
Disclaimer: Historical sales information is derived from public records provided by the county offices. Information is not guaranteed and should be independently verified.

Tax History
Tax History for 6519 Draw Ln #79
Year
Property Taxes
Change
Tax Assessment
Change
2025
$2,890
—
$200,186
-12%
2024
$2,891
5%
$228,100
-1%
2023
$2,741
33%
$230,200
64%
2021
$2,066
-19%
$140,200
-33%
2022
$2,555
24%
$210,800
70%
2021
$2,066
14%
$124,300
7%
2019
$1,818
4%
$116,103
10%
2018
$1,740
6%
$105,548
-6%
2017
$1,644
9%
$112,300
15%
2016
$1,512
11%
$97,600
23%
2015
$1,360
-4%
$79,300
-4%
2014
$1,418
7%
$82,830
10%
2013
$1,328
—
$75,300
—
Disclaimer: Historical tax information is derived from public records provided by the county offices. Information is not guaranteed and should be independently verified.
Estimate the Cost
Estimate the Cost for 6519 Draw Ln #79
6519 Draw Lane #79, Sarasota, FL 34238 (MLS# A4689639) is a Condo property with 2 bedrooms and 2 full bathrooms. 6519 Draw Lane #79 is currently listed for $299,900 and was received on April 10, 2026. Want to learn more about 6519 Draw Lane #79? Do you have questions about finding other Condo real estate for sale in Sarasota? You can browse all Sarasota real estate or contact a Coldwell Banker agent to request more information.