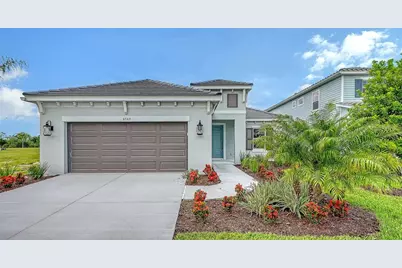
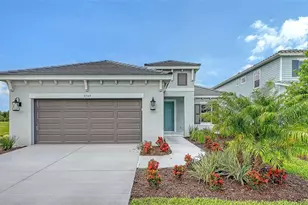
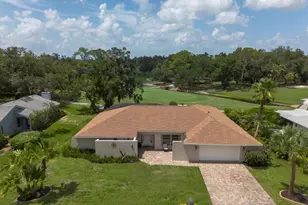
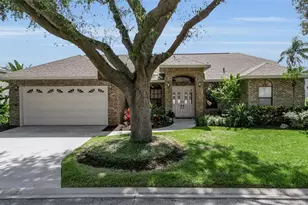
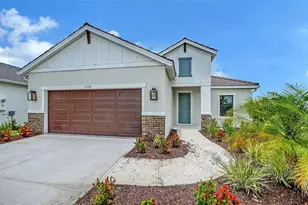
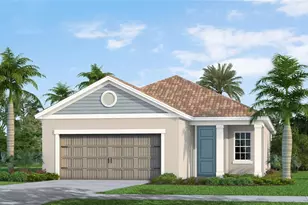
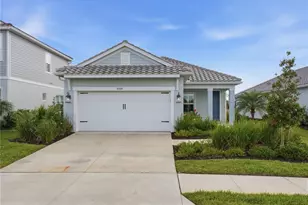
Full Property Details for 6563 Big Bayou Dr
General
- Sold For: $583,000
- HOA FEE: $330/month
- HOA FEE FREQ.: Quarterly
- Taxes: $1,696 (2025)
- Status: Closed
- Type: Single Family
- Source: MidFloridaRegionalMLS
- MLS ID: A4671778
- Added to Site: 311 day(s) ago
Rental Information
Interior
- Number of Rooms: 3
- Interior Features: Eating Space In Kitchen, Living Room/Dining Room Combo, Open Floorplan, Smart Home, Solid Surface Counters, Solid Wood Cabinets, Stone Counters, Thermostat, Tray Ceiling(s), Walk-In Closet(s), Window Treatments
- Appliances: Convection Oven, Dishwasher, Disposal, Exhaust Fan, Gas Water Heater, Microwave, Refrigerator
- Furnishings: Unfurnished
- Flooring: Ceramic Tile
Rooms
- Total Bathrooms: 3
- Full Bathrooms: 2
- Half Bathrooms: 1
- Laundry: Gas Dryer Hookup, Inside, Laundry Room, Washer Hookup
Additional Information
- Shared Amenities: Clubhouse, Fitness Center, Gated, Maintenance, Park, Pickleball Court(s), Playground, Pool, Spa/Hot Tub, Tennis Court(s), Trail(s)
- Security/Safety: Smoke Detector(s)
Exterior
- Exterior Features: Irrigation System, Lighting, Rain Gutters, Sidewalk, Sliding Doors
Parking
- Garage: Yes
- Attached garage: Yes
- Garage Spaces: 2
- Covered Spaces: 2
Location
- Area: 34241 - Sarasota
- County: Sarasota
- Development Name: 34241 - Sarasota
- Subdivision: GRAND PARK PHASE 2
- Driving Directions: I-75 to Exit 205/Clark Road. Head East and Turn right on Ibis Street by Twin Lakes Park. Continue on Ibis for 2 Miles. Grand Park will be on your right.
- Direction Faces: North
School Information
- High School: Riverview High
Community
- Community Name: 34241 - Sarasota
- Community Features: Deed Restrictions, Fitness Center, Park, Playground, Pool, Sidewalks, Tennis Court(s)
- Optional Amenities: Clubhouse, Fitness Center, Gated, Maintenance, Park, Pickleball Court(s), Playground, Pool, Spa/Hot Tub, Tenn
- Association: Yes
- Assoc. Name: Castle Group/Toni Michael
- Assoc. Fees Include: Community Pool, Maintenance Grounds
- Pet Restrictions: Reasonable number of domestic pets
Heating & Cooling
- Cooling Type: Central Air
- Heating Type: Central
Utilities
- Sewer: Public Sewer
- Water: Canal/Lake For Irrigation
- Utility Description: Cable TV Available, Electricity Connected, Natural Gas Connected, Water Connected
Structural Information
- Architectural Info: Dutch Provincial
- Architectural Style: Dutch Provincial
- Builder: Neal Communities
- Approx Compl Date: 2026-03-20T04:00:00.000Z
- Exterior Const.: Block
- Roof: Tile
- Stories/Levels: One
- Square Feet: 2,064
- Sq. Ft. Source: Builder
- Living Area: 2,064 Sq. Ft.
- Year Built: 2026
Lot Features
- Lot Size (Acres): 0.15
- Lot Size (Sq. Ft.): 6,786
- Lot Size: 6786
- Street/Road Desc.: Asphalt
Financial Considerations
- Association Fee: $990
- Assoc Fee Freq.: Quarterly
- Assoc Fee Desc.: Required
- CDD: Yes
- Tax Amount: $1,696.06
- Tax Year: 2025
Disclosures and Reports
- Ownership: Fee Simple
- Special Conditions: None
- Legal Description: LOT 468, GRAND PARK PHASE 2 REPLAT, PB 58 PG 1-18
- Flood Zone Info: X
- APN: 309030468
- Property ID: 309030468
Listed by Neal Communities Realty, Inc.
Sold by Preferred Shore Llc