
This is a carousel with tiles that activate property listing cards. Use the previous and next buttons to navigate.
1/1
$360,000
This is a carousel with tiles that activate property listing cards. Use the previous and next buttons to navigate.
1/1
Property Description
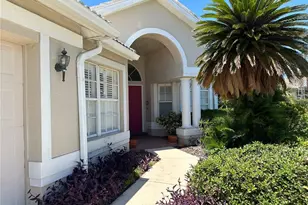
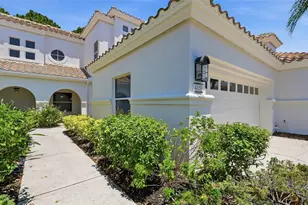
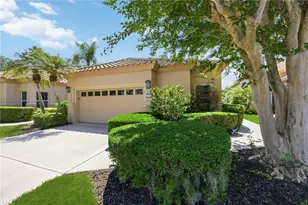
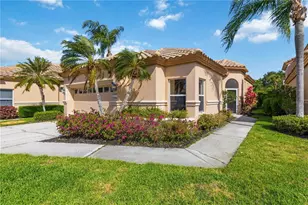
Welcome to Marbella, one of Palmer Ranch's most coveted gated communities, where privacy, natural beauty, and the Sarasota lifestyle come together. This 2-bedroom plus den, 2-bath residence offers 1,755 square feet of living space and is perfectly positioned to capture serene lake views and peaceful outdoor living. The main living areas overlook the pool and tranquil water views, creating a beautiful backdrop for entertaining or simply enjoying Florida's year-round sunshine. The floor plan includes a primary suite, guest bedroom, and versatile den with a bay window that may serve as a home office, study, or additional living space. Important updates include a newer A/C system (approximately 3 years old), a water heater replaced less than six months ago, and repiping completed in 2005, providing added value and peace of mind for future owners. This home presents an exceptional opportunity for a new owner to update and personalize the interior to reflect today's design preferences. A new roof is needed, making this an ideal property for buyers looking to renovate and create their own vision. Whether you are considering a complete transformation or tasteful enhancements, the combination of a private pool, outdoor kitchen, picturesque lake views, and desirable Marbella location provides the perfect foundation for creating a truly special Florida retreat. Marbella is one of Palmer Ranch's most sought-after gated communities, known for its mature landscaping, low HOA fees, and pride of ownership. Sorry, no rentals permitted. Located directly across from TPC Prestancia Golf & Country Club, residents enjoy convenient access to optional golf and social memberships. Make your appointment today for a private showing.
Full Property Details
Full Property Details for 6761 Paseo Castille
General
- Sold For: $360,000
- HOA FEE: $250/month
- HOA FEE FREQ.: Quarterly
- Taxes: $2,975 (2025)
- Status: Closed
- Type: Single Family
- Source: MidFloridaRegionalMLS
- MLS ID: A4700180
- Added to Site: 55 day(s) ago
Interior
- Number of Rooms: 8
- Interior Features: Cathedral Ceiling(s), High Ceilings
- Fireplace: Yes
- Fireplace(s): Living Room
- Appliances: Cooktop, Dishwasher, Dryer, Refrigerator, Washer
- Furnishings: Unfurnished
- Flooring: Tile
Rooms
Bathrooms
- Total Bathrooms: 2
- Full Bathrooms: 2
Bedrooms
- Total Bedrooms: 2
Other Rooms
- Laundry: Laundry Room
Additional Information
- Shared Amenities: Gated
- Pool: Yes
- Private Pool: Yes
- Pool Description: In Ground, Screen Enclosure
- Spa: Yes
- Spa Description: In Ground
Exterior
- Exterior Features: Outdoor Kitchen, Sidewalk, Sliding Doors
- Deck/Patio: Enclosed, Patio, Screened
- Porch/Patio/Deck: Enclosed, Patio, Screened
Parking
- Garage: Yes
- Attached garage: Yes
- Garage Spaces: 2
- Covered Spaces: 2
Location
- Area: 34238 - Sarasota/Sarasota Square
- County: Sarasota
- Development Name: 34238 - Sarasota/Sarasota Square
- Subdivision: MARBELLA
- Driving Directions: South on I-75, take Exit 205 for Clark Road and head west. Turn left onto McIntosh Road, then turn right onto Palmer Ranch Parkway. Turn into the Marbella community onto Avenida Marbella. Turn left onto Via Mirada, then right onto Paseo Castille. Continue to 6761 Paseo Castille, located on the left.
- Direction Faces: West
Community
- Community Name: 34238 - Sarasota/Sarasota Square
- Community Features: Gated Community - No Guard, Irrigation-Reclaimed Water
- Optional Amenities: Gated
- Association: Yes
- Assoc. Name: Bill McGann
- Pet Restrictions: Buyer or Buyers Agent to verify with HOA.
Heating & Cooling
- Cooling Type: Central Air
- Heating Type: Central
Utilities
- Sewer: Public Sewer
- Water: Public
- Utility Description: BB/HS Internet Available, Electricity Connected, Sewer Connected, Underground Utilities, Water Connected
Structural Information
- Exterior Const.: Stucco
- Roof: Tile
- Stories/Levels: One
- Square Feet: 1,755
- Sq. Ft. Source: Public Records
- Living Area: 1,755 Sq. Ft.
- Year Built: 1989
Lot Features
- Lot Size (Acres): 0.13
- Lot Size (Sq. Ft.): 5,650
- Lot Size: 5650
- Street/Road Desc.: Asphalt
Water Features
- Water Front: Yes
- Water Access: Yes
- Water Access Desc: Pond
- Water Front Desc.: Pond
Financial Considerations
- Association Fee: $750
- Assoc Fee Freq.: Quarterly
- Assoc Fee Desc.: Required
- Tax Amount: $2,975
- Tax Year: 2025
Disclosures and Reports
- Ownership: Fee Simple
- Special Conditions: None
- Legal Description: LOT 118 MARBELLA
- Flood Zone Info: X
- APN: 100100041
- Property ID: 100100041
Get Pre-Approved Today
Schools
Schools serving 6761 Paseo Castille
School District:Sarasota County School District
| Name | Grades | Distance |
|---|---|---|
Gulf Gate Elementary School 6500 South Lockwood Ridge Road, Sarasota, FL 34231 | PK-5 | 1.2 mi |
Riverview High School, Sarasota, FL 1 Ram Way, Sarasota, FL 34231 | 9-12 | 2.5 mi |
Sarasota Middle School 4826 Ashton Road, Sarasota, FL 34233 | 6-8 | 1.6 mi |
Disclaimer:
School attendance boundaries provided by ATTOM Data Solutions and are for reference only. Contact the school directly to verify enrollment eligibility.
Price & Sales History for 6761 Paseo Castille
Date
Details
Price
Change
Source
9/16/2026
Sold
$360,000
-13.25%
MLS
8/16/2026
Listed
$415,000
—
MLS
Disclaimer: Historical sales information is derived from public records provided by the county offices. Information is not guaranteed and should be independently verified.
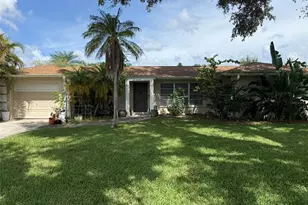
6761 Paseo Castille, Sarasota, FL 34238 (MLS# A4700180) is a Single Family property that was sold at $360,000 on September 16, 2026. This property was listed by Pascale Durand from our Sarasota Central Office.Want to learn more about 6761 Paseo Castille? Do you have questions about finding other Single Family real estate for sale in Sarasota? You can browse all Sarasota real estate or contact a Coldwell Banker agent to request more information.