This is a carousel with tiles that activate property listing cards. Use the previous and next buttons to navigate.
1/9
$669,990
This is a carousel with tiles that activate property listing cards. Use the previous and next buttons to navigate.
1/9
Property Description
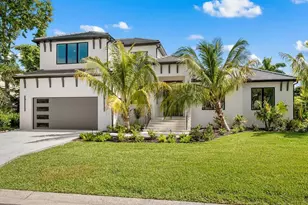
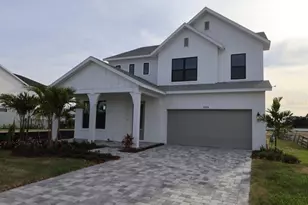
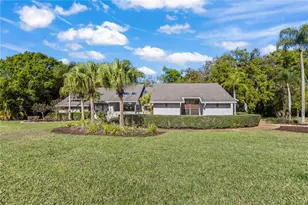
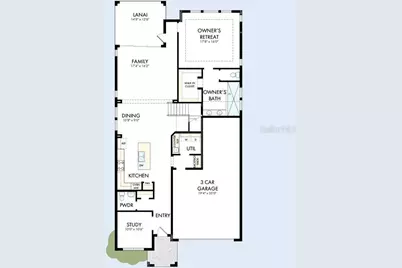
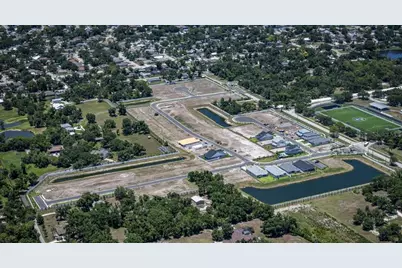

Under Construction. You'll be delighted by the attention to detail and expert design of The Hemphill, 2-story floor plan by David Weekley Homes in the brand new, suburban lifestyle community of Lakeview Crossing in Sarasota. Open-concept family and dining spaces showcase our Life Design, refinements that grants this floor plan exceptional style and livability. This home offers 3 bedrooms, 2 full baths, 1 half bath, a study, upstairs retreat and a 3-car tandem garage. Prepare, present and enjoy your culinary masterpieces on the designer kitchen center island overlooking the open gathering spaces. Pamper yourself in the spa-inspired Owner's Bath and explore the wardrobe potential of the large walk-in closet before retiring to the lovely first floor Owner's Retreat. Also on the first level, you'll find the office with French doors as well as a convenient powder room. **This property offers a limited-time interest rate incentive.
Full Property Details
Full Property Details for 6813 Chloe Ct
General
- Price: $669,990
- HOA FEE: $160/month
- HOA FEE FREQ.: Quarterly
- Taxes: $6,843 (2026)
- Status: Active
- Type: Single Family
- Source: MidFloridaRegionalMLS
- MLS ID: TB8531438
- Updated: 7/31/2026
- Added to Site: 16 day(s) ago
Rental Information
- Min. Lease: 7 Months
Interior
- Number of Rooms: 8
- Interior Features: Kitchen and Family Room Combination, Living Room/Dining Room Combo, Open Floorplan, Pest Guard System, Primary Bedroom Main Floor, Solid Surface Counters, Split Bedroom, Thermostat, Tray Ceiling(s), Walk-In Closet(s), Window Treatments
- Appliances: Built-In Oven, Cooktop, Dishwasher, Disposal, Exhaust Fan, Kitchen Reverse Osmosis System, Microwave, Range Hood, Tankless Water Heater
- Furnishings: Unfurnished
- Flooring: Carpet, Laminate, Porcelain Tile
Rooms
Bathrooms
- Total Bathrooms: 3
- Full Bathrooms: 2
- Half Bathrooms: 1
Bedrooms
- Total Bedrooms: 3
Other Rooms
- Laundry: Gas Dryer Hookup, Inside, Laundry Room, Washer Hookup
Additional Information
- Shared Amenities: Fence Restrictions, Gated, Maintenance
- Security/Safety: Smoke Detector(s)
Exterior
- Exterior Features: Irrigation System, Lighting, Rain Gutters, Sliding Doors
- Deck/Patio: Covered, Front Porch, Rear Porch
- Porch/Patio/Deck: Covered, Front Porch, Rear Porch
Parking
- Garage: Yes
- Attached garage: Yes
- Garage Spaces: 3
- Covered Spaces: 3
Location
- Area: 34241 - Sarasota
- County: Sarasota
- Development Name: 34241 - Sarasota
- Subdivision: LAKEVIEW CROSSING
- Driving Directions: Take I-75 S to Exit 207, Bee Ridge Rd. Turn left on Cattlemen Rd. Turn left on Proctor Rd. Turn left on Hand Rd. In .1 mil turn left into community entrance.
- Direction Faces: East
School Information
- Elementary School: Lakeview Elementary
- Middle School: Sarasota Middle
- High School: Sarasota High
Community
- Community Name: 34241 - Sarasota
- Community Features: Community Mailbox, Gated Community - No Guard, Sidewalks
- Optional Amenities: Fence Restrictions, Gated, Maintenance
- Association: Yes
- Assoc. Name: Elite Management
- Assoc. Fees Include: Manager, Private Road
Heating & Cooling
- Cooling Type: Central Air, Zoned
- Heating Type: Electric, Natural Gas
Utilities
- Sewer: Public Sewer
- Water: Public
- Utility Description: BB/HS Internet Available, Cable TV Available, Electricity Connected, Natural Gas Connected, Public, Sewer Connected, Street Lights, Underground Utilities, Water Connected
Structural Information
- Architectural Info: Coastal, Cottage, Florida, Traditional
- Architectural Style: Coastal, Cottage, Florida, Traditional
- Builder: David Weekley Homes
- Approx Compl Date: 2026-11-30T05:00:00.000Z
- Exterior Const.: Block, Concrete, HardiPlank Type, Stucco, Wood Frame
- Roof: Shingle
- Windows: Double Pane Windows, ENERGY STAR Qualified Windows, Low-Emissivity Windows, Storm Window(s)
- Stories/Levels: Two
- Square Feet: 2,642
- Sq. Ft. Source: Builder
- Year Built: 2026
Lot Features
- Lot Size (Acres): 0.14
- Lot Size (Sq. Ft.): 6,240
- Lot Size: 6240
- Frontage: Street Dead-End, Street Paved
- Street/Road Desc.: Paved, Asphalt
Financial Considerations
- Association Fee: $480
- Assoc Fee Freq.: Quarterly
- Assoc Fee Desc.: Required
- Tax Amount: $6,843
- Tax Year: 2026
Disclosures and Reports
- Ownership: Fee Simple
- Special Conditions: None
- Legal Description: LOT 79, LAKEVIEW CROSSING, PB 59 PG 244-249
- Flood Zone Info: X
- APN: 260040179
- Property ID: 260040179
Listed by Weekley Homes Realty Company
Get Pre-Approved Today
Schools
Schools serving 6813 Chloe Ct
School District:Sarasota County School District
| Name | Grades | Distance |
|---|---|---|
Lakeview Elementary School, Sarasota, FL 7299 Hand Road, Sarasota, FL 34241 | PK-5 | 0.2 mi |
Sarasota Middle School 4826 Ashton Road, Sarasota, FL 34233 | 6-8 | 2.7 mi |
Sarasota High School 2155 Bahia Vista Street, Sarasota, FL 34239 | 9-12 | 6.4 mi |
Disclaimer:
School attendance boundaries provided by ATTOM Data Solutions and are for reference only. Contact the school directly to verify enrollment eligibility.
Price & Sales History for 6813 Chloe Ct
Date
Details
Price
Change
Source
7/23/2026
Listed
$669,990
—
MLS
Disclaimer: Historical sales information is derived from public records provided by the county offices. Information is not guaranteed and should be independently verified.

Estimate the Cost
Estimate the Cost for 6813 Chloe Ct
6813 Chloe Court, Sarasota, FL 34241 (MLS# TB8531438) is a Single Family property with 3 bedrooms, 2 full bathrooms and 1 partial bathroom. 6813 Chloe Court is currently listed for $669,990 and was received on July 23, 2026. Want to learn more about 6813 Chloe Court? Do you have questions about finding other Single Family real estate for sale in Sarasota? You can browse all Sarasota real estate or contact a Coldwell Banker agent to request more information.