This is a carousel with tiles that activate property listing cards. Use the previous and next buttons to navigate.
1/1
$887,500
This is a carousel with tiles that activate property listing cards. Use the previous and next buttons to navigate.
1/1
Property Description
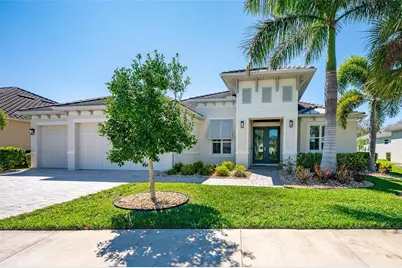
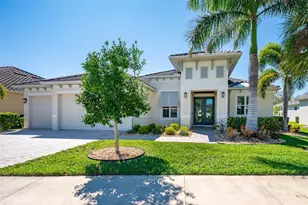
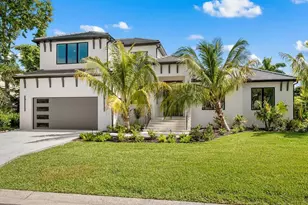
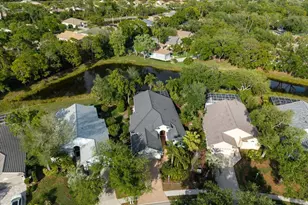
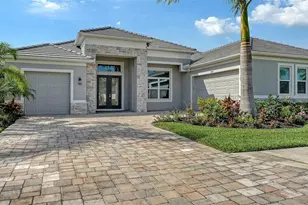
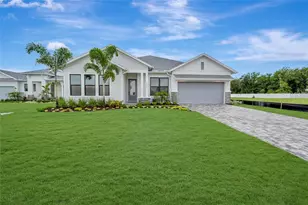
Nestled within the sought-after gated community of Waverley, this immaculate 4-bedroom + den, 3-bath, 3-car garage residence is the definition of move-in ready. From the moment you arrive, a beautifully paved walkway leads you to the front entry, where a covered patio invites you to pause and take it all in. Inside, every room impresses with generous proportions and refined finishes, including soaring tray ceilings in both the living room and primary suite. The primary bedroom is a true retreat, featuring a spa-inspired en-suite with a double shower and an oversized walk-in closet. The chef's kitchen delivers wide-open prep space, a spacious pantry, and the added convenience of a whole-home reverse osmosis water system. Thoughtful upgrades are found at every turn, a built-in drying rack in the dedicated laundry room, a custom wet room off the garage for easy shoe removal, and rich large-format tile flooring throughout. The extended lanai is an entertainer's dream, already plumbed with a sink and electric hookup for a future outdoor kitchen. Step outside to your heated pool, complete with a child safety fence for peace of mind. The home is outfitted with hurricane shutters plus electric drop-down shutters protecting the front entry and rear lanai. Smart home features include Wi-Fi-enabled thermostat, security security system with exterior cameras, a zoned irrigation system, and pre-wired sound system infrastructure. Plantation shutters adorn every window, providing style and privacy in equal measure. Located minutes from top-rated schools, premier shopping, and a vibrant restaurant scene, this exceptional home checks every box, and then some.
Full Property Details
Full Property Details for 7087 Tamworth Pkwy
General
- Sold For: $887,500
- HOA FEE: $163/month
- HOA FEE FREQ.: Annually
- Taxes: $9,330 (2025)
- Status: Closed
- Type: Single Family
- Source: MidFloridaRegionalMLS
- MLS ID: A4687007
- Added to Site: 145 day(s) ago
Rental Information
- Min. Lease: 6 Months
Interior
- Number of Rooms: 9
- Interior Features: Ceiling Fan(s), Crown Molding, Living Room/Dining Room Combo, Open Floorplan, Primary Bedroom Main Floor, Solid Surface Counters, Split Bedroom, Tray Ceiling(s), Walk-In Closet(s)
- Appliances: Built-In Oven, Cooktop, Dishwasher, Disposal, Dryer, Electric Water Heater, Exhaust Fan, Kitchen Reverse Osmosis System, Microwave, Range, Refrigerator, Washer
- Furnishings: Unfurnished
- Flooring: Carpet, Ceramic Tile
Rooms
Bathrooms
- Total Bathrooms: 3
- Full Bathrooms: 3
Bedrooms
- Total Bedrooms: 4
Other Rooms
- Laundry: Laundry Room
Additional Information
- Pool: Yes
- Private Pool: Yes
- Pool Description: Child Safety Fence, Gunite, Heated, In Ground
Exterior
- Exterior Features: Hurricane Shutters, Irrigation System, Rain Gutters, Sliding Doors
Parking
- Garage: Yes
- Attached garage: Yes
- Garage Spaces: 3
- Covered Spaces: 3
Location
- Area: 34241 - Sarasota
- County: Sarasota
- Development Name: 34241 - Sarasota
- Subdivision: WAVERLEY SUB
- Driving Directions: East on Proctor, cross I-75 overpass and entrance to Waverley is approximately 1/2 mile on the right. Go thru the gates and 7087 Tamworth Prkwy. is the eighth house on the right.
- Direction Faces: East
School Information
- Elementary School: Lakeview Elementary
- Middle School: Sarasota Middle
- High School: Riverview High
Community
- Community Name: 34241 - Sarasota
- Association: Yes
- Assoc. Name: Sentry Management, Brittany Polston
Heating & Cooling
- Cooling Type: Central Air
- Heating Type: Central
Utilities
- Sewer: Public Sewer
- Water: Public
- Utility Description: Cable Connected, Electricity Connected, Sewer Connected, Water Connected
Structural Information
- Exterior Const.: Block, Stucco
- Roof: Tile
- Stories/Levels: One
- Square Feet: 2,797
- Sq. Ft. Source: Public Records
- Living Area: 2,797 Sq. Ft.
- Year Built: 2018
Lot Features
- Lot Size (Acres): 0.26
- Lot Size (Sq. Ft.): 11,125
- Lot Size: 11125
- Frontage: Street Paved, Private Road
- Street/Road Desc.: Paved
Financial Considerations
- Association Fee: $1,950
- Assoc Fee Freq.: Annually
- Assoc Fee Desc.: Required
- Tax Amount: $9,330.44
- Tax Year: 2025
Disclosures and Reports
- Ownership: Fee Simple
- Special Conditions: None
- Legal Description: LOT 64, WAVERLEY, PB 51 PG 11
- Flood Zone Info: X
- APN: 265050073
- Property ID: 265050073
- Block/Lot/Section: 1
Listed by Michael Saunders & Company
Sold by Premier Sotheby's International Realty

Get Pre-Approved Today
Schools
Schools serving 7087 Tamworth Pkwy
School District:Sarasota County School District
| Name | Grades | Distance |
|---|---|---|
Lakeview Elementary School, Sarasota, FL 7299 Hand Road, Sarasota, FL 34241 | PK-5 | 0.7 mi |
Riverview High School, Sarasota, FL 1 Ram Way, Sarasota, FL 34231 | 9-12 | 5.2 mi |
Sarasota Middle School 4826 Ashton Road, Sarasota, FL 34233 | 6-8 | 2.3 mi |
Disclaimer:
School attendance boundaries provided by ATTOM Data Solutions and are for reference only. Contact the school directly to verify enrollment eligibility.
Price & Sales History for 7087 Tamworth Pkwy
Date
Details
Price
Change
Source
8/05/2026
Sold
$887,500
-4.57%
MLS
6/24/2026
Price Reduced
$930,000
-1.06%
MLS
5/26/2026
Price Reduced
$940,000
-1.05%
MLS
4/30/2026
Price Reduced
$950,000
-5%
MLS
3/23/2026
Listed
$1,000,000
—
MLS
Disclaimer: Historical sales information is derived from public records provided by the county offices. Information is not guaranteed and should be independently verified.
7087 Tamworth Parkway, Sarasota, FL 34241 (MLS# A4687007) is a Single Family property that was sold at $887,500 on August 05, 2026. Want to learn more about 7087 Tamworth Parkway? Do you have questions about finding other Single Family real estate for sale in Sarasota? You can browse all Sarasota real estate or contact a Coldwell Banker agent to request more information.