This is a carousel with tiles that activate property listing cards. Use the previous and next buttons to navigate.
1/32
$450,000 Just Listed
This is a carousel with tiles that activate property listing cards. Use the previous and next buttons to navigate.
1/32
Property Description
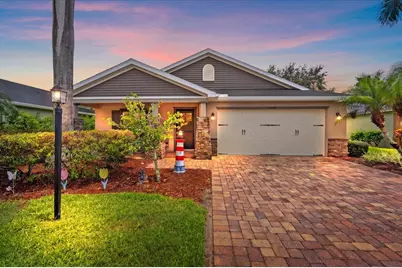
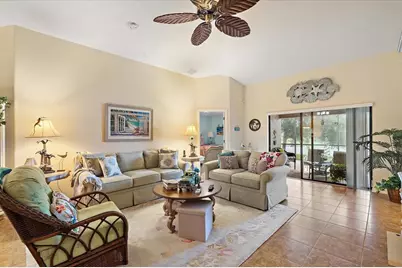
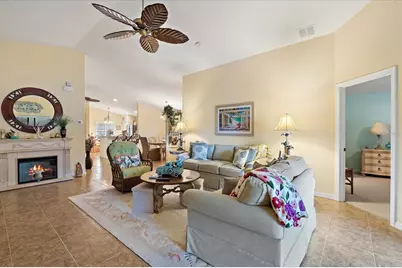
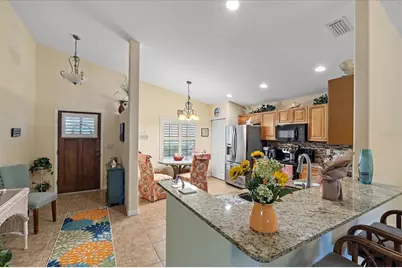
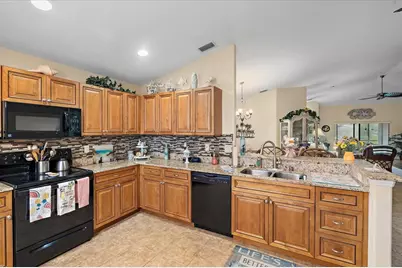
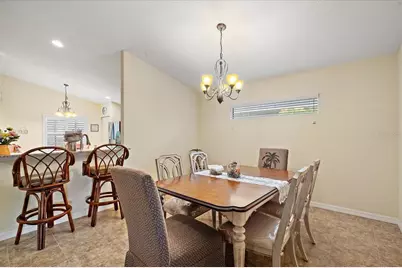
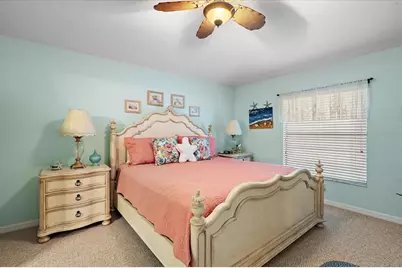
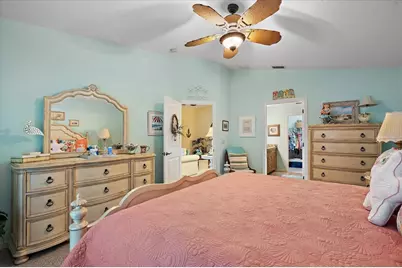
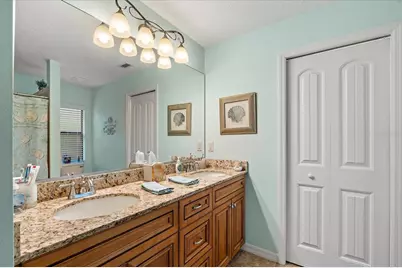
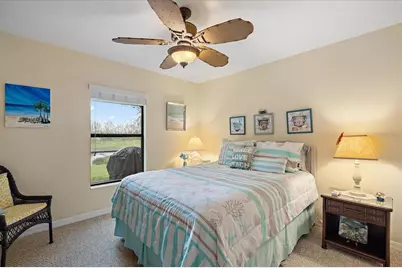
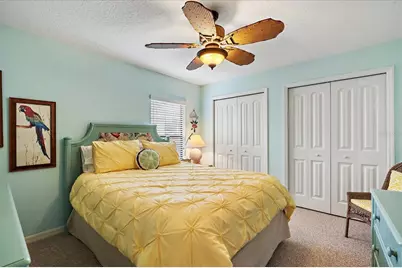
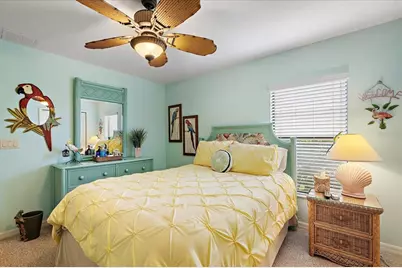
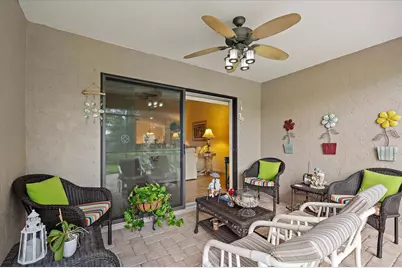
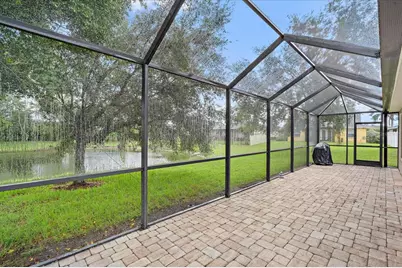
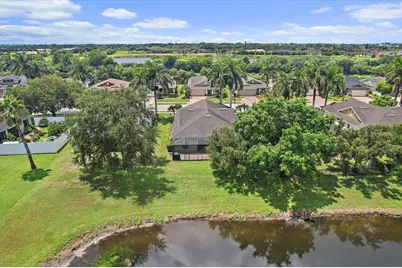
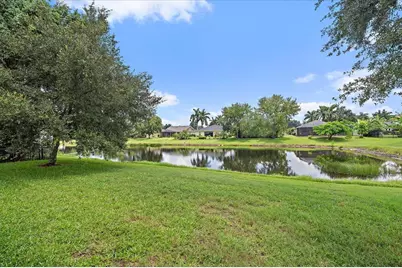
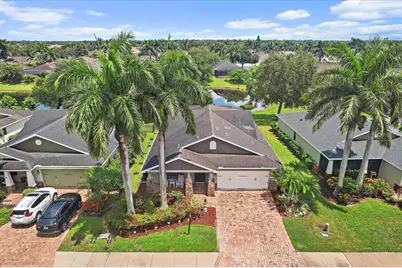
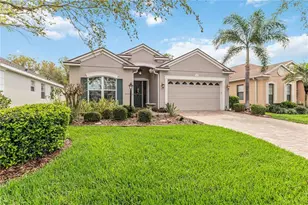
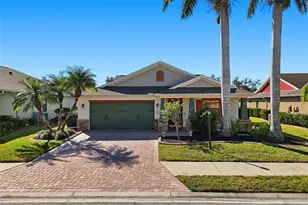
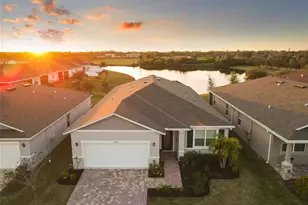
SELLER TO INSTALL A NEW ROOF PRIOR TO CLOSING AT A PURCHASE PRICE OF $450,000. Welcome to this beautifully maintained home offering an inviting open-concept layout, thoughtful upgrades, and a peaceful lake view. From the moment you enter, the soaring ceilings and spacious great room create a sense of openness. The great room flows seamlessly into the dining area and kitchen, making the home ideal for both everyday living and entertaining. The well-appointed kitchen features a cozy dinette, full-overlay wood cabinetry with dovetail and soft-close drawers, granite countertops, a tile backsplash, pantry, and convenient bar seating. Ceramic tile extends throughout the main living areas, providing a clean, cohesive look and easy maintenance. The desirable SPLIT-BEDROOM FLOOR PLAN offers privacy, while a separate office/den provides a flexible space for working from home, a study, or additional living space. The spacious primary suite features an en-suite bathroom with dual sinks, wood cabinetry, matching granite countertops, and a generous walk-in closet. Sliding glass doors from the great room lead to an expansive, extended lanai featuring attractive paver flooring. The extended lanai was a builder upgrade and provides plenty of room for relaxing, dining, and entertaining while taking in the beautiful lake view. Additional features include a 2025 WATER HEATER, 2021 A/C SYSTEM, hurricane shutters, and a HURRICANE-RATED GARAGE DOOR for added peace of mind. FURNITURE IS NEGOTIABLE, offering the opportunity for a buyer to make the home their own or potentially enjoy a furnished setup. With its spacious layout, lake views, upgraded lanai, desirable split floor plan, and major systems already updated, this home offers an exceptional opportunity in Sarasota.
Full Property Details
Full Property Details for 7219 34th St E
General
- Price: $450,000
- HOA FEE: $61/month
- HOA FEE FREQ.: Semi-Annually
- Taxes: $4,049 (2025)
- Status: Active
- Type: Single Family
- Source: MidFloridaRegionalMLS
- MLS ID: A4703106
- Updated: 8/15/2026
- Added to Site: 3 day(s) ago
Rental Information
- Min. Lease: 1 Month
Interior
- Number of Rooms: 8
- Interior Features: Ceiling Fan(s), Eating Space In Kitchen, High Ceilings, Kitchen and Family Room Combination, Living Room/Dining Room Combo, Primary Bedroom Main Floor, Solid Wood Cabinets, Stone Counters, Vaulted Ceiling(s), Window Treatments
- Appliances: Dishwasher, Dryer, Microwave, Range, Refrigerator, Washer
- Furnishings: Negotiable
- Flooring: Carpet, Ceramic Tile
Rooms
Bathrooms
- Total Bathrooms: 2
- Full Bathrooms: 2
Bedrooms
- Total Bedrooms: 3
Other Rooms
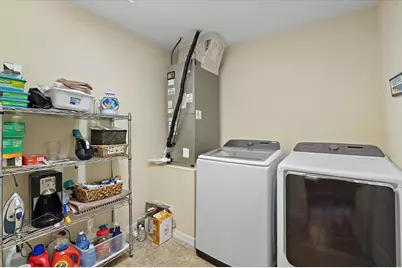
- Laundry: Inside, Laundry Room
Additional Information
- Shared Amenities: Park, Playground
Exterior
- Exterior Features: Sliding Doors
- Deck/Patio: Covered, Front Porch, Rear Porch, Screened
- Porch/Patio/Deck: Covered, Front Porch, Rear Porch, Screened
Parking
- Garage: Yes
- Attached garage: Yes
- Garage Spaces: 2
- Covered Spaces: 2
Location
- Area: 34243 - Sarasota
- County: Manatee
- Development Name: 34243 - Sarasota
- Subdivision: COTTAGES AT BLU VISTA
- Driving Directions: From University and Lockwood Ridge Rd, go north on Lockwood Ridge Rd, west on Tallevast Rd, north on Prospect Rd. Turn left into Cottages at Blu Vista (72nd Ave E). Turn left onto 35th Ln E. Follow the road--it will turn into 72nd Dr E and then 34th St E when you go around two bends. The property will be on your right.
- Direction Faces: West
School Information
- Elementary School: Kinnan Elementary
- Middle School: Braden River Middle
- High School: Braden River High
Community
- Community Name: 34243 - Sarasota
- Community Features: Lake, Deed Restrictions, Park, Playground, Sidewalks
- Optional Amenities: Park, Playground
- Association: Yes
- Assoc. Name: Ana
- Assoc. Fees Include: Common Area Taxes
Heating & Cooling
- Cooling Type: Central Air
- Heating Type: Central, Electric, Heat Pump
Utilities
- Sewer: Public Sewer
- Water: Public
- Utility Description: Cable Connected, Electricity Connected, Sewer Connected, Water Connected
Structural Information
- Architectural Info: Florida, Ranch
- Architectural Style: Florida, Ranch
- Exterior Const.: Block, Stucco
- Roof: Shingle
- Windows: Window Treatments
- Stories/Levels: One
- Square Feet: 1,952
- Sq. Ft. Source: Public Records
- Year Built: 2011
Lot Features
- Property View: Water
- Lot Size (Acres): 0.15
- Lot Size (Sq. Ft.): 6,325
- Lot Size: 6325
- Lot Dimensions: 55 x 115
- Frontage: Street Paved
- Street/Road Desc.: Paved, Asphalt
Water Features
- Water View: Yes
- Water Front Desc.: Lake
Financial Considerations
- Association Fee: $365
- Assoc Fee Freq.: Semi-Annually
- Assoc Fee Desc.: Required
- Tax Amount: $4,049.24
- Tax Year: 2025
Disclosures and Reports
- Ownership: Fee Simple
- Special Conditions: None
- Legal Description: LOT 74 COTTAGES AT BLU VISTA PI#19624.0395/9
- Flood Zone Info: X500*
- APN: 1962403959
- Property ID: 1962403959
Listed by Keller Williams On The Water

Get Pre-Approved Today
Schools
Schools serving 7219 34th St E
School District:Manatee County School District
| Name | Grades | Distance |
|---|---|---|
Kinnan Elementary School 3415 Tallevast Road, Sarasota, FL 34243 | PK-5 | 0.4 mi |
Braden River Middle School 6215 River Club Blvd, Bradenton, FL 34202 | 6-8 | 5.4 mi |
Southeast High School 1200 37th Avenue East, Bradenton, FL 34208 | 9-12 | 4.3 mi |
Disclaimer:
School attendance boundaries provided by ATTOM Data Solutions and are for reference only. Contact the school directly to verify enrollment eligibility.
Price & Sales History for 7219 34th St E
Date
Details
Price
Change
Source
8/15/2026
Listed
$450,000
114.29%
MLS
6/29/2011
Sold
$210,000
—
Public Record
Disclaimer: Historical sales information is derived from public records provided by the county offices. Information is not guaranteed and should be independently verified.
Tax History
Tax History for 7219 34th St E
Year
Property Taxes
Change
Tax Assessment
Change
2025
$4,049
3%
$307,444
3%
2024
$3,923
—
$299,361
3%
2024
$3,923
2%
$290,924
3%
2023
$3,856
2%
$282,450
7%
2021
$3,764
-1%
$263,615
-4%
2022
$3,819
1%
$274,223
7%
2021
$3,764
-2%
$255,771
4%
2017
$3,849
—
$246,249
4%
2017
$3,849
-8%
$236,810
-5%
2019
$4,205
10%
$249,981
9%
2016
$3,817
5%
$230,230
7%
2015
$3,642
9%
$215,382
11%
2014
$3,338
8%
$194,777
9%
2013
$3,092
—
$179,392
—
Disclaimer: Historical tax information is derived from public records provided by the county offices. Information is not guaranteed and should be independently verified.
Estimate the Cost
Estimate the Cost for 7219 34th St E
7219 34th Street E, Sarasota, FL 34243 (MLS# A4703106) is a Single Family property with 3 bedrooms and 2 full bathrooms. 7219 34th Street E is currently listed for $450,000 and was received on August 15, 2026. Want to learn more about 7219 34th Street E? Do you have questions about finding other Single Family real estate for sale in Sarasota? You can browse all Sarasota real estate or contact a Coldwell Banker agent to request more information.