This is a carousel with tiles that activate property listing cards. Use the previous and next buttons to navigate.
1/1
$859,999
This is a carousel with tiles that activate property listing cards. Use the previous and next buttons to navigate.
1/1
Property Description
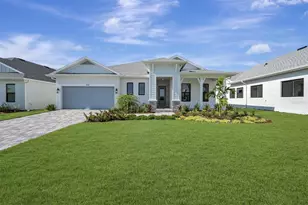
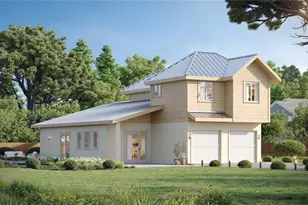
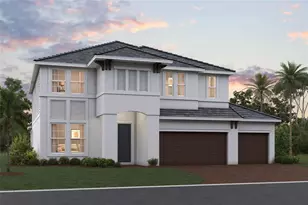
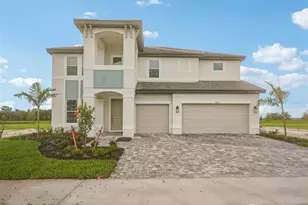
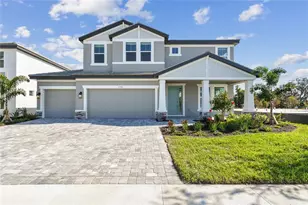
Virtually Staged. ****SPECIAL FINANCING AVAILABLE FOR A LIMITED TIME ONLY FROM PREFERRED LENDER. RESTRICTIONS APPLY, FOR QUALIFIED BUYERS, SUBJECT TO APPLICABLE TERMS AND CONDITIONS. SUBJECT TO CHANGE WITHOUT NOTICE**** Welcome home to the Juniper. A sprawling 2-story dream, the Juniper features an open-concept floorplan with 4 bedrooms, 3.5 bathrooms, a den, a bonus room, and a 3-car garage. Head through the covered entry into the first floor of this grand home. A den and powder room sit on one side, and a laundry room is on the other. A spacious open floorplan gives you the best of both worlds with a formal and informal dining space that looks directly into the great room. Just waiting for a cozy couch for lazy Saturday mornings or Monday night football, you'll love how the great room looks out to the covered lanai. The kitchen is truly a chef's dream with a large center island containing a double basin sink and plenty of food preparation space. The owner's suite sits on the main floor, sharing no walls with other bedrooms for maximum privacy and relaxation. Enjoy a tranquil owner's bath with a large, connected walk-in closet for all your belongings, and unwind from the day with a large, enclosed shower and tub. Step directly outside the mud room into the large 3-car garage. After your grand tour of the main floor, head to the second story, which features a loft open to the floor below, creating high ceilings and a grand appearance. Three bedrooms and two bathrooms await upstairs, each with a walk-in closet of its own, and 1 bedroom houses its own bathroom.
Full Property Details
Full Property Details for 7558 Hawkstone Dr
General
- Sold For: $859,999
- HOA FEE: $295/month
- HOA FEE FREQ.: Quarterly
- Taxes: $500 (2025)
- Status: Closed
- Type: Single Family
- Source: MidFloridaRegionalMLS
- MLS ID: R4910838
- Added to Site: 173 day(s) ago
Rental Information
- Min. Lease: No Minimum
Interior
- Number of Rooms: 6
- Interior Features: Primary Bedroom Main Floor, Tray Ceiling(s), Walk-In Closet(s)
- Appliances: Dishwasher, Disposal, Microwave, Range, Tankless Water Heater
- Furnishings: Unfurnished
- Flooring: Carpet, Tile
Rooms
Bathrooms
- Total Bathrooms: 4
- Full Bathrooms: 3
- Half Bathrooms: 1
Bedrooms
- Total Bedrooms: 4
Other Rooms
- Laundry: Inside
Exterior
- Exterior Features: Irrigation System
Parking
- Garage: Yes
- Attached garage: Yes
- Garage Spaces: 3
- Covered Spaces: 3
Location
- Area: 34241 - Sarasota
- County: Sarasota
- Development Name: 34241 - Sarasota
- Subdivision: HAWKSTONE
- Driving Directions: From I-75 Exit 207 Clark Road FL-72 E, head East. At the traffic circle, take your first right exit to head South on Dove Avenue. At Hawkins Road, continue straight on Dove Avenue, the entrance will be on the left. Follow signs for the Model Center.
- Direction Faces: West
School Information
- Elementary School: K-8 At Clark And Lorriane
- Middle School: Sarasota Middle
- High School: Riverview High
Community
- Community Name: 34241 - Sarasota
- Community Features: Community Mailbox, Gated Community - No Guard, Sidewalks
- Association: Yes
- Assoc. Name: ACCESS MANAGEMENT / JULIA JENSEN
- Assoc. Fees Include: Maintenance Grounds
Heating & Cooling
- Cooling Type: Central Air
- Heating Type: Heat Pump
Utilities
- Sewer: Public Sewer
- Water: Public
- Utility Description: Cable TV Available, Electricity Available, Natural Gas Available, Sewer Available, Water Available
Structural Information
- Builder: M/I HOMES
- Approx Compl Date: 2026-06-20T04:00:00.000Z
- Exterior Const.: Block
- Roof: Tile
- Stories/Levels: Two
- Square Feet: 3,651
- Sq. Ft. Source: Builder
- Living Area: 3,651 Sq. Ft.
- Year Built: 2026
Lot Features
- Lot Size (Acres): 0.19
- Lot Size (Sq. Ft.): 8,494
- Lot Size: 8494
- Street/Road Desc.: Asphalt
Financial Considerations
- Association Fee: $885
- Assoc Fee Freq.: Quarterly
- Assoc Fee Desc.: Required
- Tax Amount: $500
- Tax Year: 2025
Disclosures and Reports
- Ownership: Fee Simple
- Special Conditions: None
- Legal Description: LOT 93, HAWKSTONE, PB 59 PG 78-93
- Flood Zone Info: X
- APN: 248080093
- Property ID: 248080093
Listed by Floriwest Realty Group, Llc
Sold by Charles Rutenberg Realty Inc

Get Pre-Approved Today
Schools
Schools serving 7558 Hawkstone Dr
School District:Sarasota County School District
| Name | Grades | Distance |
|---|---|---|
Lakeview Elementary School, Sarasota, FL 7299 Hand Road, Sarasota, FL 34241 | PK-5 | 2 mi |
Riverview High School, Sarasota, FL 1 Ram Way, Sarasota, FL 34231 | 9-12 | 6.2 mi |
Sarasota Middle School 4826 Ashton Road, Sarasota, FL 34233 | 6-8 | 3.3 mi |
Disclaimer:
School attendance boundaries provided by ATTOM Data Solutions and are for reference only. Contact the school directly to verify enrollment eligibility.
Price & Sales History for 7558 Hawkstone Dr
Date
Details
Price
Change
Source
8/19/2026
Sold
$859,999
-6.52%
MLS
6/05/2026
Price Reduced
$919,999
-7.82%
MLS
4/01/2026
Price Increased
$997,999
0.81%
MLS
3/06/2026
Listed
$989,999
—
MLS
Disclaimer: Historical sales information is derived from public records provided by the county offices. Information is not guaranteed and should be independently verified.
7558 Hawkstone Drive, Sarasota, FL 34241 (MLS# R4910838) is a Single Family property that was sold at $859,999 on August 19, 2026. Want to learn more about 7558 Hawkstone Drive? Do you have questions about finding other Single Family real estate for sale in Sarasota? You can browse all Sarasota real estate or contact a Coldwell Banker agent to request more information.