

This is a carousel with tiles that activate property listing cards. Use the previous and next buttons to navigate.
1/1
$742,500
This is a carousel with tiles that activate property listing cards. Use the previous and next buttons to navigate.
1/1
Property Description
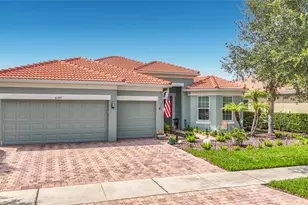
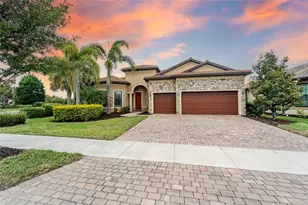
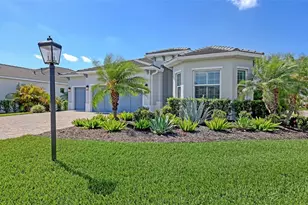
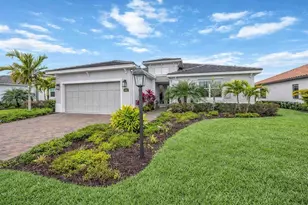
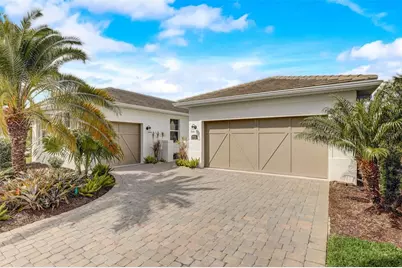
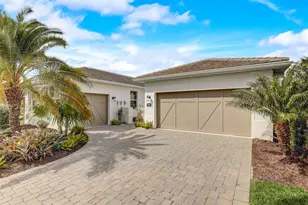
Virtually Staged. Motivated Seller!! Welcome to your dream home! This stunning Magnolia designer model, quality built by the esteemed luxury builder Heritage Builders, offers an impressive 3 bedrooms, 3 bathrooms, and a versatile den, all within a spacious 2,600 square feet of expertly crafted living space. Ideal for multi-generational living, this home features two separate garages; one accommodating a single car and the other providing room for two, ensuring ample parking and convenience. Step inside to discover an award-winning open floor plan enhanced by soaring 12-foot ceilings and an abundance of natural light. Elegant laminated flooring and crown molding create a welcoming ambiance throughout. The gourmet kitchen is a chef's delight, featuring brand-new quartz countertops, a gas stove, custom cabinetry, and a walk-in pantry. Entertain effortlessly as the dining area opens directly to your heated saltwater pool and spa, beautifully illuminated by new pool lights and surrounded by lush landscaping for maximum privacy. The main bedroom offers direct pool access, a stylish tray ceiling, and two spacious custom walk-in closets. The spa-like en suite bathroom features porcelain tile and a generous shower for a truly indulgent experience. Outdoor entertaining is a breeze with the pre-plumbed area ready for your dream outdoor kitchen. This exquisite home also includes a new refrigerator, new garbage disposal, and a one-year home warranty for your peace of mind. Conveniently located just minutes from fantastic dining, premier golf courses, and the breathtaking Siesta Key beach, this residence boasts low HOA fees that cover lawn maintenance and pest control, with no CDD fees. Plus, it's situated in a highly-rated school district, making it perfect for families. Don't miss out on this exceptional lifestyle in a welcoming gated community; check out the attached Features Sheet for more details! Experience comfortable living at its finest today!
Full Property Details
Full Property Details for 7725 Sandhill Lake Dr
General
- Sold For: $742,500
- HOA FEE: $465/month
- HOA FEE FREQ.: Semi-Annually
- Taxes: $8,351 (2024)
- Status: Closed
- Type: Single Family
- Source: MidFloridaRegionalMLS
- MLS ID: A4675249
- Added to Site: 239 day(s) ago
Rental Information
- Min. Lease: 3 Months
Interior
- Number of Rooms: 6
- Interior Features: Built-in Features, Ceiling Fan(s), Crown Molding, Eating Space In Kitchen, High Ceilings, In Wall Pest System, Open Floorplan, Pest Guard System, Primary Bedroom Main Floor, Solid Wood Cabinets, Thermostat, Tray Ceiling(s), Walk-In Closet(s), Window Treatments
- Appliances: Convection Oven, Dishwasher, Disposal, Dryer, Electric Water Heater, Exhaust Fan, Microwave, Refrigerator, Touchless Faucet, Washer
- Furnishings: Unfurnished
- Flooring: Carpet, Epoxy, Laminate, Porcelain Tile
Rooms
Bathrooms
- Total Bathrooms: 3
- Full Bathrooms: 3
Bedrooms
- Total Bedrooms: 3
Other Rooms
- Laundry: Electric Dryer Hookup, Inside, Laundry Room
Additional Information
- Shared Amenities: Cable TV, Clubhouse, Gated, Maintenance, Pool, Spa/Hot Tub, Wheelchair Access
- Pool: Yes
- Private Pool: Yes
- Pool Description: Heated, In Ground, Lighting, Pool Alarm, Salt Water, Screen Enclosure
- Spa: Yes
- Spa Description: Heated
- Security/Safety: Fire Alarm, Gated Community, Smoke Detector(s)
Exterior
- Exterior Features: Hurricane Shutters, Irrigation System, Lighting, Other, Rain Gutters, Sidewalk, Sliding Doors
- Deck/Patio: Enclosed, Patio, Screened
- Porch/Patio/Deck: Enclosed, Patio, Screened
Parking
- Garage: Yes
- Attached garage: Yes
- Garage Spaces: 3
- Covered Spaces: 3
- Parking Features: Driveway, Garage Door Opener, Split Garage
Location
- Area: 34241 - Sarasota
- County: Sarasota
- Development Name: 34241 - Sarasota
- Subdivision: SANDHILL LAKE
- Driving Directions: Sandhill Lake is located two miles east of I-75. Exit 205 (Clark Road), drive east, Sandhill Lake will be on the left (North) Community Entrance
- Direction Faces: South
School Information
- Elementary School: Lakeview Elementary
- Middle School: Sarasota Middle
- High School: Riverview High
Community
- Community Name: 34241 - Sarasota
- Community Features: Clubhouse, Community Mailbox, Gated Community - No Guard, Irrigation-Reclaimed Water, Pool, Sidewalks, Wheelchair Access
- Optional Amenities: Cable TV, Clubhouse, Gated, Maintenance, Pool, Spa/Hot Tub, Wheelchair Access
- Association: Yes
- Assoc. Name: Laura Augustus
- Assoc. Fees Include: Common Area Taxes, Community Pool, Maintenance Structure, Maintenance Grounds, Maintenance Repairs, Pest Control, Pool Maintenance, Private Road
- Pet Restrictions: Buyers agent verify with HOA documents
Heating & Cooling
- Cooling Type: Central Air
- Heating Type: Central, Electric, Natural Gas
Utilities
- Sewer: Public Sewer
- Water: Public, Well
- Utility Description: Cable Connected, Electricity Connected, Natural Gas Connected, Sewer Connected, Sprinkler Recycled, Street Lights, Water Connected
Structural Information
- Architectural Info: Coastal, Custom
- Architectural Style: Coastal, Custom
- Builder: Heritage Builders
- Exterior Const.: Block, Stucco
- Roof: Tile
- Windows: Shades, Storm Window(s), Window Treatments
- Stories/Levels: One
- Square Feet: 2,600
- Sq. Ft. Source: Builder
- Living Area: 2,600 Sq. Ft.
- Year Built: 2019
Additional Structures
- Other Structures: Guest House, Outdoor Kitchen
Lot Features
- Property View: Garden, Pool, Trees/Woods
- Lot Size (Acres): 0.18
- Lot Size (Sq. Ft.): 7,754
- Lot Size: 7754
- Frontage: Street Paved, Private Road
- Street/Road Desc.: Paved, Asphalt
Financial Considerations
- Association Fee: $2,790
- Assoc Fee Freq.: Semi-Annually
- Assoc Fee Desc.: Required
- Tax Amount: $8,351
- Tax Year: 2024
Disclosures and Reports
- Ownership: Fee Simple
- Special Conditions: None
- Legal Description: LOT 12, SANDHILL LAKE, PB 52 PG 128-131
- Flood Zone Info: X
- APN: 281040033
- Property ID: 281040033
- Block/Lot/Section: 1
Get Pre-Approved Today
Schools
Schools serving 7725 Sandhill Lake Dr
School District:Sarasota County School District
| Name | Grades | Distance |
|---|---|---|
Lakeview Elementary School, Sarasota, FL 7299 Hand Road, Sarasota, FL 34241 | PK-5 | 1.3 mi |
Riverview High School, Sarasota, FL 1 Ram Way, Sarasota, FL 34231 | 9-12 | 6.3 mi |
Sarasota Middle School 4826 Ashton Road, Sarasota, FL 34233 | 6-8 | 3.4 mi |
Disclaimer:
School attendance boundaries provided by ATTOM Data Solutions and are for reference only. Contact the school directly to verify enrollment eligibility.
Price & Sales History for 7725 Sandhill Lake Dr
Date
Details
Price
Change
Source
7/13/2026
Sold
$742,500
-1%
MLS
4/25/2026
Price Reduced
$750,000
-3.85%
MLS
3/06/2026
Price Reduced
$780,000
-2.5%
MLS
12/14/2025
Listed
$800,000
—
MLS
Disclaimer: Historical sales information is derived from public records provided by the county offices. Information is not guaranteed and should be independently verified.
7725 Sandhill Lake Drive, Sarasota, FL 34241 (MLS# A4675249) is a Single Family property that was sold at $742,500 on July 13, 2026. This property was listed by Andrea Cohen from our Sarasota Downtown Office.Want to learn more about 7725 Sandhill Lake Drive? Do you have questions about finding other Single Family real estate for sale in Sarasota? You can browse all Sarasota real estate or contact a Coldwell Banker agent to request more information.