This is a carousel with tiles that activate property listing cards. Use the previous and next buttons to navigate.
1/1
$396,000
This is a carousel with tiles that activate property listing cards. Use the previous and next buttons to navigate.
1/1
Property Description
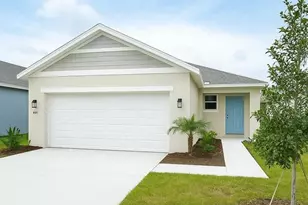
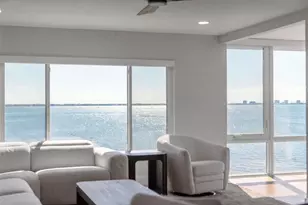
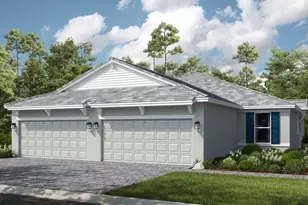
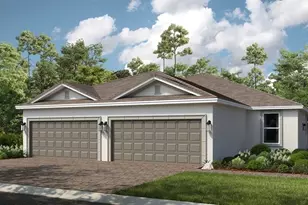
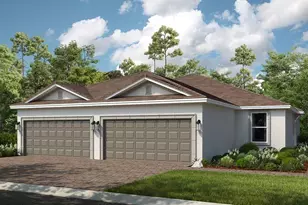
What's Special: Pond View | Close to Amenities | Dedicated Study. New Construction - Ready Now! Built by America's Most Trusted Home Builder. Welcome to The Ibis at 7758 Waning Moon Way in Esplanade at Skye Ranch! Step inside to a warm open concept layout where the kitchen, dining room, and great room come together to create an inviting place to relax and gather. The great room flows effortlessly to a covered screened lanai, extending your living space outdoors. Tucked away at the back of the home, the primary bedroom offers added privacy and includes an attached bathroom with a dual sink vanity, walk-in shower, and a generous closet. Toward the front of the home, you will find a comfortable secondary bedroom with access to a full bathroom, along with a private study and a convenient laundry room. Additional Highlights Include: screened patio and study. MLS#A4670840 - Live your dream vacation every day in Esplanade at Skye Ranch! Esplanade offers a vibrant, resort-style lifestyle with endless opportunities to energize your body, mind, and spirit. From the moment you arrive, you'll experience a world of fun and relaxation, with access to the Hub, Rendezvous Park, and Turner Park and soon, The Venue! Get ready for exciting amenities like a Bahama Bar and Grill, resort-style pool, state-of-the-art fitness center, bocce ball courts, bark park, and more. With community parks, sports fields, and a pet park, Esplanade is your personal playground. Stay active, stay relaxed, and embrace a lifestyle filled with adventure, every single day!
Full Property Details
Full Property Details for 7758 Waning Moon Wy
General
- Sold For: $396,000
- HOA FEE: $398/month
- Taxes: (2024)
- Status: Closed
- Type: Single Family
- Source: MidFloridaRegionalMLS
- MLS ID: A4670840
- Added to Site: 288 day(s) ago
Rental Information
- Min. Lease: 1 Month
Interior
- Number of Rooms: 6
- Interior Features: Open Floorplan, Split Bedroom, Tray Ceiling(s), Walk-In Closet(s), Window Treatments
- Appliances: Dishwasher, Disposal, Exhaust Fan, Gas Water Heater, Microwave, Range, Tankless Water Heater
- Flooring: Carpet, Tile
Rooms
Bathrooms
- Total Bathrooms: 2
- Full Bathrooms: 2
Bedrooms
- Total Bedrooms: 2
Other Rooms
- Laundry: Inside
Additional Information
- Security/Safety: Gated Community
Exterior
- Exterior Features: Irrigation System, Sliding Doors
Parking
- Garage: Yes
- Attached garage: Yes
- Garage Spaces: 2
- Covered Spaces: 2
- Parking Features: Driveway, Garage Door Opener, Ground Level
Location
- Area: 34241 - Sarasota
- County: Sarasota
- Development Name: 34241 - Sarasota
- Subdivision: ESPLANADE AT SKYE RANCH
- Driving Directions: From I-75, take exit 205 Clark Road and head east approx. 3.5 miles to Lorraine Road. Turn right onto Lorraine Road from the roundabout. Turn left at the main gate at Skye Ranch Blvd. Turn right on Constellation Way, then right on Moonbeam Avenue. The Esplanade Sales gallery and parking lot is on the right.
- Direction Faces: West
School Information
- Elementary School: Lakeview Elementary
- Middle School: Sarasota Middle
- High School: Riverview High
Community
- Community Name: 34241 - Sarasota
- Community Features: None
- Association: Yes
- Assoc. Name: Troon - Brittany Bergeron
- Number of Pets: 3
- Pet Restrictions: See Sales Associate for Details
Heating & Cooling
- Cooling Type: Central Air
- Heating Type: Central
Utilities
- Sewer: Public Sewer
- Water: Public
- Utility Description: Cable TV Available, Electricity Connected, Fiber Optics, Fire Hydrant, Natural Gas Connected, Sewer Connected, Underground Utilities, Water Connected
Structural Information
- Architectural Info: Mediterranean
- Architectural Style: Mediterranean
- Builder: Taylor Morrison
- Exterior Const.: Block
- Roof: Tile
- Stories/Levels: One
- Square Feet: 1,533
- Sq. Ft. Source: Builder
- Living Area: 1,533 Sq. Ft.
- Year Built: 2026
Lot Features
- Property View: Water
- Lot Size (Acres): 0.06
- Lot Size (Sq. Ft.): 2,700
- Lot Size: 2700
- Street/Road Desc.: Asphalt
Water Features
- Water View: Yes
Financial Considerations
- Association Fee: $398
- Assoc Fee Freq.: Monthly
- Assoc Fee Desc.: Required
- CDD: Yes
- Tax Year: 2024
Disclosures and Reports
- Ownership: Fee Simple
- Special Conditions: None
- Legal Description: LOT 4084, SKYE RANCH NEIGHBORHOOD FOUR SOUTH, PB 57 PG 508-525
- Flood Zone Info: X
- APN: 305144084
- Property ID: 305144084
Listed by Taylor Morrison Rlty Of Fla
Sold by Re/Max Alliance Group

Get Pre-Approved Today
Schools
Schools serving 7758 Waning Moon Wy
School District:Sarasota County School District
| Name | Grades | Distance |
|---|---|---|
Lakeview Elementary School, Sarasota, FL 7299 Hand Road, Sarasota, FL 34241 | PK-5 | 3.9 mi |
Riverview High School, Sarasota, FL 1 Ram Way, Sarasota, FL 34231 | 9-12 | 7.5 mi |
Sarasota Middle School 4826 Ashton Road, Sarasota, FL 34233 | 6-8 | 4.8 mi |
Disclaimer:
School attendance boundaries provided by ATTOM Data Solutions and are for reference only. Contact the school directly to verify enrollment eligibility.
Price & Sales History for 7758 Waning Moon Wy
Date
Details
Price
Change
Source
6/23/2026
Sold
$396,000
-1%
MLS
4/21/2026
Price Increased
$399,999
0.03%
MLS
4/03/2026
Price Reduced
$399,894
-5.88%
MLS
2/25/2026
Price Reduced
$424,894
-8.01%
MLS
11/04/2025
Listed
$461,894
—
MLS
Disclaimer: Historical sales information is derived from public records provided by the county offices. Information is not guaranteed and should be independently verified.
Home Warranty : Included
7758 Waning Moon Way, Sarasota, FL 34241 (MLS# A4670840) is a Single Family property that was sold at $396,000 on June 23, 2026. Want to learn more about 7758 Waning Moon Way? Do you have questions about finding other Single Family real estate for sale in Sarasota? You can browse all Sarasota real estate or contact a Coldwell Banker agent to request more information.