No photo available
$1,812,000
Property Description
Smart Home
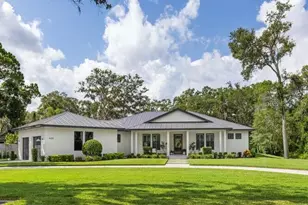
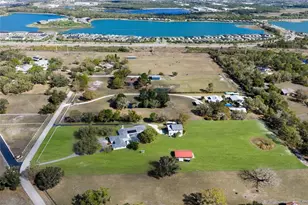
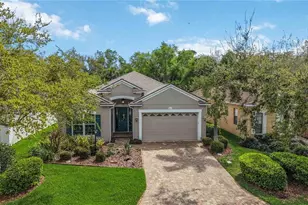
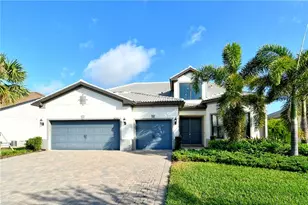
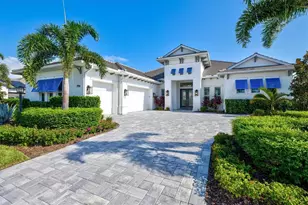
A true Southern plantation 8 acre ranch in PoloClub. 5 bdrm new home, guest house, 2 barns with 22 stalls, tackrms and 5 paddocks. This "Tara" inspired home is a masterpiece. With solid wood floors, stone columns, custom woodwork ceilings8" cherry crown, solid iron stair rail, exotic granite&onyx throughout, stone wine room wall, all rooms wired for audio, video, intercom and smart home automation, house has over 1/4 mill in upgrades. Kitchen is a chefs dream with a 10' island, stone rangehd, 2 copper apron sinks, 2 ovens, grill, a wood beamed ceiling open to the great room to watch the fire dance in a real stone wood burning fireplace. Game room has a restaurant sized bar with 140 bottle shelving, copper sink, dishwshr, icemaker, wine fridge. Opens to over sized paved Lanai with custom wood ceilings, 2 covered areas, pool & spa with swim up granite bar, seats 4. Master ste has 2 balconies, exercise rm, dressing rm with coffee bar, walk in shoe closet, 2 sided fireplace. 5 car garage hascourtyard with flat pavers for skating or basketball. Insulated with isoneyn and solar hotwater..Upgrades go on and on, a true "WOW" factor. Stalls & guest house affords a great income opportunity.
Full Property Details
Full Property Details for 7760 Cow Camp Ln
General
- Sold For: $1,812,000
- HOA FEE: $42/month
- HOA FEE FREQ.: Annual
- Taxes: $10,898 (2012)
- Status: Closed
- Type: Single Family
- Source: MidFloridaRegionalMLS
- MLS ID: A3971063
- Added to Site: 4, 890 day(s) ago
Interior
- Number of Rooms: 10
- Rooms/Areas: Eating Space In Kitchen, Kitchen/Family Room Combo, Volume Ceilings, Den/Library/Office, Foyer, Inlaw / Rental Apartment, Inside Utility, Loft, Family Room
- Interior Features: Attic, Blinds/Shades, Ceiling Fan(S), Crown Molding, Smoke Alarm(S), Solid Wood Cabinets, Solid Stone Counters, Walk-In Closet, Window Treatments, Wet Bar, Inside Utility, Inside Utility, Thermal Windows, Tray Ceiling
- Fireplace(s): Gas Fireplace, Living Room, Master Bedroom, Wood Burning Fireplace
- Appliances/Equip: Dishwasher, Disposal, Dryer, Microwave, Range, Refrigerator, Washer, Water Softener Owned, Wine/Bar Refrigerator
- Flooring: Carpet, Ceramic Tile, Wood, Slate
Rooms
Bathrooms
- Total Bathrooms: 6
- Full Bathrooms: 6
- Primary Bathroom: Dual Sinks, Tub with Separate Shower Stall
Bedrooms
- Total Bedrooms: 5
Other Rooms
- Kitchen: Closet Pantry, Island, Desk Built In, Pantry
Additional Information
- Pool: Yes
- Private Pool: Yes
- Pool Description: Gunite/Concrete, Heated Pool, In-Ground, Screen Enclosure, Auto Cleaner, Heated Spa, Salt Water
Exterior
- Exterior Features: Barn, Fenced, Gutters / Downspouts, Irrigation System, Mature Landscaping, Rental Apartment, Stables, Trees/Landscaped
Parking
- Garage: Yes
- Parking Features: 4 Car Garage
- Garage Description: Attached, Door Opener, Drive Space, Guest Parking, No Street Parking, Side Rear Entry, Workshop, Golf Cart Parking
Location
- Area: Sarasota
- County: Sarasota
- Subdivision: Sarasota Polo Club
- Driving Directions: East on University Parkway * South on Deer Dr * Left (East) on Cow Camp Lane to Property @ 7760 Cow Camp Ln
- Direction Faces: North
- Location Details: In County, Pasture / Agricultural, Street Paved, Street Private, Zoning Permits Horses
Community
- Community Name: Sarasota Polo Club
- Home Owners Assn.: Required
- Pets Allowed: Yes
Heating & Cooling
- Cooling Type: Central
- Heating Type: Central, Multi-Zone
Utilities
- Utility Description: High Speed Internet Available, Cable TV Available, Cable Connected, City Water, Electric, Public Utilities, Public Sewer, Well, Septic
Structural Information
- Architectural Style: Colonial, Custom
- Description/Design: Two Story, Eating Space In Kitchen, Kitchen/Family Room Combo, Volume Ceilings
- Structure Type: Single Family Home
- Exterior Const.: Block, Stucco
- Foundation: Slab
- Roof: Shingle
- Square Feet: 5,150
- Sq. Ft. Source: Public Records
- Year Built: 2010
Lot Features
- Lot Size (Acres): 7.5
- Lot Size (Sq. Ft.): 326,700
- Potential Use: 100
- Zoning: OUE
- Lot Description: In County, Pasture / Agricultural, Street Paved, Street Private, Zoning Permits Horses
Financial Considerations
- Price Per Sq. Ft.: $388.16
- Association Fee: $500
- Assoc Fee Freq.: Annual
- Tax Amount: $10,898
- Tax Year: 2012
- Terms: Cash, Conventional
Disclosures and Reports
- Special Conditions: None
- Legal Description: PARCEL 17 SARASOTA POLO CLUB COM AT NW COR SEC 4-36-19, TH S-0-31-20 -W 2019.74 FT TH N-88-57-E 799.06 FT FOR POB TH CONT N-88- 57-E 295 FT TH N-3-24-W 1014.99 FT TH S-50-58-47-W 95 FT TH SWLY ALG CURVE TO RIGHT 143.02 FT TH S-87-19-10-W 195.41 FT TH S-10
- APN: 185120002
Get Pre-Approved Today
Schools
Schools serving 7760 Cow Camp Ln
School District:Sarasota County School District
| Name | Grades | Distance |
|---|---|---|
Tatum Ridge Elementary School 4100 Tatum Road, Sarasota, FL 34240 | PK-5 | 3.8 mi |
Mcintosh Middle School 701 McIntosh Road, Sarasota, FL 34232 | 6-8 | 5.1 mi |
Booker High School 3201 North Orange Avenue, Sarasota, FL 34234 | 9-12 | 7.9 mi |
Disclaimer:
School attendance boundaries provided by ATTOM Data Solutions and are for reference only. Contact the school directly to verify enrollment eligibility.
Price & Sales History for 7760 Cow Camp Ln
Date
Details
Price
Change
Source
6/07/2013
Sold
$1,812,000
-9.35%
MLS
2/16/2013
Price Reduced
$1,999,000
-14.94%
MLS
1/05/2013
Listed
$2,350,000
—
MLS
Disclaimer: Historical sales information is derived from public records provided by the county offices. Information is not guaranteed and should be independently verified.
7760 Cow Camp Ln, Sarasota, FL 34240 (MLS# A3971063) is a Single Family property that was sold at $1,812,000 on June 07, 2013. This property was sold by Greg Hudson from our Sarasota Downtown Office.Want to learn more about 7760 Cow Camp Ln? Do you have questions about finding other Single Family real estate for sale in Sarasota? You can browse all Sarasota real estate or contact a Coldwell Banker agent to request more information.