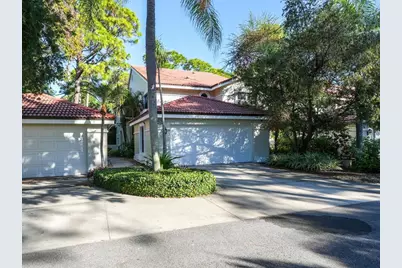
This is a carousel with tiles that activate property listing cards. Use the previous and next buttons to navigate.
1/1
$310,000
This is a carousel with tiles that activate property listing cards. Use the previous and next buttons to navigate.
1/1
Property Description
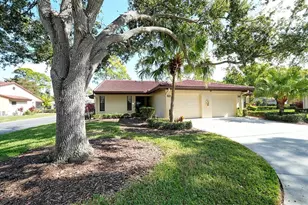
Virtually Staged. Experience the ultimate Florida lifestyle with this maintenance-free villa, nestled in a vibrant community designed for those who appreciate comfort and privacy. Welcome to this first-floor end unit, which offers a flexible layout that can easily accommodate dual primary suites, when needed. Boasting a total of three bedrooms and two bathrooms, enhanced with delightful features like a cozy fireplace, an elegant, mirrored bar, sophisticated crown moldings, stylish built-ins, pocket doors, gorgeous granite countertops, and quality cabinetry, along with track and recessed lighting. Wooded privacy can be seen through the sliding glass doors from the gracious formal living room. Formal dining is located between here and the kitchen, including a morning room. This inviting space showcases stunning maple cabinetry, sleek stainless-steel appliances, a lovely, tiled backsplash, a granite breakfast bar, and a convenient pantry, all highlighted by custom offset tile. It also leads through sliding glass doors to the private covered and screened lanai. Double doors at the front of the home provide a quiet area for a home office. This space has a built-in closet and features a pocket door to the secondary en suite, making it suitable as a bedroom or bonus area. A modern bathroom has an impressive walk-in shower with a glass door, contrasting granite countertops, and white raised-panel cabinetry, drop lighting, and tile floors. The Owner's Suite, the largest of all bedrooms, features a window seat overlooking private wooded views, two built-in closets, and a large walk-in closet in the personal bath. It includes a single vanity with a makeup table and dual sinks, a garden soaking tub, and a separate accessible shower. The interior is thoughtfully finished with a convenient laundry room and a door leading to the attached two-car garage. Located in Fairway Woods, a charming private community near Siesta Key Beach, which is known as one of the best beaches in the world. Surrounded by magnificent, mature trees, this area is a true gem that offers fantastic opportunities for boating, biking, and hiking. Golf enthusiasts will appreciate the nearby top-rated TPC golf course. Additionally, residents have convenient access to grocery stores, healthcare facilities, and the vibrant cultural scene in Downtown Sarasota. The association fee covers roof and exterior maintenance, enhancing homeowners' convenience. The community fosters a warm spirit and features amenities such as a heated pool, along with a variety of enrichment classes and social events. You can meander through the beautifully landscaped grounds and enjoy the peaceful conservation areas-making it a wonderful place to call home!
Full Property Details
Full Property Details for 7790 Fairway Woods Dr #1201
General
- Sold For: $310,000
- HOA FEE: $826/month
- HOA FEE FREQ.: Quarterly
- Taxes: $2,278 (2025)
- Status: Closed
- Type: Single Family
- Source: MidFloridaRegionalMLS
- MLS ID: A4672965
- Added to Site: 243 day(s) ago
Rental Information
- Min. Lease: 1-2 Years
Interior
- Number of Rooms: 9
- Interior Features: Built-in Features, Ceiling Fan(s), Crown Molding, Eating Space In Kitchen, Solid Surface Counters, Solid Wood Cabinets, Stone Counters, Walk-In Closet(s), Window Treatments
- Fireplace: Yes
- Fireplace(s): Living Room
- Appliances: Dishwasher, Disposal, Dryer, Microwave, Range, Range Hood, Washer
- Furnishings: Unfurnished
- Flooring: Carpet, Tile
Rooms
Bathrooms
- Total Bathrooms: 2
- Full Bathrooms: 2
Bedrooms
- Total Bedrooms: 3
Other Rooms
- Laundry: Inside, Laundry Room
Additional Information
- Shared Amenities: Clubhouse, Gated, Maintenance, Pool, Recreation Facilities, Spa/Hot Tub, Vehicle Restrictions
- Security/Safety: Gated Community
Exterior
- Exterior Features: Lighting, Sliding Doors
- Deck/Patio: Covered, Enclosed, Front Porch, Rear Porch, Screened
- Porch/Patio/Deck: Covered, Enclosed, Front Porch, Rear Porch, Screened
Parking
- Garage: Yes
- Attached garage: Yes
- Garage Spaces: 2
- Covered Spaces: 2
- Parking Features: Driveway, Garage Door Opener
Location
- Area: 34238 - Sarasota/Sarasota Square
- County: Sarasota
- Development Name: 34238 - Sarasota/Sarasota Square
- Subdivision: FAIRWAY WOODS
- Driving Directions: From S Beneva Rd & Fairway Woods Blvd., E on Fairway Woods Blvd., Turn right onto Fairway Woods Dr
- Direction Faces: South
School Information
- Elementary School: Gulf Gate Elementary
- Middle School: Sarasota Middle
- High School: Riverview High
Community
- Community Name: 34238 - Sarasota/Sarasota Square
- Community Features: Association Recreation - Owned, Buyer Approval Required, Clubhouse, Community Mailbox, Deed Restrictions, Gated Community - No Guard, No Truck/RV/Motorcycle Parking, Pool
- Optional Amenities: Clubhouse, Gated, Maintenance, Pool, Recreation Facilities, Spa/Hot Tub, Vehicle Restrictions
- Assoc. Name: Pinnacle CAM Heather Hamilton, Asst Emily Riddle
- Assoc. Fees Include: Common Area Taxes, Community Pool, Escrow Reserves Fund, Insurance, Maintenance Structure, Maintenance Grounds, Manager, Pool Maintenance, Private Road, Recreational Facilities
- Number of Pets: 1
- Pet Restrictions: See Association Documents, / 25lbs.
Heating & Cooling
- Cooling Type: Central Air
- Heating Type: Central, Electric
Utilities
- Sewer: Public Sewer
- Water: Public
- Utility Description: Public
Structural Information
- Architectural Info: Custom
- Architectural Style: Custom
- Exterior Const.: Block, Stucco
- Roof: Tile
- Common Walls: End Unit
- Windows: Blinds, Window Treatments
- Stories/Levels: One
- Square Feet: 1,956
- Sq. Ft. Source: Public Records
- Living Area: 1,956 Sq. Ft.
- Year Built: 1985
Lot Features
- Property View: Trees/Woods
- Frontage: Street Paved
- Street/Road Desc.: Paved
Financial Considerations
- Condo Fee: $2,479
- Condo Fee Freq: Quarterly
- Tax Amount: $2,278.16
- Tax Year: 2025
Disclosures and Reports
- Ownership: Condominium
- Special Conditions: None
- Legal Description: UNIT 1201 FAIRWAY WOODS SECTION 1
- Flood Zone Info: X*
- APN: 114052025
- Property ID: 114052025
Listed by Candy Swick & Company
Sold by Michael Saunders & Company

Get Pre-Approved Today
Schools
Schools serving 7790 Fairway Woods Dr #1201
School District:Sarasota County School District
| Name | Grades | Distance |
|---|---|---|
Gulf Gate Elementary School 6500 South Lockwood Ridge Road, Sarasota, FL 34231 | PK-5 | 1.6 mi |
Riverview High School, Sarasota, FL 1 Ram Way, Sarasota, FL 34231 | 9-12 | 3.2 mi |
Sarasota Middle School 4826 Ashton Road, Sarasota, FL 34233 | 6-8 | 2.9 mi |
Disclaimer:
School attendance boundaries provided by ATTOM Data Solutions and are for reference only. Contact the school directly to verify enrollment eligibility.
Price & Sales History for 7790 Fairway Woods Dr #1201
Date
Details
Price
Change
Source
6/22/2026
Sold
$310,000
-4.32%
MLS
4/13/2026
Price Reduced
$324,000
-7.43%
MLS
1/09/2026
Price Reduced
$350,000
-4.11%
MLS
12/08/2025
Listed
$365,000
—
MLS
Disclaimer: Historical sales information is derived from public records provided by the county offices. Information is not guaranteed and should be independently verified.
7790 Fairway Woods Drive #1201, Sarasota, FL 34238 (MLS# A4672965) is a Single Family property that was sold at $310,000 on June 22, 2026. Want to learn more about 7790 Fairway Woods Drive #1201? Do you have questions about finding other Single Family real estate for sale in Sarasota? You can browse all Sarasota real estate or contact a Coldwell Banker agent to request more information.